Overview
- Residential, Residential
- 3
- 3
- 2.0
- 2027
Description
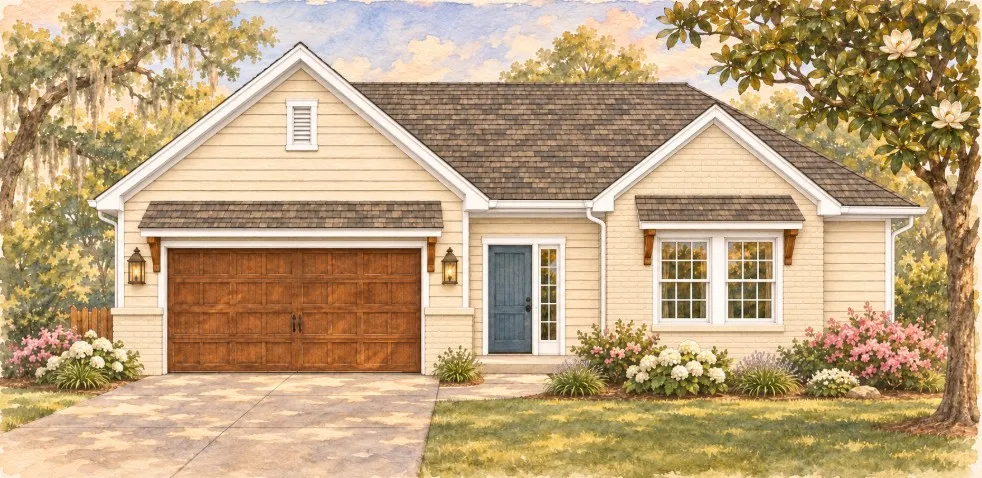
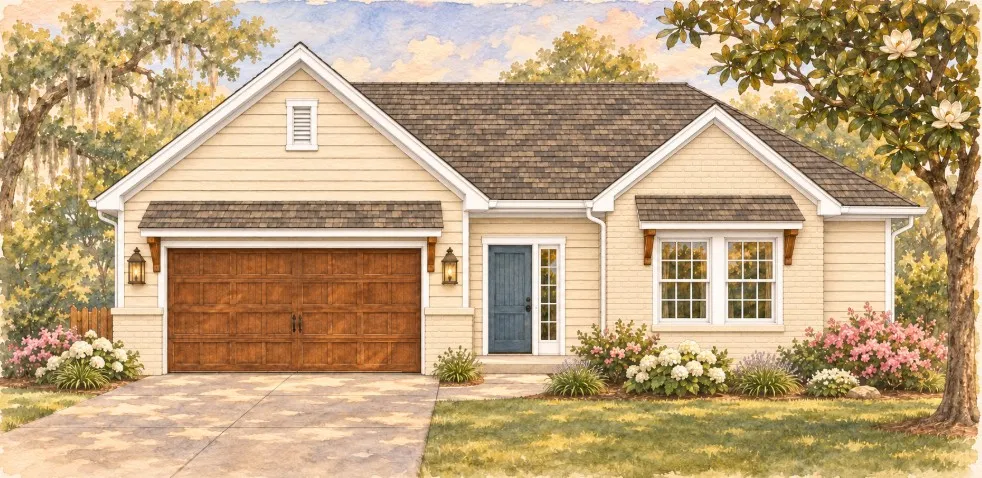
Imagine pulling into the driveway of this brand New Home, come in through the garage, drop your keys and bags at the drop zone, and head straight to the kitchen. There’s room to spread out dinner prep on the island, tuck groceries away in the large walk-in pantry, and keep the conversation going with everyone in the great room. On a nice evening, take dinner out to the back patio and enjoy the flat backyard. All 3 bedrooms and 2.5 baths are on one level. The primary suite is tucked away from the other bedrooms and features a double vanity, a separate shower, and a walk-in closet. With West Ridge Park, the Opelika SportsPlex, and Opelika High School nearby, an afternoon at the park or an evening game is close to home. Quick access to I-85 makes getting across town easy, too. Plans and Specs are subject to change. Expected completion date is February 2027.
Address
Open on Google Maps- Address 1511 Hanson Street, Opelika, Alabama 36801
- City OPELIKA
- State/county AL
- Zip/Postal Code 36801
- Area None
Details
Updated on November 18, 2026 at 4:03 pm- Property ID: HZ183148
- Price: $335,900
- Land Area: 0.47 Acres
- Bedrooms: 3
- Bathrooms: 3
- Garages: 2.0
- Year Built: 2027
- Property Type: Residential, Residential
- Property Status: Active
- MLS#: 183148
Additional details
- Utilities: Sewer Connected, Water Available
- Cooling: Heat Pump
- Heating: Heat Pump
- Flooring: Carpet, Ceramic Tile, Plank, Simulated Wood
- County: Lee
- Property Type: Residential
- Pool: None
- Parking: Attached, Garage, Two Car Garage
- Elementary School: JETER/MORRIS
- Middle School: JETER/MORRIS
Mortgage Calculator
- Down Payment
- Loan Amount
- Monthly Mortgage Payment
- Property Tax
- Home Insurance
- PMI
- Monthly HOA Fees
Floor Plans
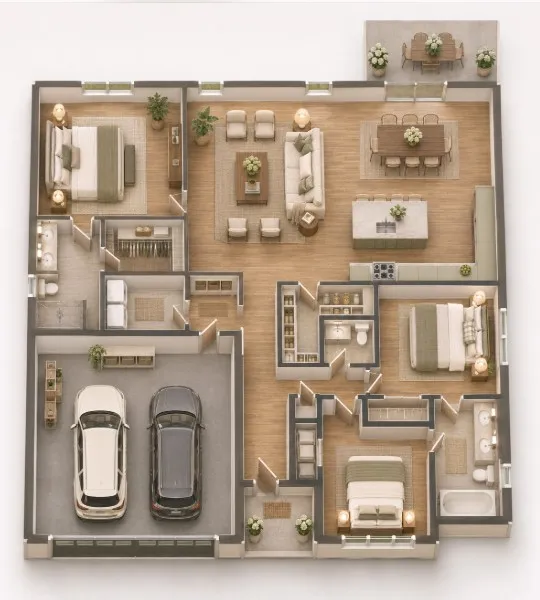
Description:
An intuitive three-bedroom layout emphasizes modern functionality and cohesive flow.
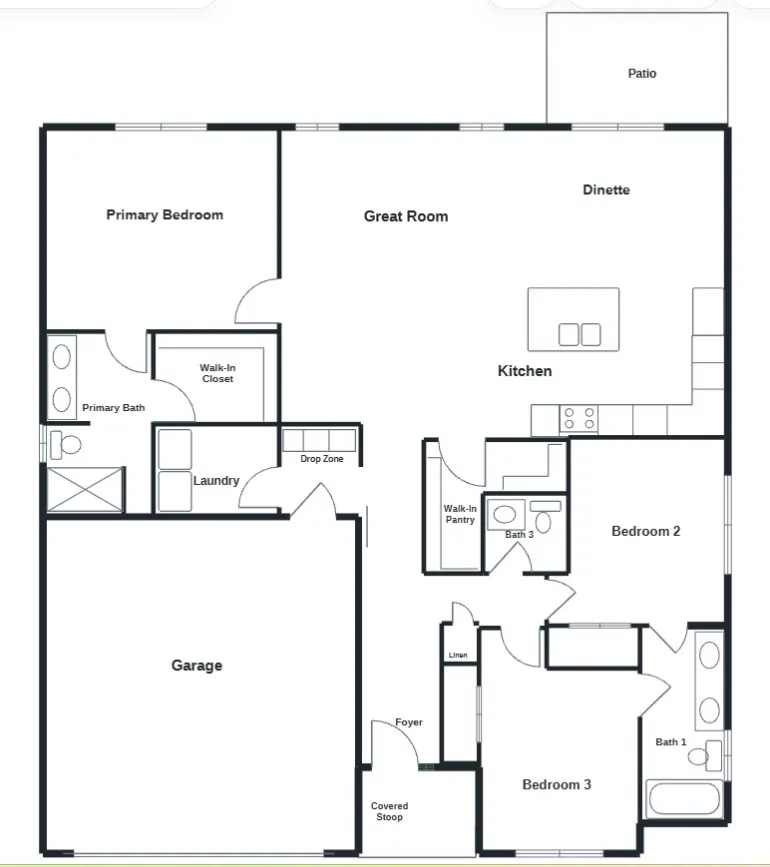
Description:
An intuitive, single-level architectural floor plan maximizing modern open-concept living space.