


Overview
- Residential, Residential
- 4
- 3
- 2.0
- 2023
Description
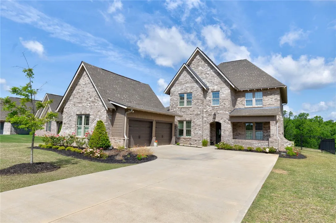
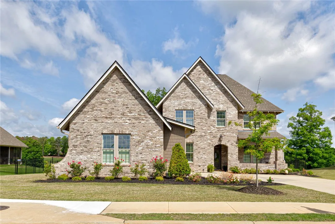
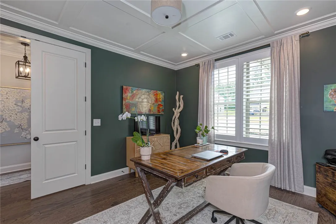
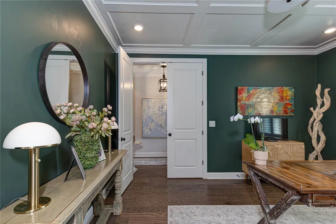
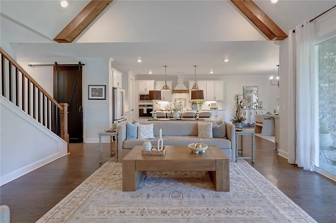
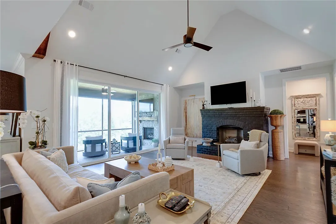
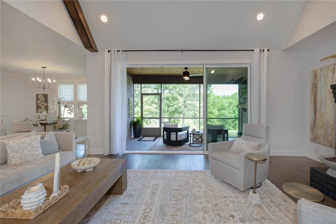
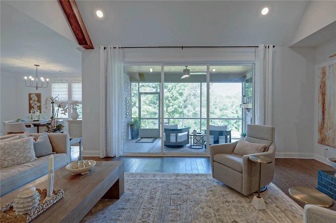
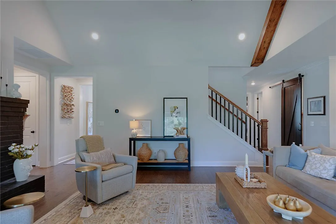
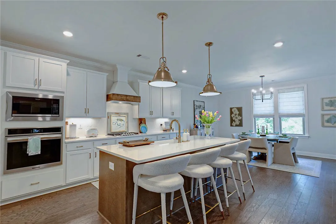
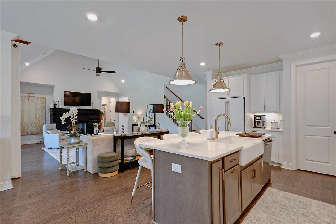
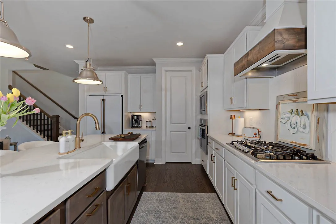
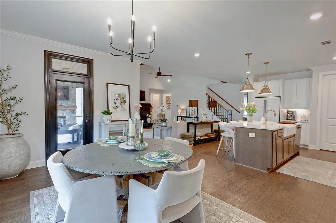
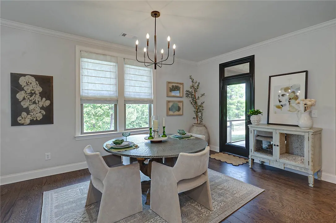
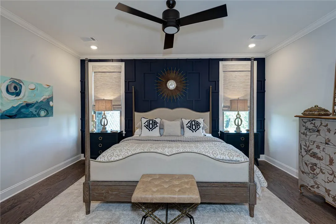
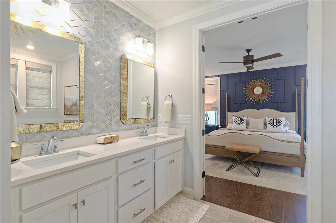
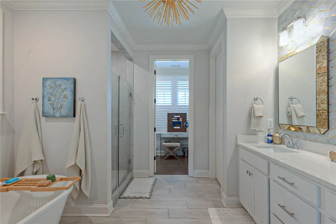
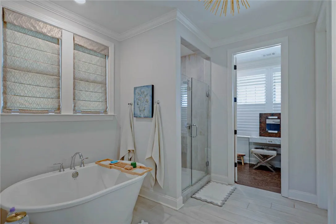
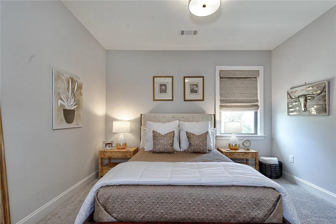
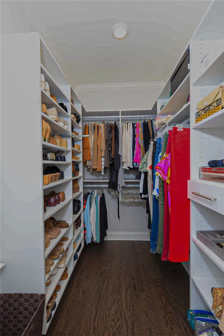
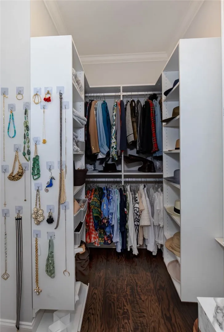
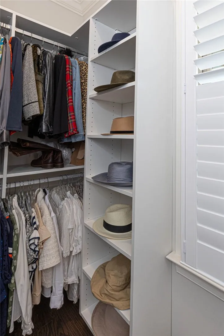
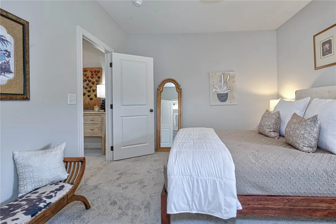
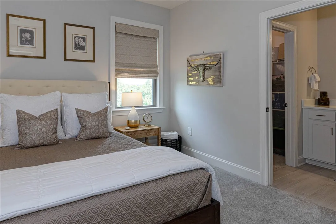
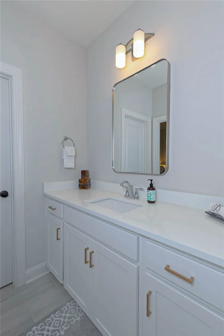
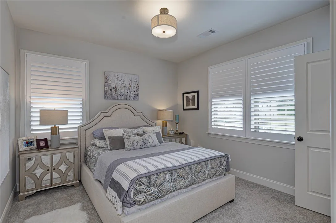
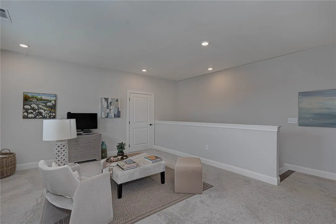
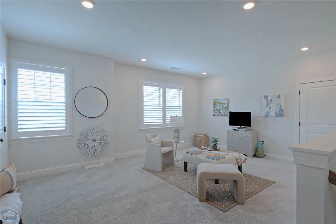
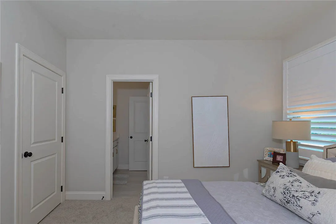
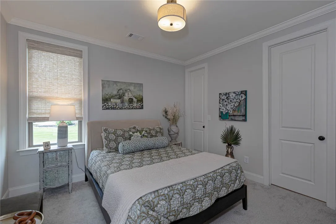
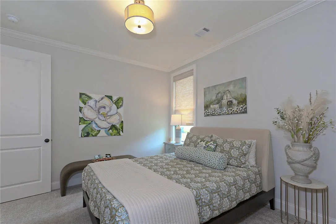
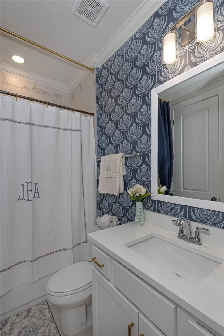
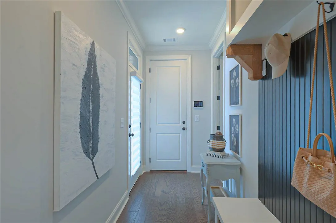
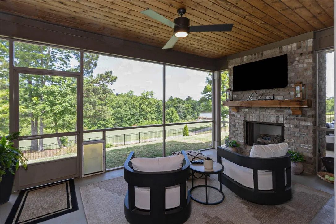
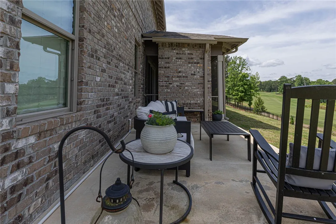
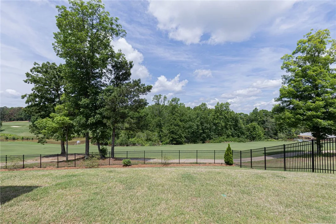
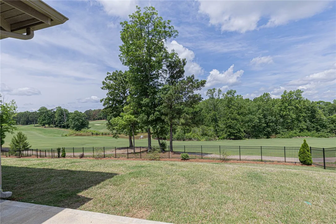
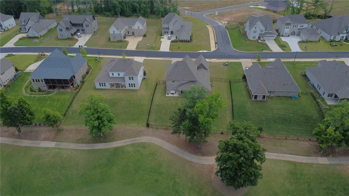
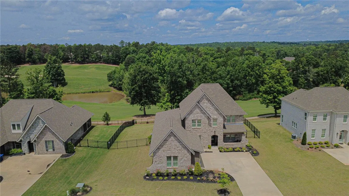
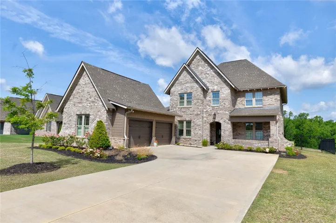
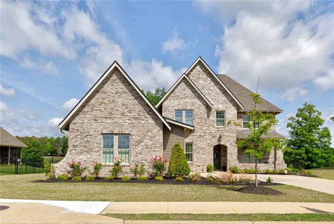
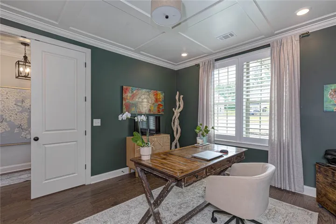
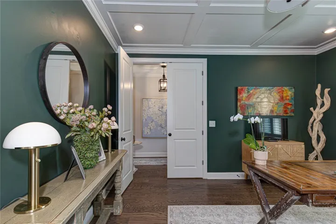
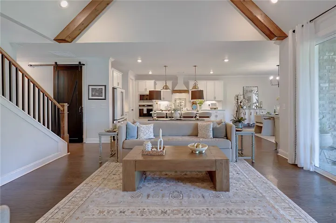
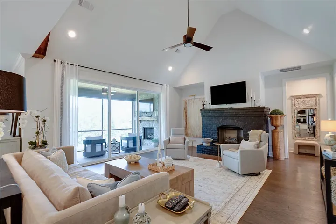
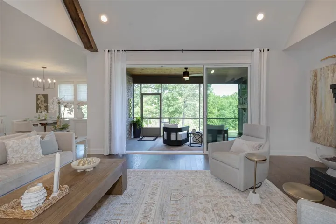
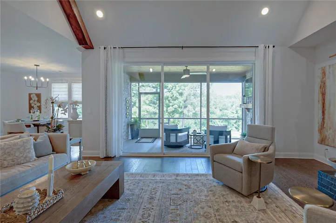
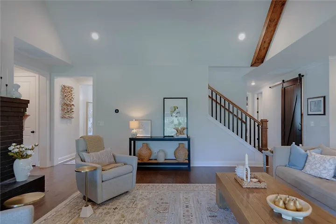
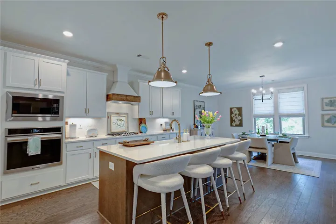
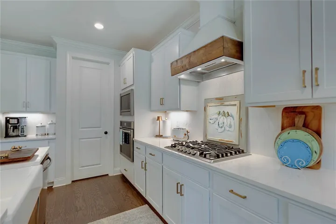
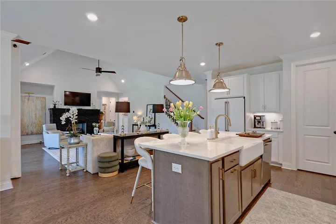
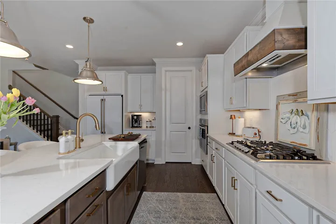
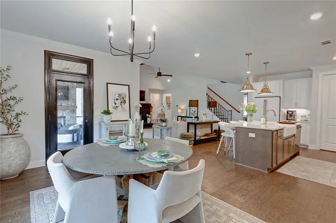
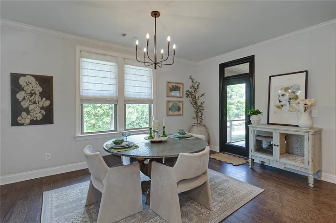
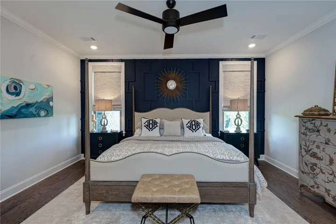
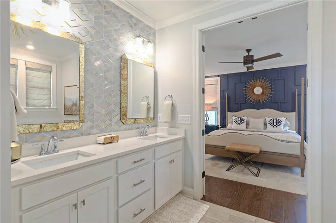
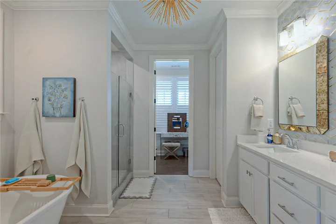
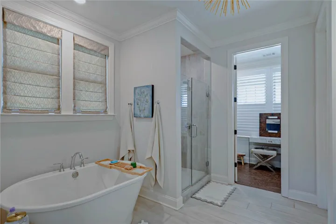
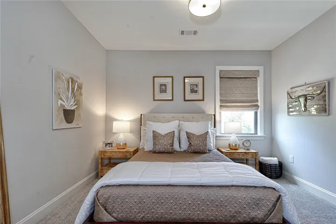
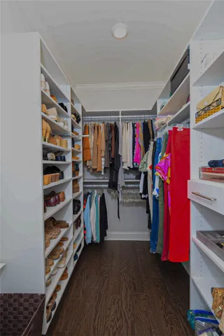
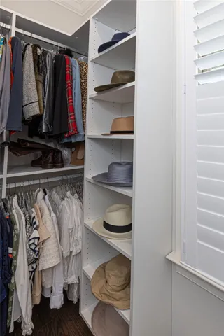
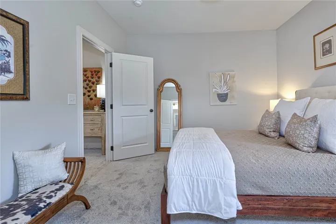
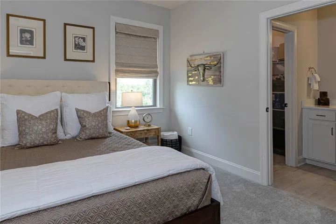
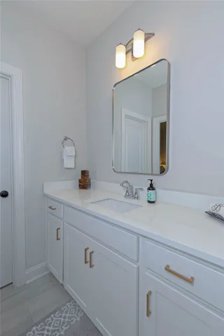
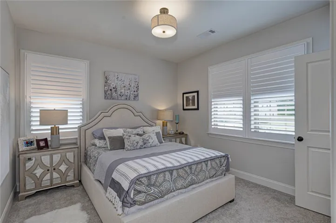
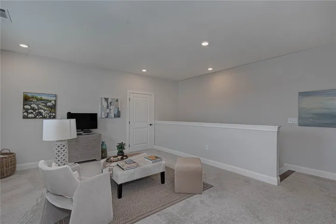
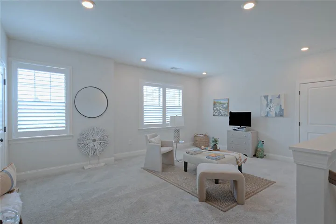
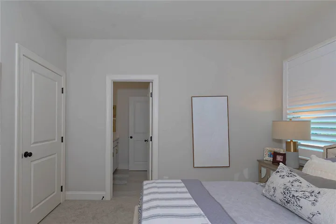
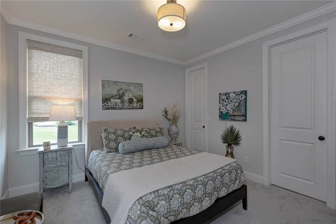
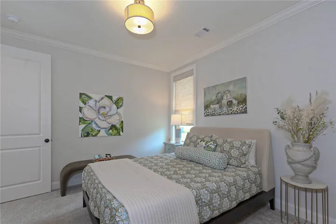
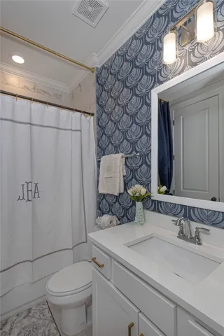
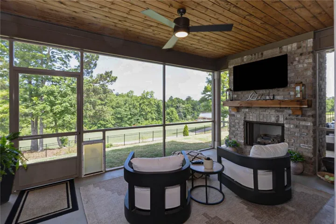
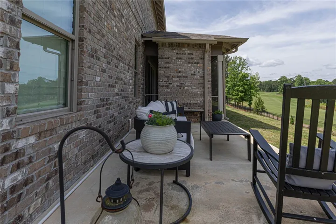
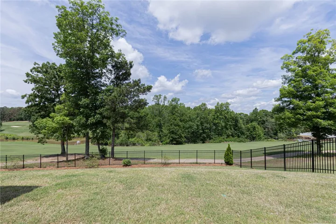
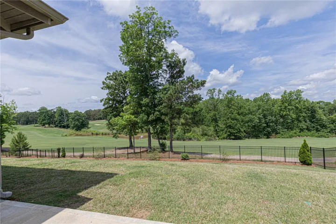
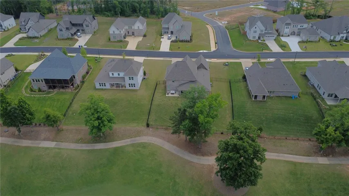
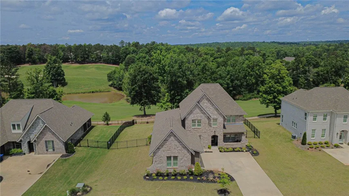
Beautifully situated in the desirable Auburn University Club community, this stunning brick home offers picturesque golf course and water views, thoughtfully designed living spaces, and exceptional indoor-outdoor living. The inviting living room features soaring ceilings, exposed wood beams, a striking fireplace, and sliding glass doors leading to a screened porch with an outdoor fireplace—the perfect setting to relax or entertain while enjoying the scenic surroundings. The open-concept kitchen and dining areas create an effortless flow for everyday living and gatherings. The main-level primary suite offers a private retreat with a spacious bedroom, beautifully appointed bathroom featuring dual vanities, a soaking tub, tiled walk-in shower, and generous custom closet. A dedicated home office provides additional flexibility on the main level. Upstairs, two additional bedrooms share a Jack-and-Jill bathroom, while a spacious family room offers an ideal secondary living space, media room, or playroom. Additional highlights include hardwood flooring, detailed trim work, custom closet organization, a two-car garage, and beautifully maintained landscaping. The fenced backyard backs up to the golf course, offering expansive green space and scenic views of the surrounding landscape and water. Enjoy the beauty and lifestyle of Auburn University Club in a home that seamlessly combines comfort, functionality, and timeless appeal.
Address
Open on Google Maps- Address 1079 Andrews Avenue, Auburn, Alabama 36832
- City AUBURN
- State/county AL
- Zip/Postal Code 36832
- Area AUBURN UNIVERSITY CLUB
Details
Updated on November 13, 2026 at 9:46 pm- Property ID: HZ183128
- Price: $889,000
- Land Area: 0.36 Acres
- Bedrooms: 4
- Rooms: 5
- Bathrooms: 3
- Garages: 2.0
- Year Built: 2023
- Property Type: Residential, Residential
- Property Status: Active
- MLS#: 183128
Additional details
- Utilities: Natural Gas Available, Sewer Connected, Underground Utilities, Water Available
- Cooling: Central Air, Electric
- Heating: Electric, Heat Pump
- Flooring: Carpet, Tile, Wood
- County: Lee
- Property Type: Residential
- Pool: Community
- Parking: Attached, Garage, Two Car Garage
- Elementary School: RICHLAND/CREEKSIDE
- Middle School: RICHLAND/CREEKSIDE
Features
- Attached,Garage,Two Car Garage
- Carpet, Tile, Wood
- Ceiling Fan(s),Primary Downstairs
- Central Air,Electric
- Community
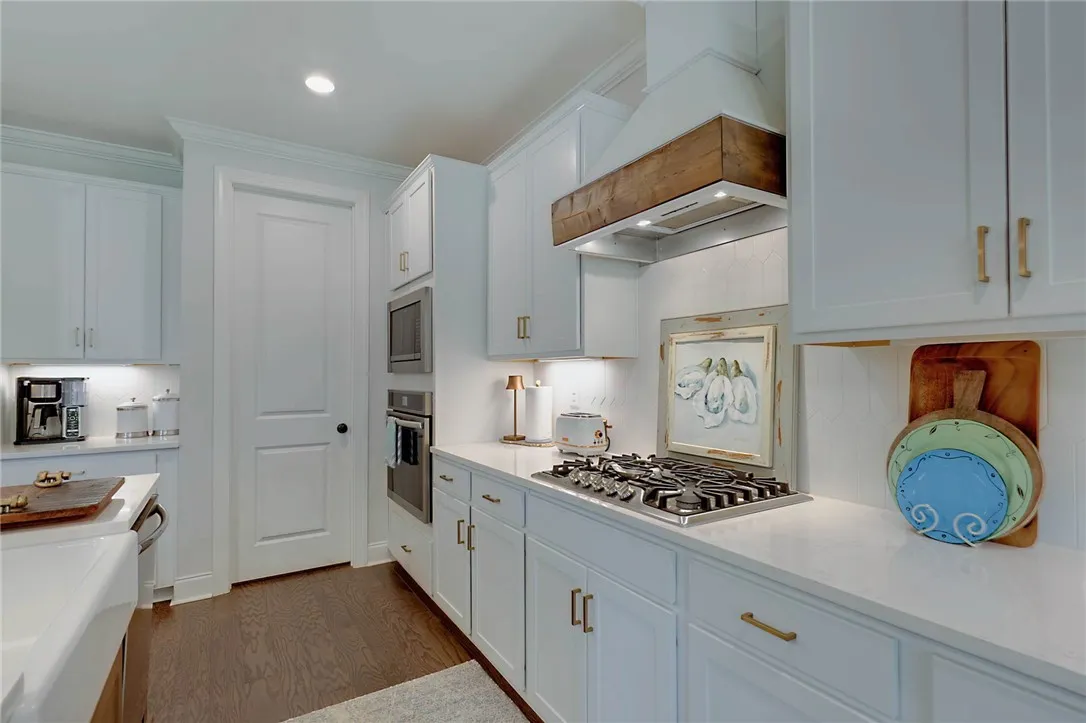
- Dishwasher,Gas Cooktop,Disposal,Microwave,Oven
- Electric,Heat Pump
- Irrigation Sprinklers
- Lee
- Natural Gas Available,Sewer Connected,Underground Utilities,Water Available
- Residential
- RICHLAND/CREEKSIDE
Mortgage Calculator
- Down Payment
- Loan Amount
- Monthly Mortgage Payment
- Property Tax
- Home Insurance
- PMI
- Monthly HOA Fees
Floor Plans
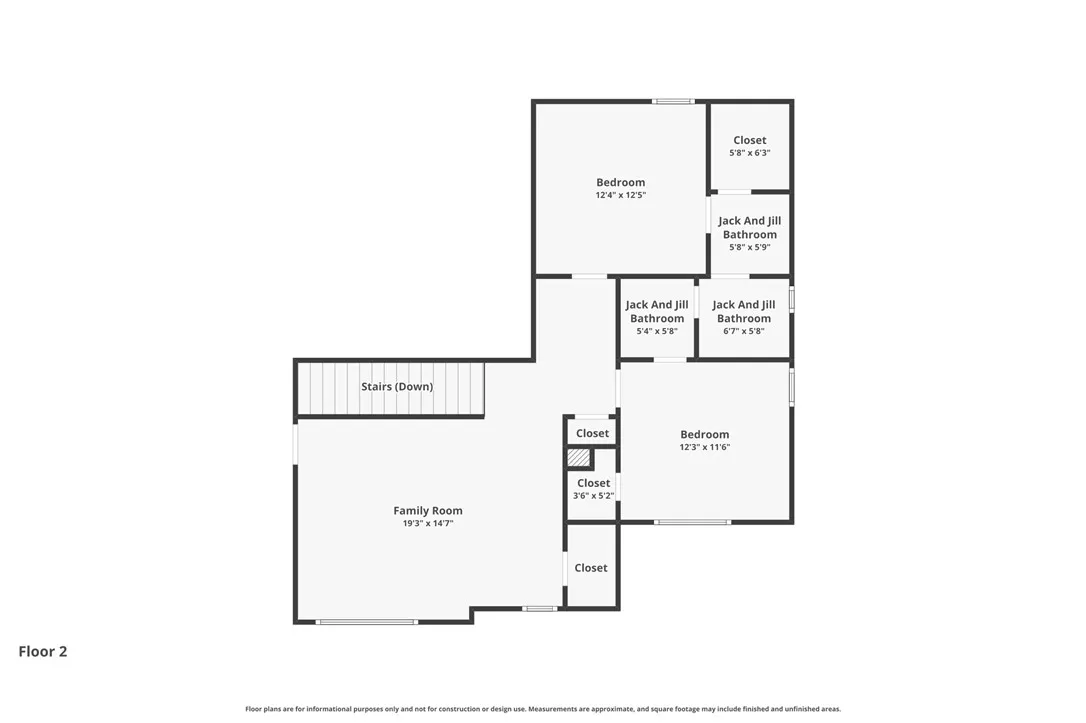
Description:
An intuitive second floor layout optimizes comfort and spatial flow.
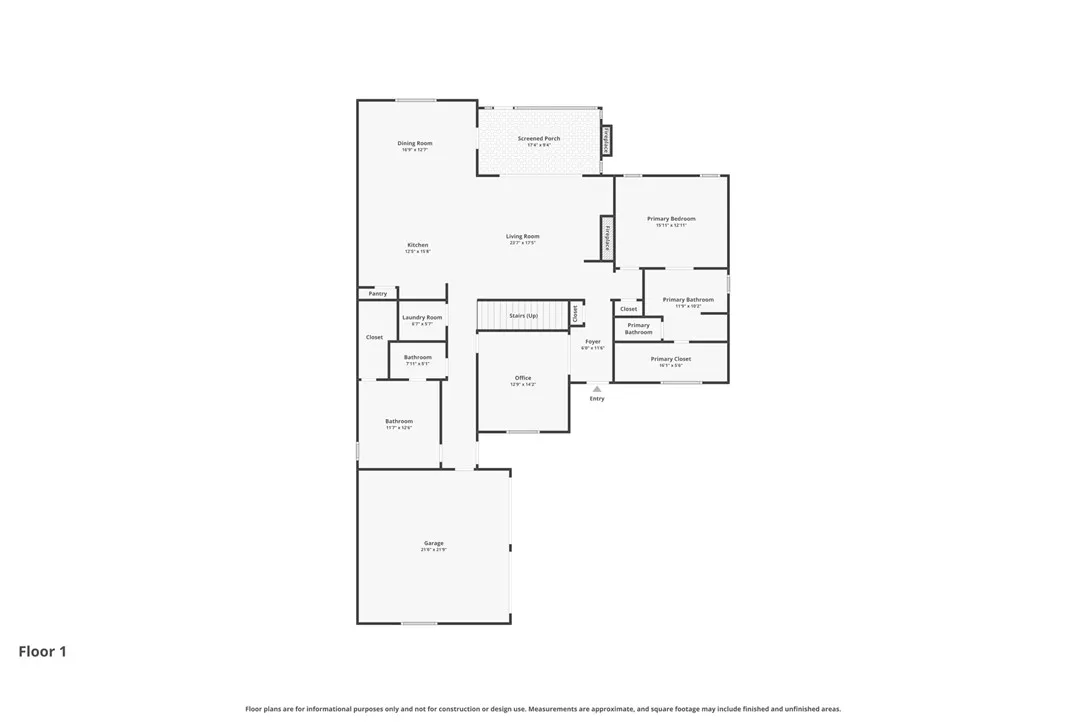
Description:
A detailed layout map showing the main level rooms and their connections.
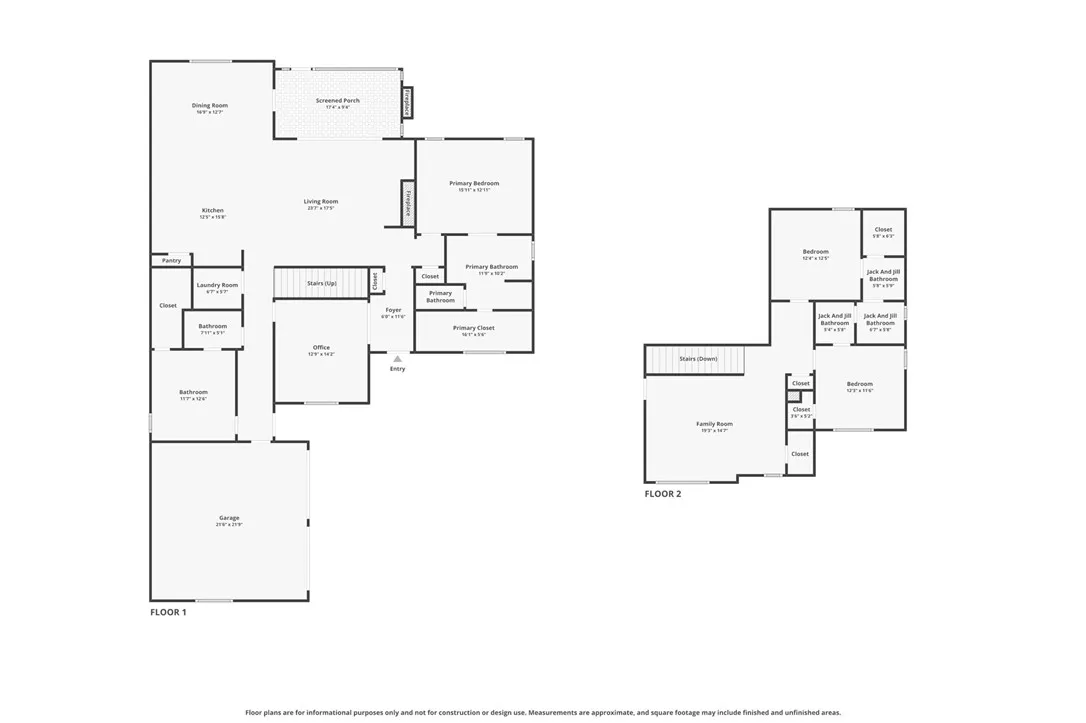
Description:
A detailed layout highlights the spacious two-story flow and functional spatial organization of this home.