Overview
- Residential, Residential
- 3
- 2
- 1973
Description
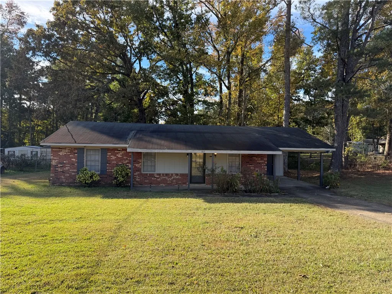
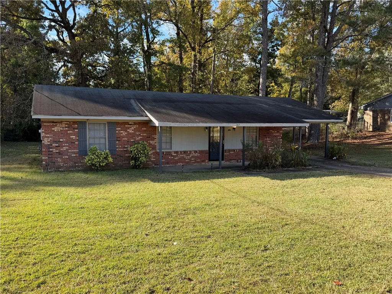
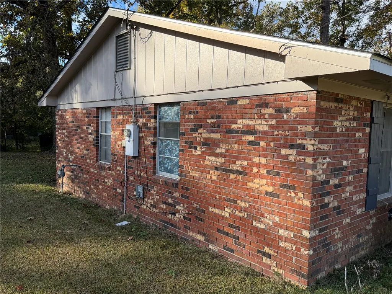
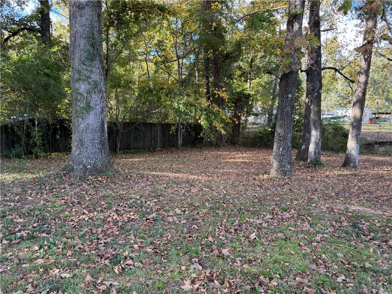
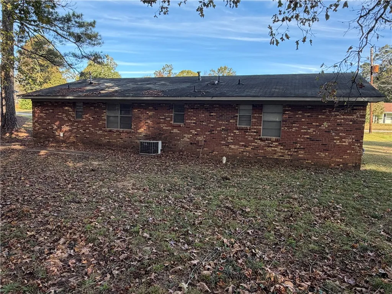
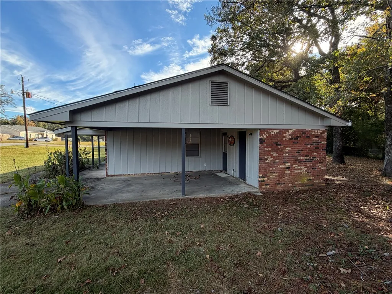
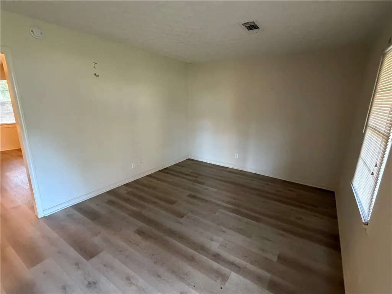
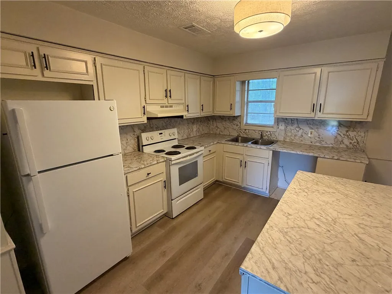
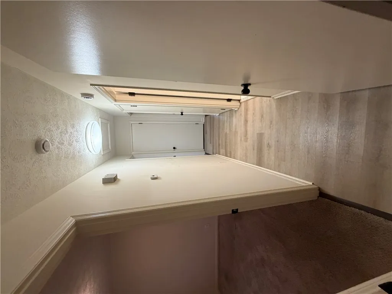
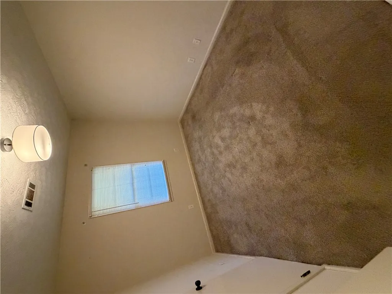
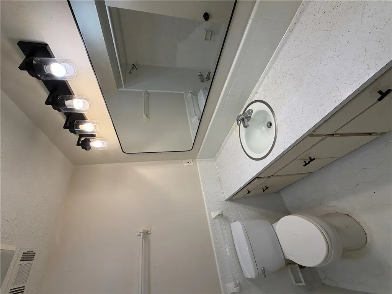
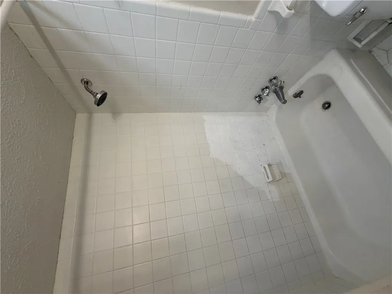
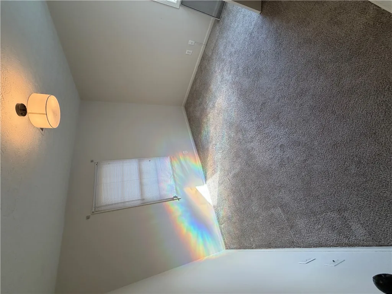
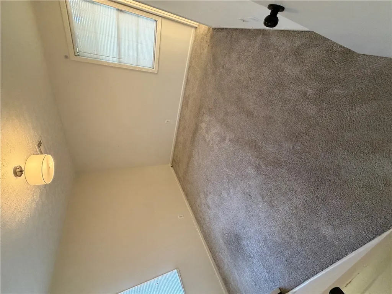
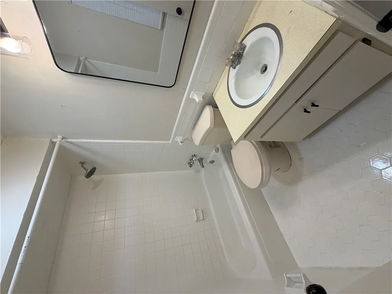
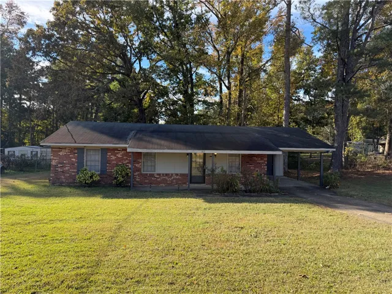
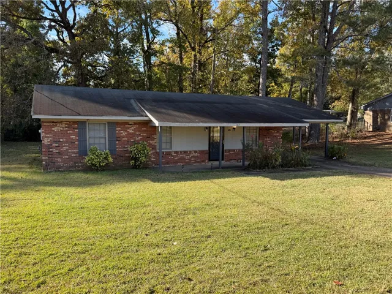
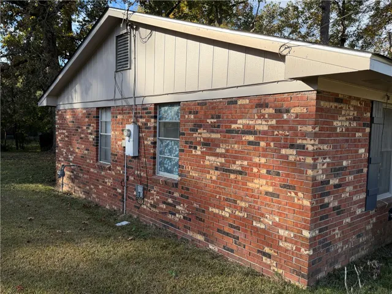
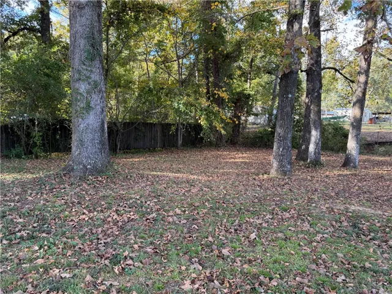
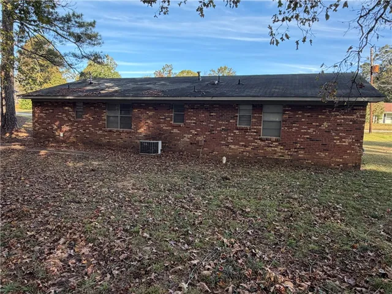
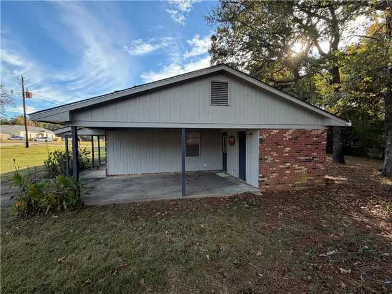
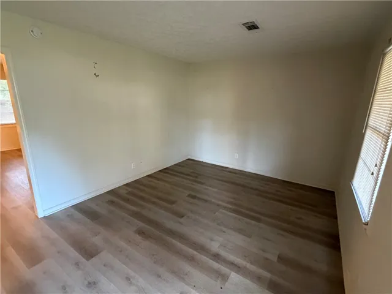
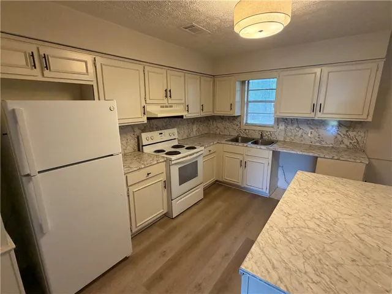
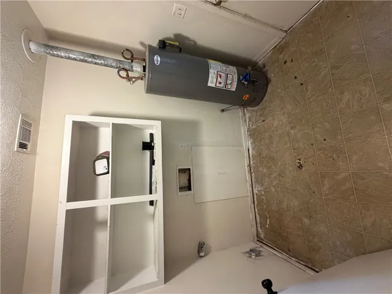
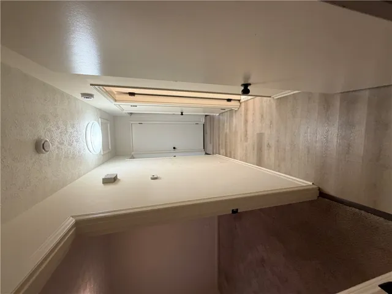
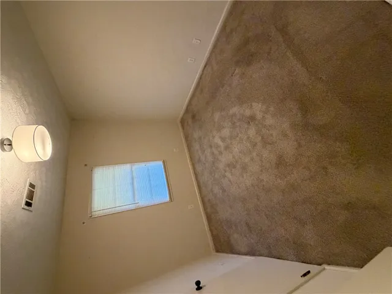
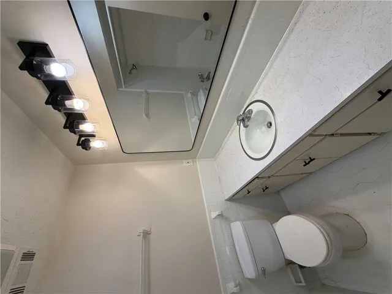
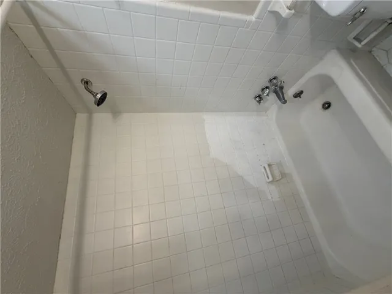
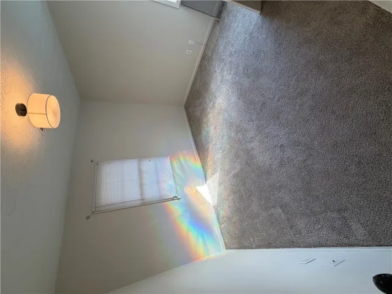
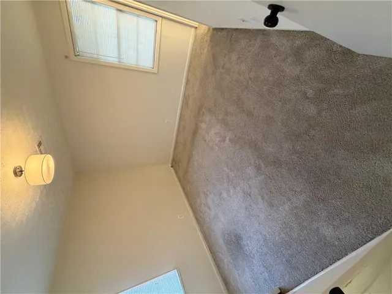
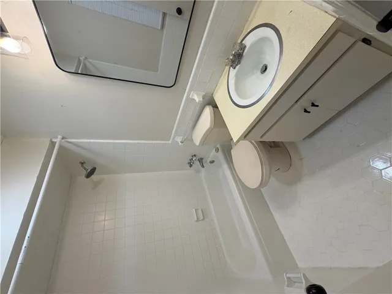
This classic single-story brick home sits on a spacious lot surrounded by mature shade trees, complete with a covered front porch, attached carport, and a separate side patio area. Inside, the front entry leads into a generous living room featuring low-maintenance wood-look flooring that extends through the main hallway. The heart of the home is an expansive open kitchen and dining space updated with bright white cabinetry, stylish faux-marble countertops with a matching backsplash, an electric range, and a freestanding island for extra prep area. The home features three comfortable bedrooms, including an primary bedroom with an ensuite full bath, along with two secondary bedrooms served by a central hallway bath. Outdoors, enjoy a deep, tree-lined backyard offering plenty of room for recreation, gardening, or relaxing in nature.
Address
Open on Google Maps- Address 107 Carol Avenue, Opelika, Alabama 36804
- City OPELIKA
- State/county AL
- Zip/Postal Code 36804
Details
Updated on November 16, 2026 at 3:06 pm- Property ID: HZ183098
- Price: $179,000
- Land Area: 0.32 Acres
- Bedrooms: 3
- Bathrooms: 2
- Year Built: 1973
- Property Type: Residential, Residential
- Property Status: Active
- MLS#: 183098
Additional details
- Utilities: Sewer Connected, Water Available
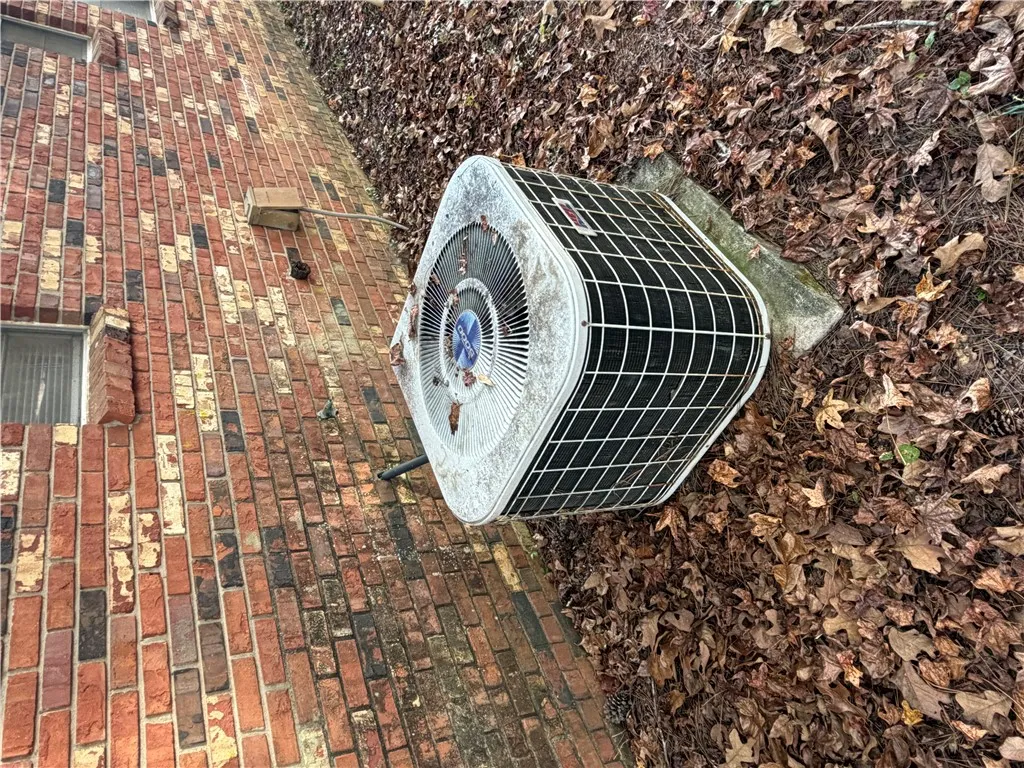
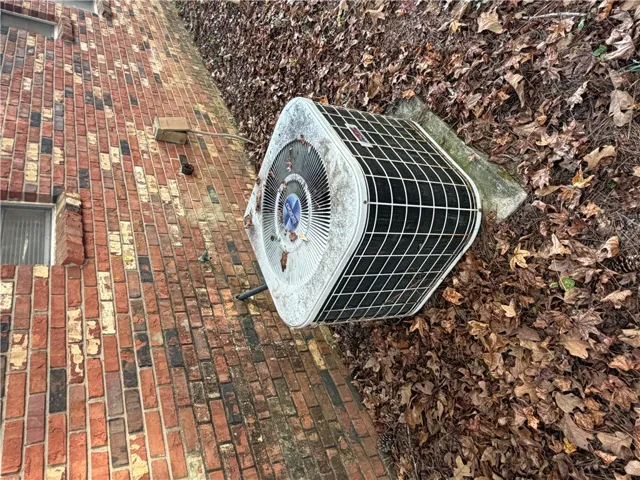
- Cooling: Central Air, Electric
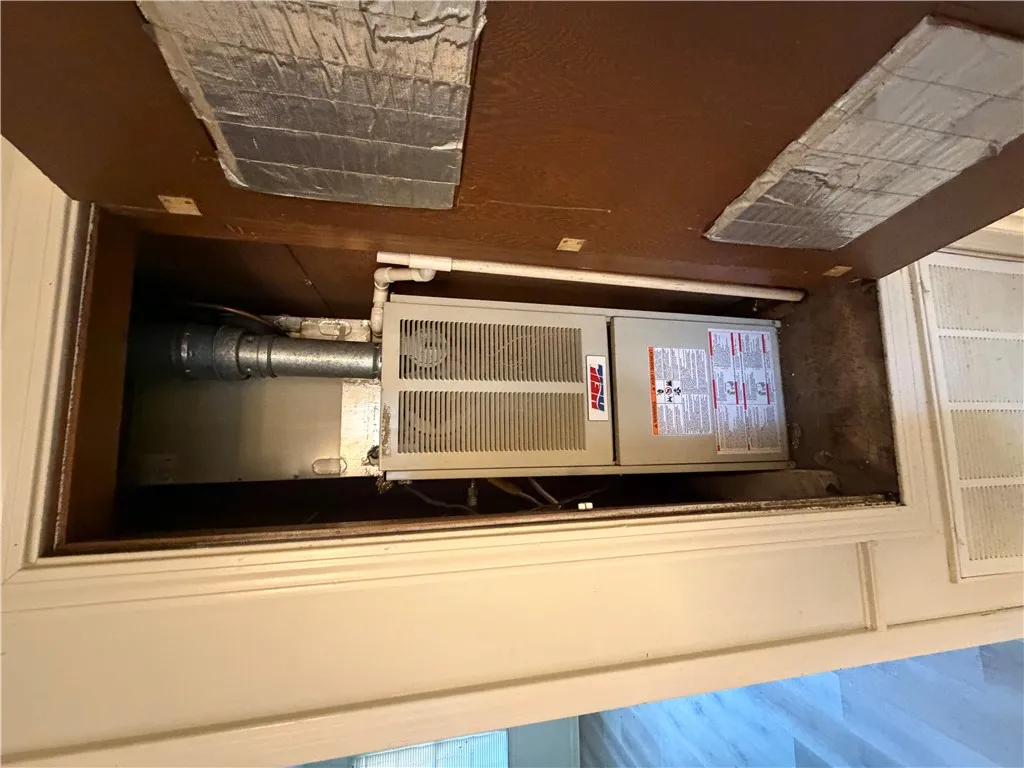
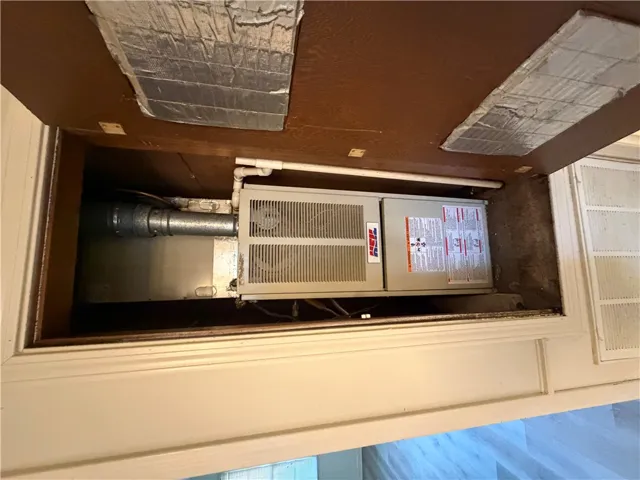
- Heating: Gas
- County: Lee
- Property Type: Residential
- Pool: None
- Parking: Attached, Carport
- Elementary School: BEAUREGARD ELEMENTARY
- Middle School: BEAUREGARD ELEMENTARY
Mortgage Calculator
- Down Payment
- Loan Amount
- Monthly Mortgage Payment
- Property Tax
- Home Insurance
- PMI
- Monthly HOA Fees
Floor Plans
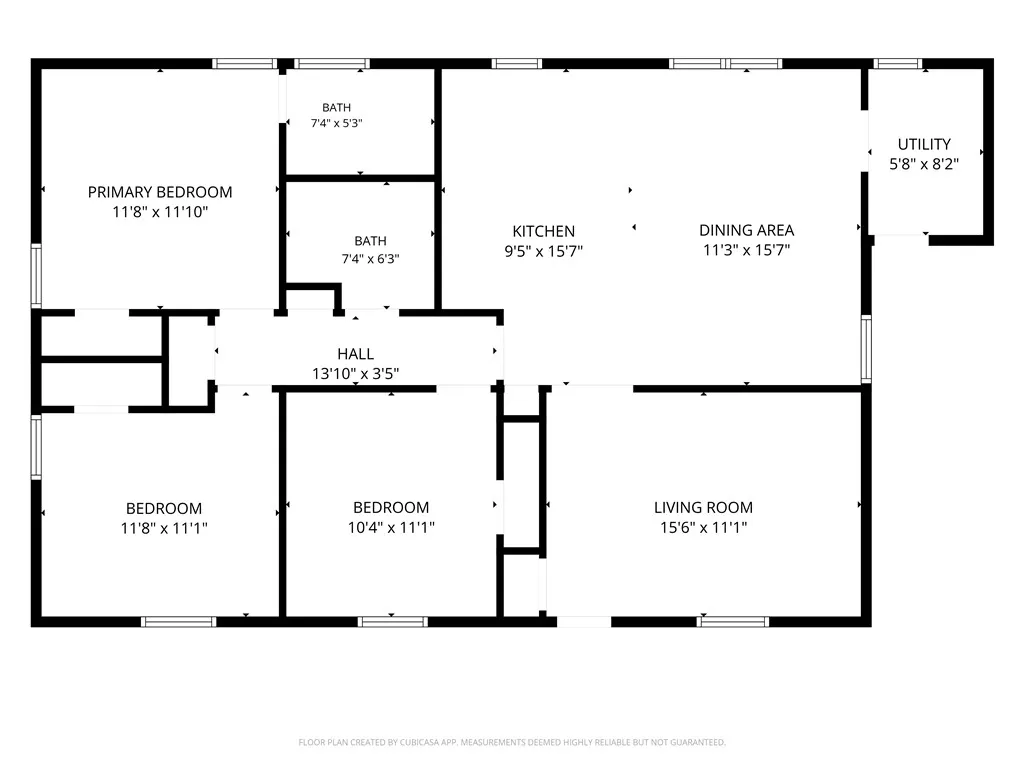
Description:
A detailed layout illustrates the efficient flow and spatial organization of this modern home.