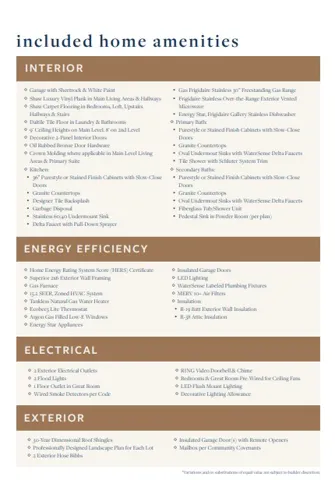

Overview
- Residential
- 4
- 4
- 2.0
- 2026
Description
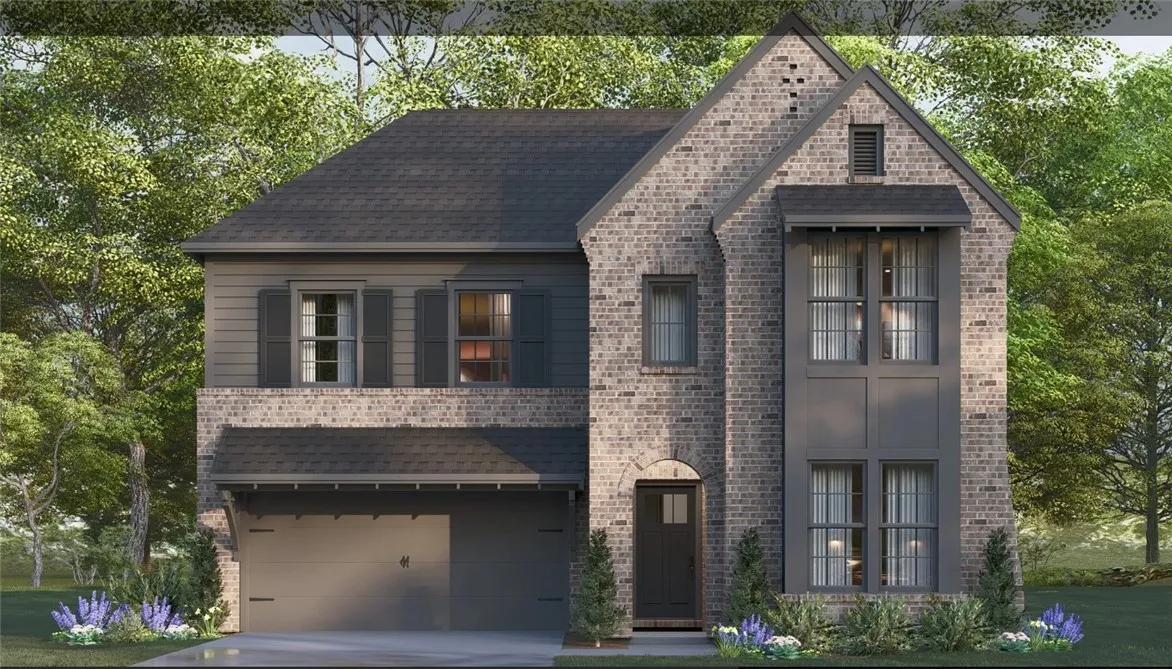
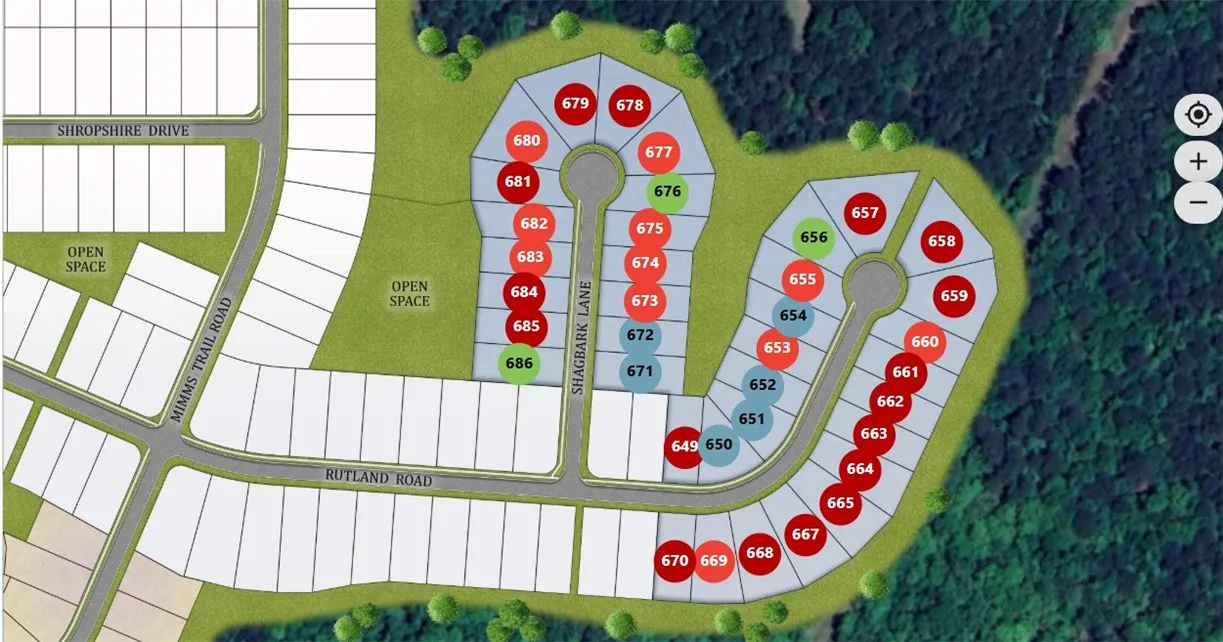
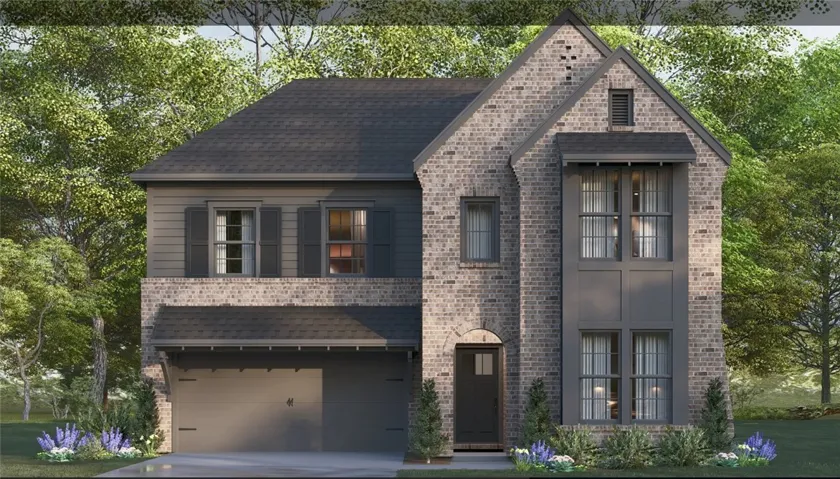
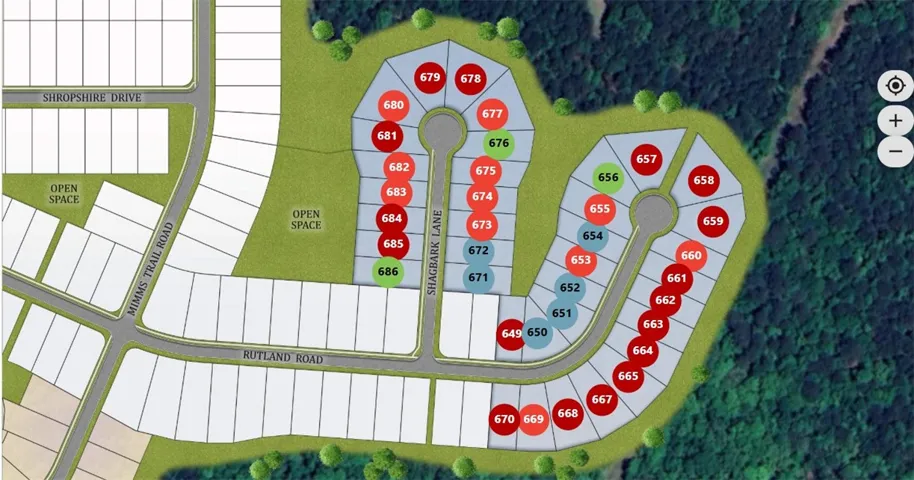
Come join your neighbors in beautiful Mimms Trail with estimated completion APRIL 2027. The LEWIS C on lot 656 discovers the perfect blend of comfort, style, and functionality in this thoughtfully designed two-story home! The main level features an inviting open-concept kitchen, dining area, and great room, creating the perfect space for everyday living and entertaining. You’ll also find two bedrooms, including a private primary suite, conveniently located downstairs. Upstairs, enjoy a spacious loft offering endless possibilities for a second living area, playroom, or home office, along with two additional bedrooms. Outdoor living is just as inviting with a welcoming front porch and covered rear patio. Plus, an attached two-car garage adds everyday convenience. Receive up to $7, 500 toward closing costs when using Silverton Mortgage!
Address
Open on Google Maps- Address 2734 Rutland Road, Auburn, Alabama 36832
- City AUBURN
- State/county AL
- Zip/Postal Code 36832
- Area MIMMS TRAIL
Details
Updated on November 11, 2026 at 7:04 pm- Property ID: HZ183097
- Price: $526,700
- Land Area: 0.25 Acres
- Bedrooms: 4
- Bathrooms: 4
- Garages: 2.0
- Year Built: 2026
- Property Type: Residential
- Property Status: Active
- MLS#: 183097
Additional details
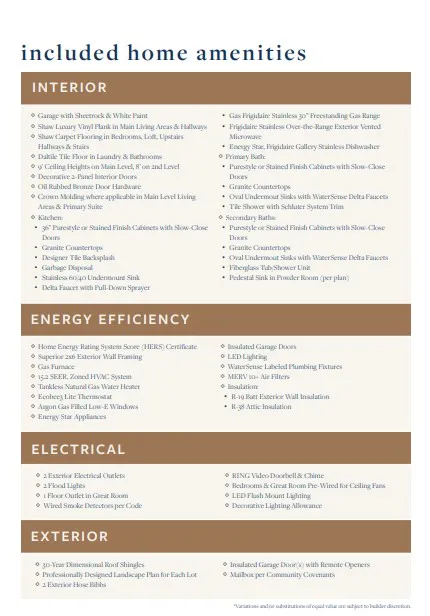
- Utilities: Natural Gas Available, Sewer Connected, Underground Utilities, Water Available
- Cooling: Central Air, Electric
- Heating: Gas
- Flooring: Carpet, Ceramic Tile, Plank, Simulated Wood
- County: Lee
- Property Type: Residential
- Pool: Community
- Parking: Attached, Garage, Two Car Garage
- Elementary School: AUBURN EARLY EDUCATION/OGLETREE
- Middle School: AUBURN EARLY EDUCATION/OGLETREE
Features
- Attached,Garage,Two Car Garage
- AUBURN EARLY EDUCATION/OGLETREE
- Carpet,Ceramic Tile,Plank,Simulated Wood
- Central Air,Electric
- Community
- Dishwasher,Gas Range,Microwave,Oven
- Gas
- Lee
- Natural Gas Available,Sewer Connected,Underground Utilities,Water Available
- Residential
- Separate/Formal Dining Room,Garden Tub/Roman Tub,Kitchen Island,Primary Downstairs,Pantry,Attic
- Storage
Mortgage Calculator
- Down Payment
- Loan Amount
- Monthly Mortgage Payment
- Property Tax
- Home Insurance
- PMI
- Monthly HOA Fees
Floor Plans
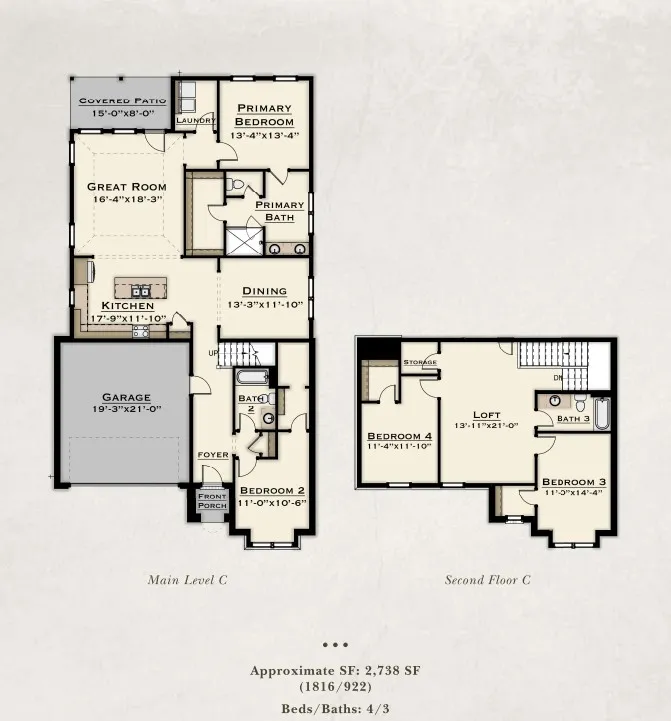
Description:
A detailed layout illustrates a thoughtful multi-level configuration designed for modern living.
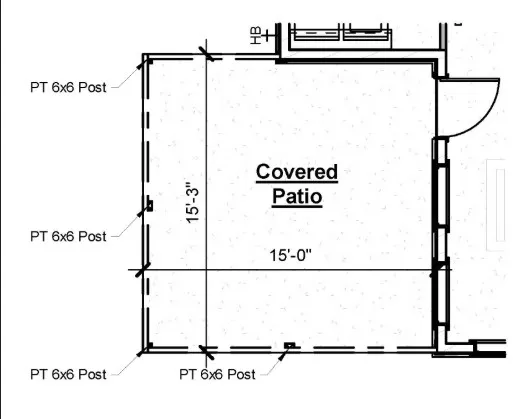
Description:
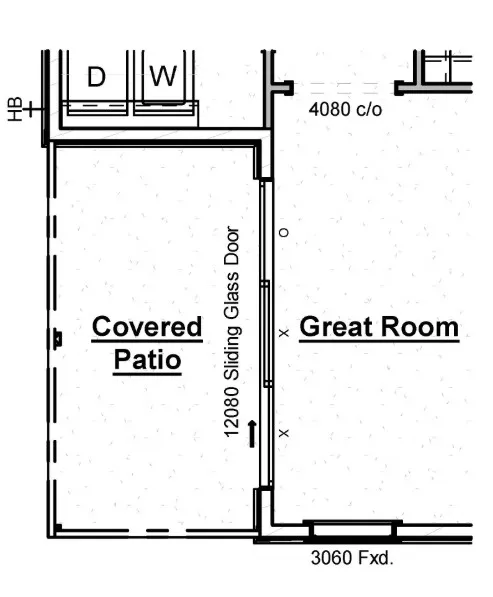
Detailed architectural layout detailing the dimensions and structural posts of the covered patio.
Description:
Thoughtfully planned layout features an effortless flow from the central living area to the outdoors.
Description:
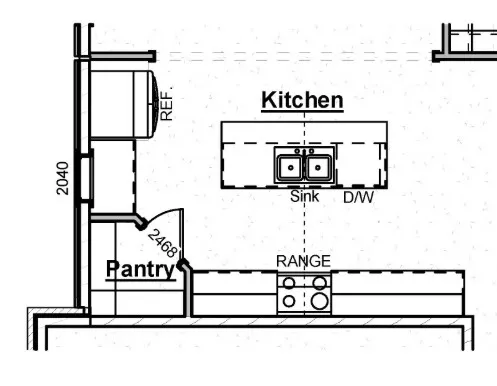
A detailed layout illustrates a functional kitchen workflow complete with a central island.
Description:
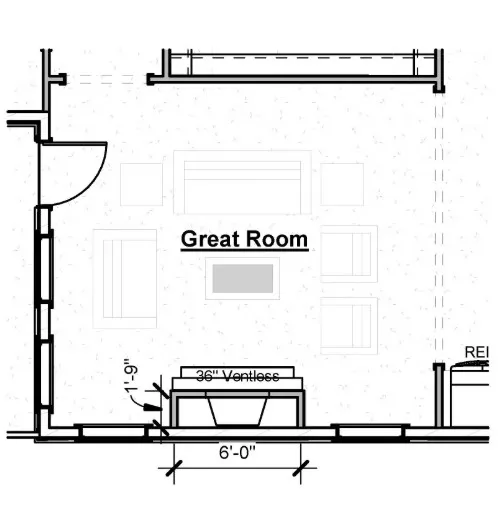
An architectural layout detailing the dimensions and potential furniture arrangement of the spacious great room.
Description:
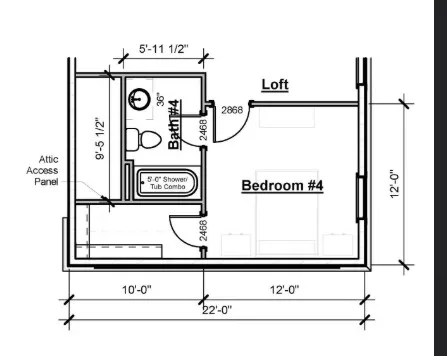
An illustrated floor plan details the structural flow and dimensions of the upper levels.
Description:
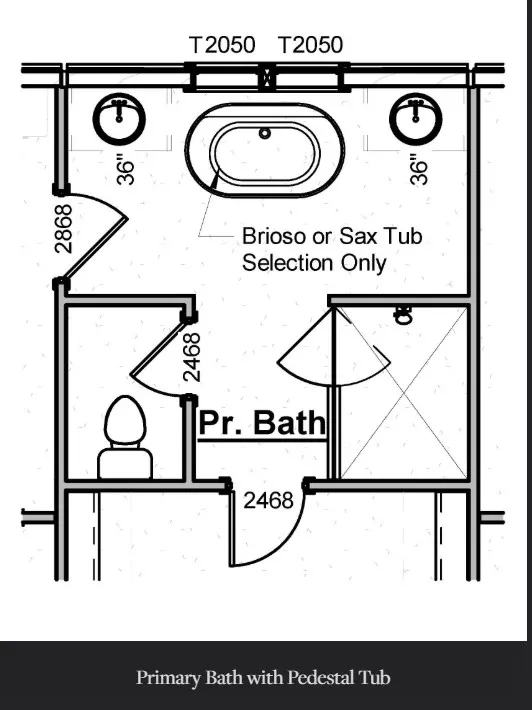
Detailed primary bathroom architectural layout detailing the vanity, tub, and shower configuration.