Overview
- Residential, Residential
- 3
- 2
- 2.0
- 2027
Description
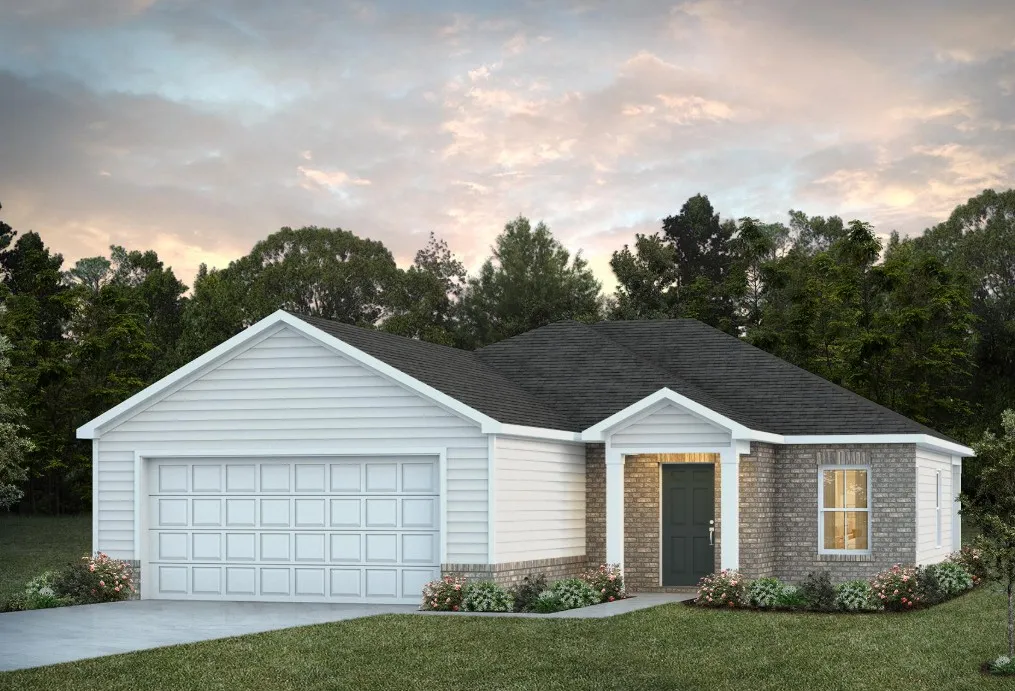
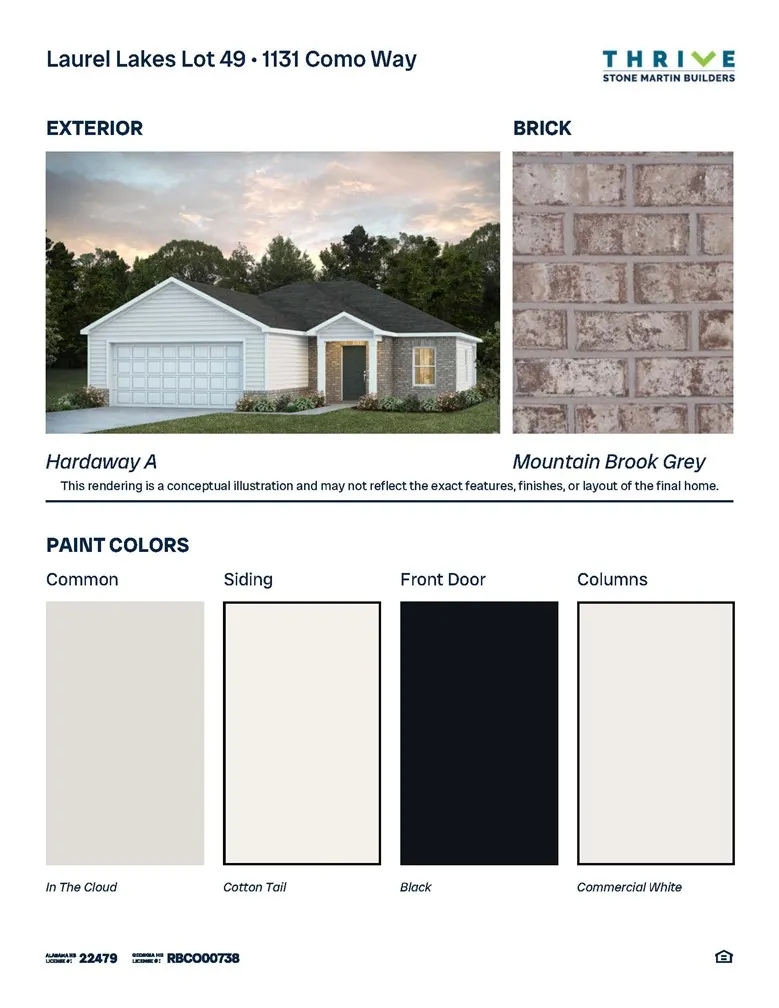
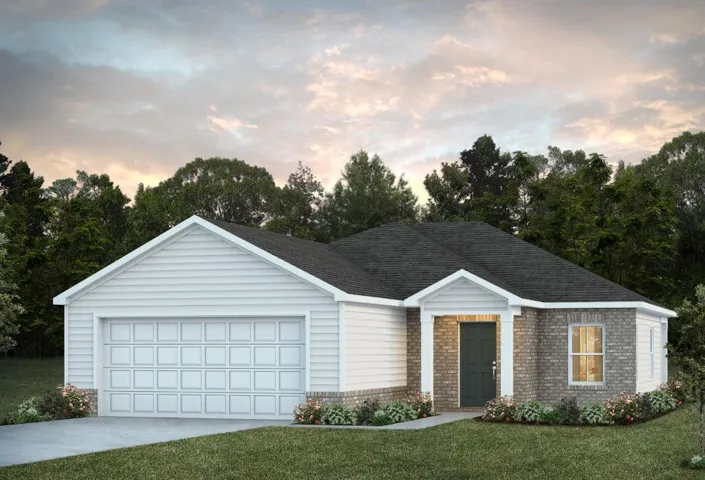
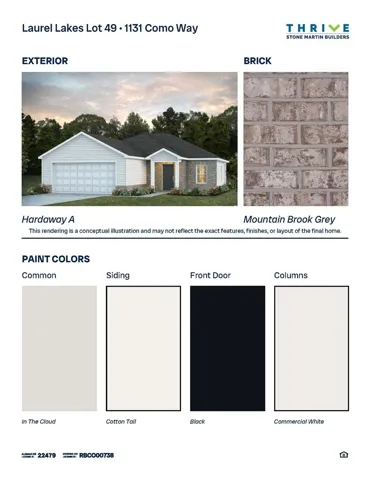
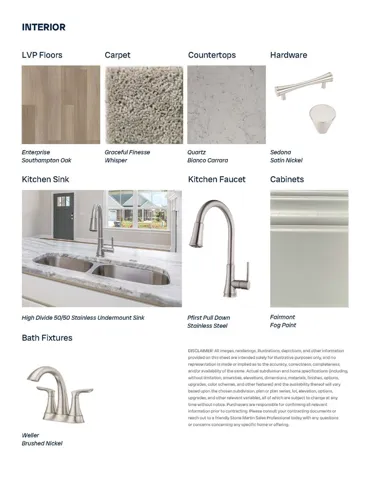
Special 4.99% fixed rate incentive or up to $30k flex cash with use of Ironcrest Mortgage on all specs and new builds. The Hardaway floorplan welcomes you with comfort and privacy in this charming one-story design. The open-concept layout features a great room, dining area, and kitchen with a large island and pantry overlooking the dining space—ideal for both everyday living and entertaining. The private primary retreat offers a tub/shower combination and a spacious walk-in closet. Additional bedrooms and a shared bathroom are thoughtfully positioned at the rear of the home for privacy. The laundry room connects conveniently to the two-car garage, providing an efficient mudroom area. Enjoy relaxing on the covered porch, perfect for cool spring nights and crisp fall evenings.
Address
Open on Google Maps- Address 1131 Como Way, Opelika, Alabama 36804
- City OPELIKA
- State/county AL
- Zip/Postal Code 36804
- Area LAUREL LAKES
Details
Updated on November 11, 2026 at 4:30 pm- Property ID: HZ183083
- Price: $311,374
- Land Area: 0.25 Acres
- Bedrooms: 3
- Rooms: 4
- Bathrooms: 2
- Garages: 2.0
- Year Built: 2027
- Property Type: Residential, Residential
- Property Status: Active
- MLS#: 183083
Additional details
- Utilities: Natural Gas Available
- Cooling: Heat Pump
- Heating: Heat Pump
- County: Lee
- Property Type: Residential
- Pool: None
- Parking: Attached, Garage, Two Car Garage
- Elementary School: JETER/MORRIS
- Middle School: JETER/MORRIS
Mortgage Calculator
- Down Payment
- Loan Amount
- Monthly Mortgage Payment
- Property Tax
- Home Insurance
- PMI
- Monthly HOA Fees
Floor Plans
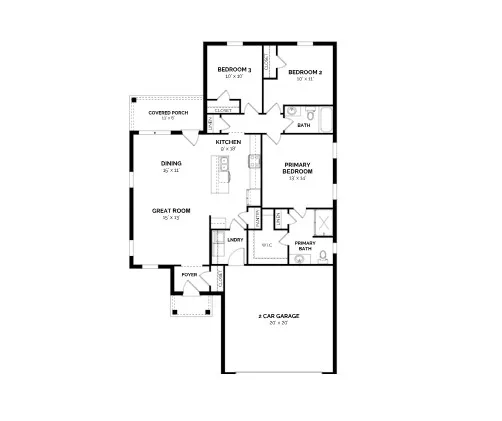
Description:
A well-designed single-level layout features an open concept living area and a split bedroom configuration.