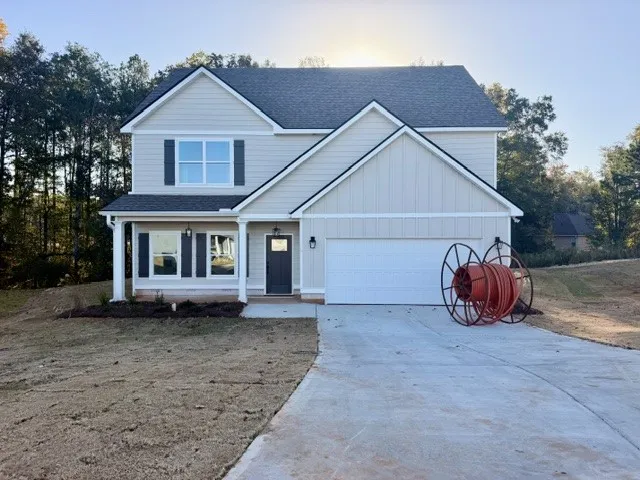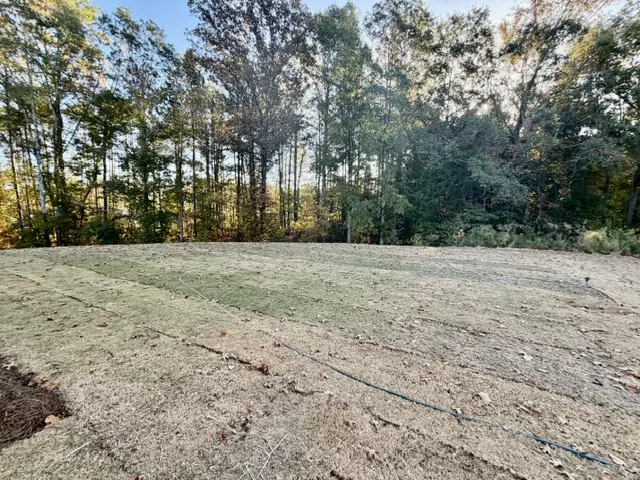
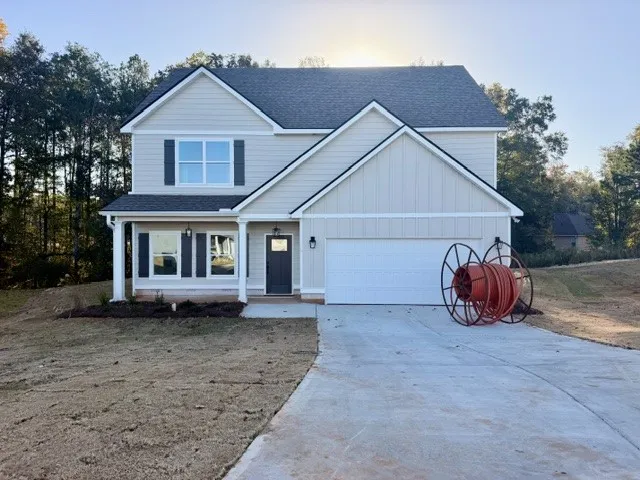
867 Mcdonald Drive, Opelika, Alabama 36801
Overview
- Residential, Residential
- 4
- 3
- 2.0
- 2026
Description
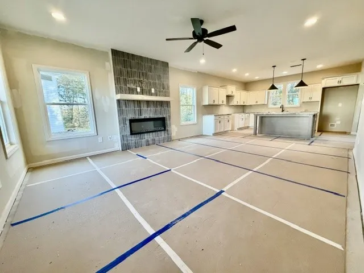
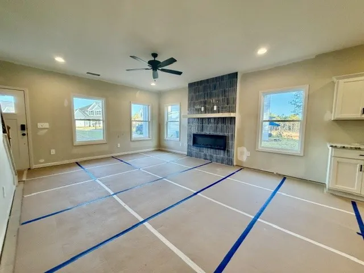
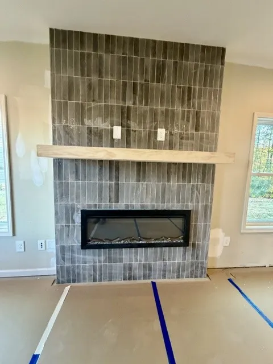
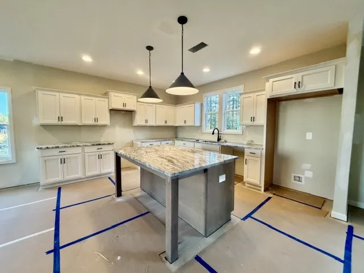
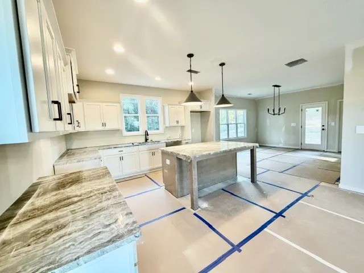
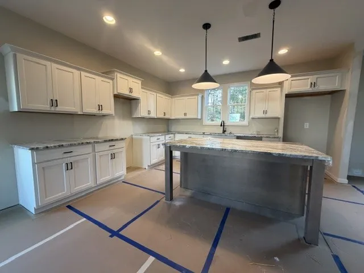
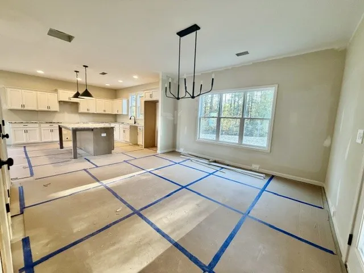
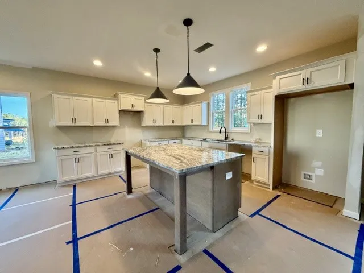
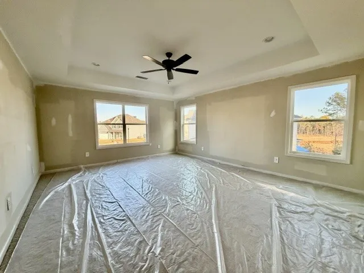
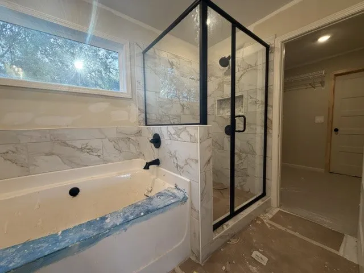
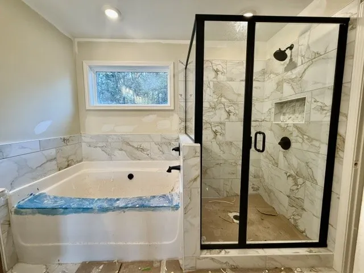
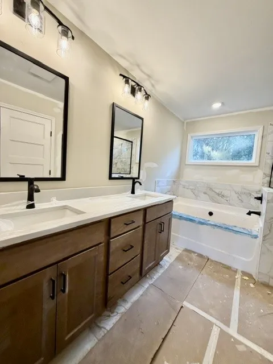
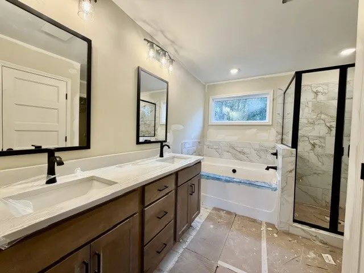
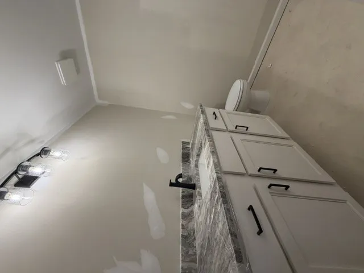
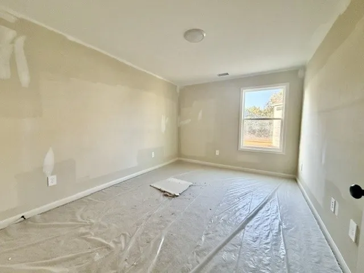
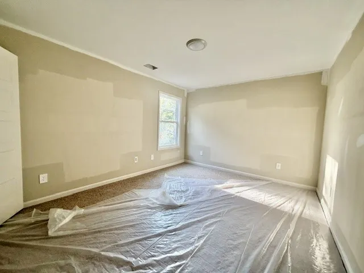
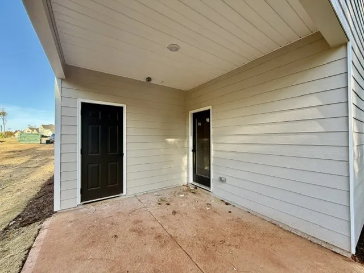
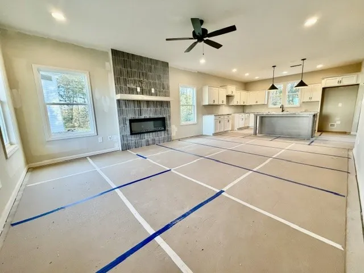
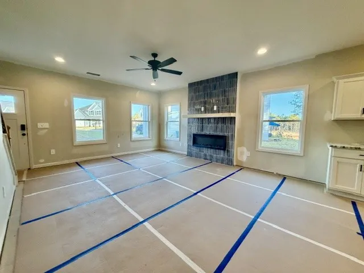
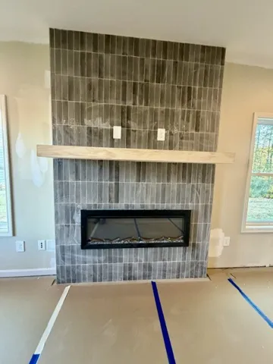
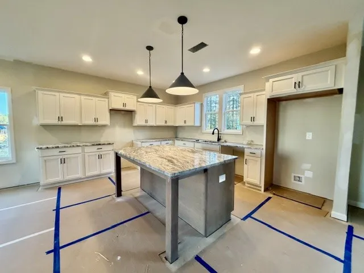
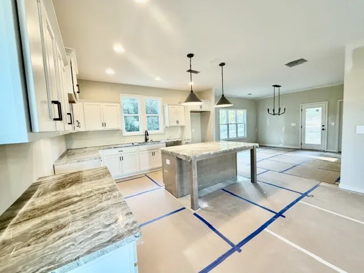
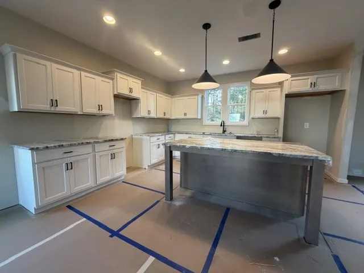
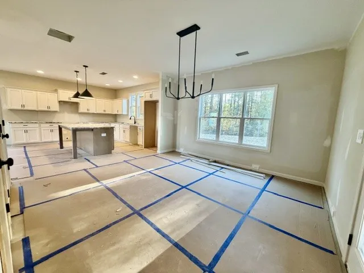
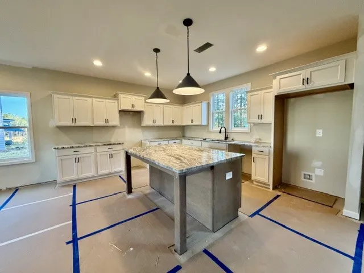
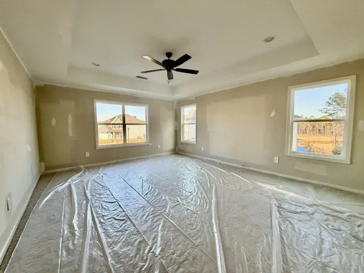
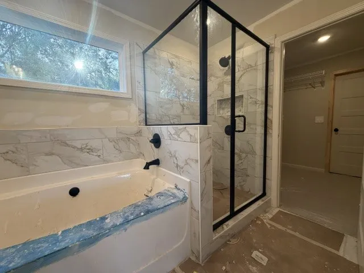
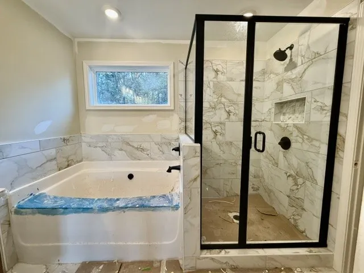
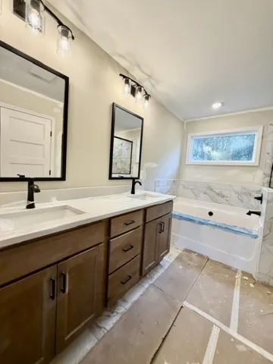
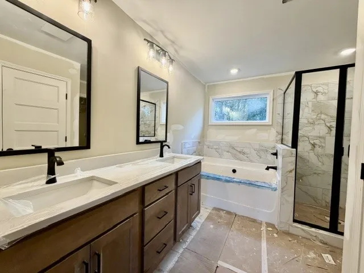
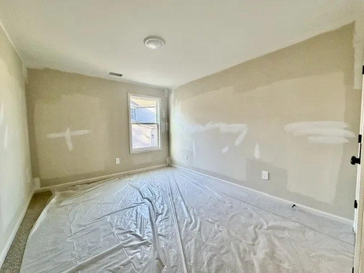
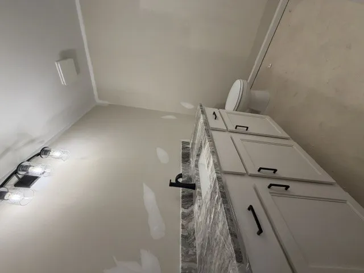
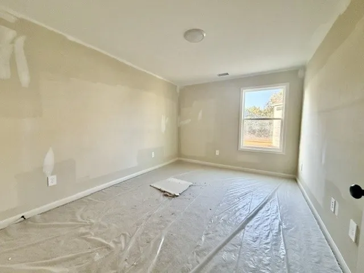
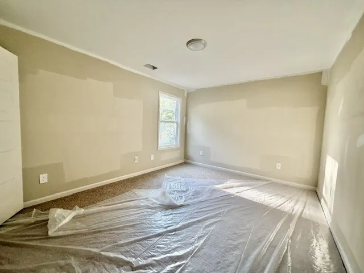
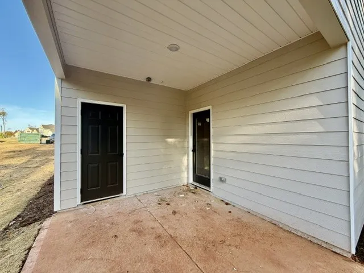
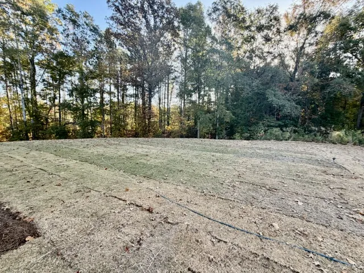
The Hudson Plan is situated in cul-de-sac lot just minutes from historic downtown Opelika! This plan features an open-flow w/spacious Family Room boasting linear fireplace with gorgeous tile surround and stained mantle. The Kitchen offers tastefully designed cabinetry, granite counters, designer tiled backsplash, stainless appliances, and a separate pantry. You’ll appreciate the Dining Area just off the Kitchen offering plenty of natural light. The Owner’s Suite is nicely sized, offers separate sitting area, recessed can lighting, and ceiling fan. The Owner’s Bathroom features tiled shower, garden tub with tile surround, and double vanity topped with quartz or granite counters. Three guest rooms are pre-wired and braced for ceiling fan and share a hallway bathroom. This home features FOAM INSULATED ATTIC, total electric construction, and Low-E Windows for energy efficiency. The covered back patio overlooks backyard area and offers an outside storage closet! Smart Home Technology Package is included! When using one of the builder’s preferred lenders receive up to $6, 500 toward buyer’s closing costs!
Address
Open on Google Maps- Address 867 Mcdonald Drive, Opelika, Alabama 36801
- City OPELIKA
- State/county AL
- Zip/Postal Code 36801
- Area MCDONALD DOWNS
Details
Updated on November 10, 2026 at 3:43 pm- Property ID: HZ183064
- Price: $348,990
- Land Area: 0.34 Acres
- Bedrooms: 4
- Bathrooms: 3
- Garages: 2.0
- Year Built: 2026
- Property Type: Residential, Residential
- Property Status: Active
- MLS#: 183064
Additional details
- Utilities: Electricity Available, Sewer Connected, Underground Utilities, Water Available
- Cooling: Heat Pump
- Heating: Electric, Heat Pump
- Flooring: Carpet, Wood
- County: Lee
- Property Type: Residential
- Pool: Community
- Parking: Attached, Garage, Two Car Garage
- Elementary School: WEST FOREST INTERMEDIATE/CARVER PRIMARY
- Middle School: WEST FOREST INTERMEDIATE/CARVER PRIMARY
Features
- Attached,Garage,Two Car Garage
- Carpet, Wood
- Ceiling Fan(s),Garden Tub/Roman Tub,Kitchen Island,Pantry,Walk-In Pantry
- Community
- Electric,Heat Pump
- Electricity Available,Sewer Connected,Underground Utilities,Water Available
- Heat Pump
- Lee
- Residential
- Some Electric Appliances,Dishwasher,Electric Range,Microwave,Stove
- WEST FOREST INTERMEDIATE/CARVER PRIMARY
Mortgage Calculator
- Down Payment
- Loan Amount
- Monthly Mortgage Payment
- Property Tax
- Home Insurance
- PMI
- Monthly HOA Fees