Overview
- Residential
- 3
- 2
- 2.0
- 2027
Description
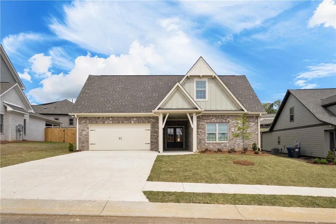
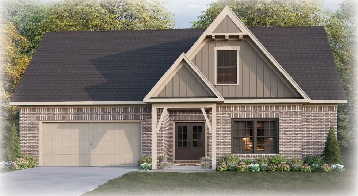
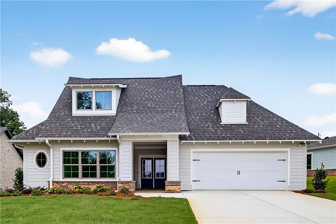
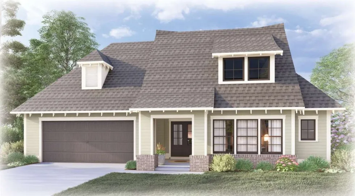
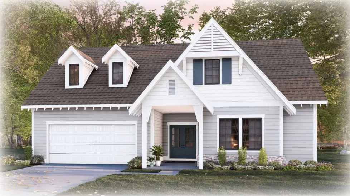
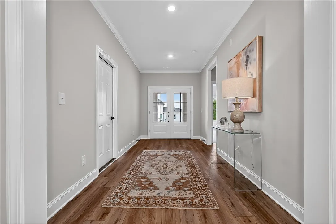
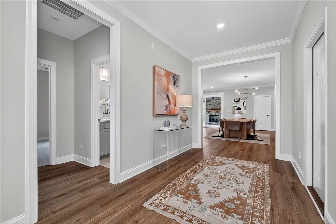
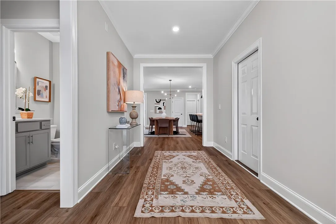
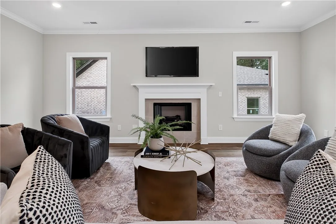
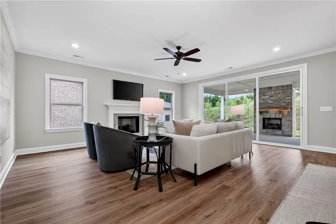
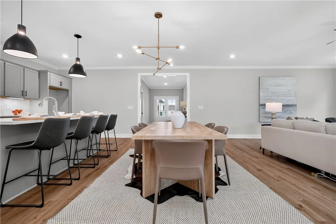
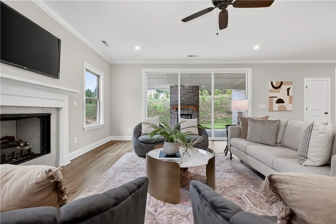
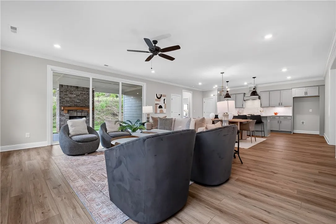
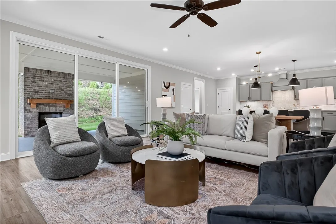
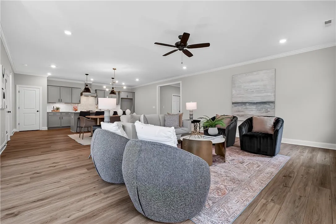
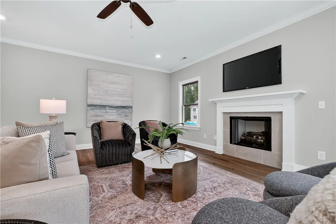
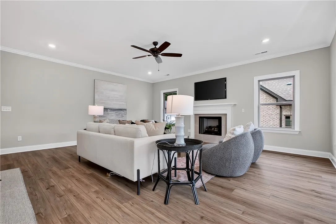
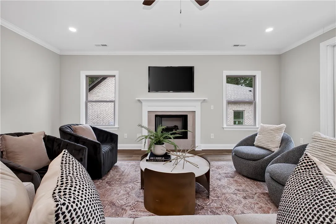
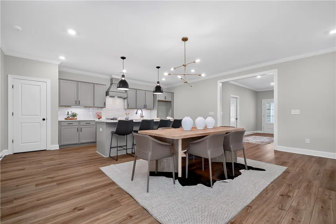
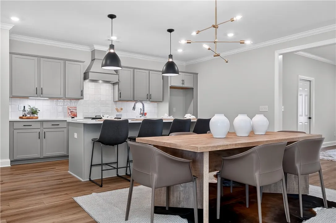
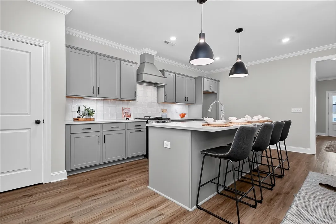
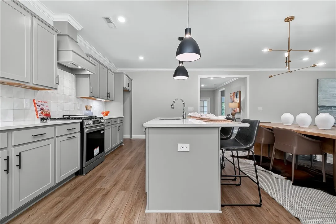
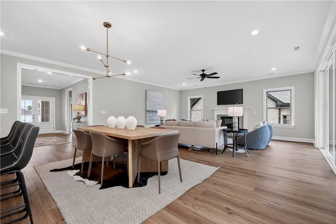
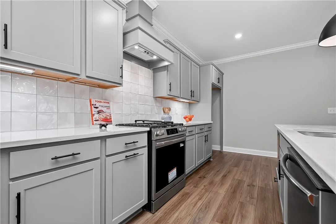
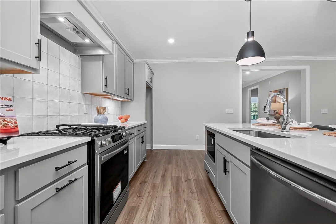
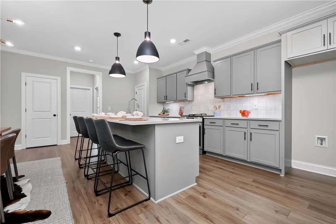
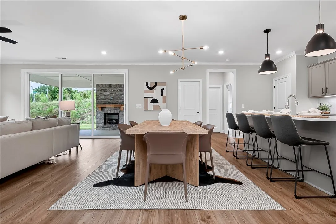
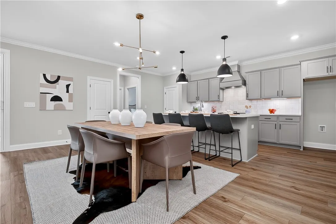
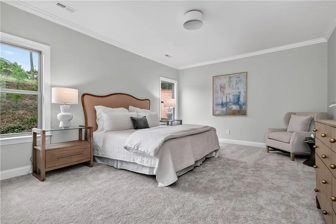
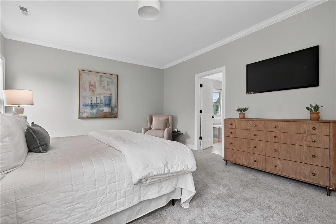
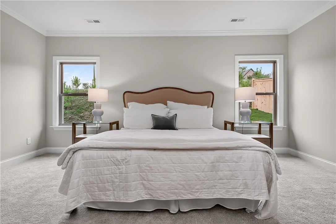
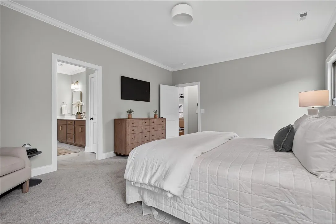
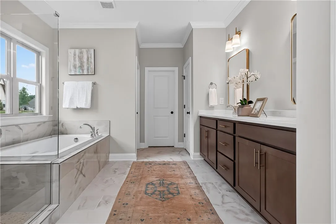
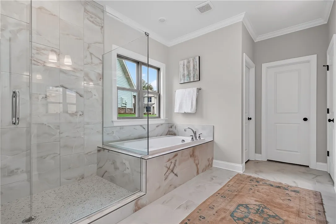
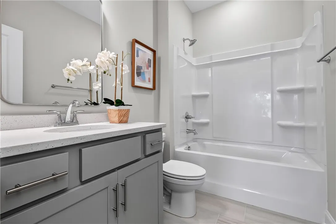
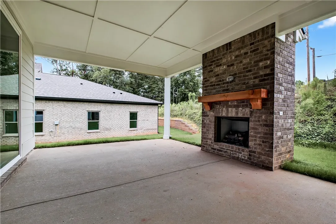
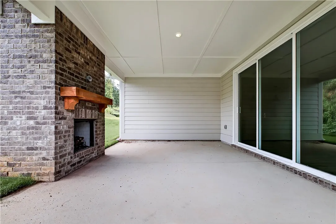
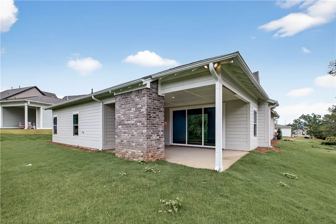
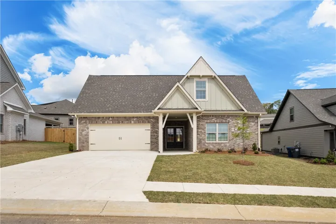
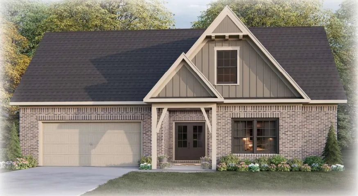
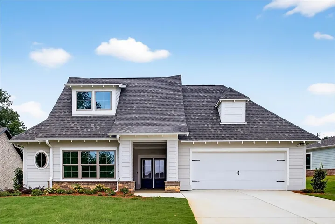
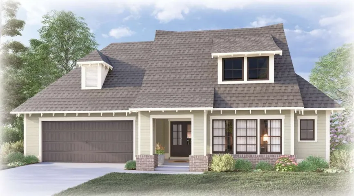
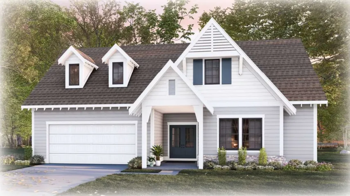
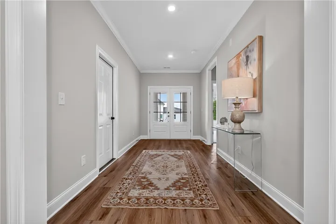
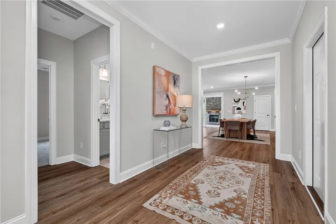
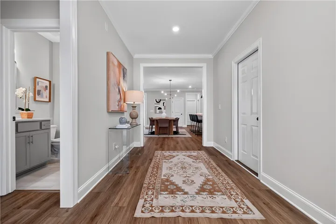
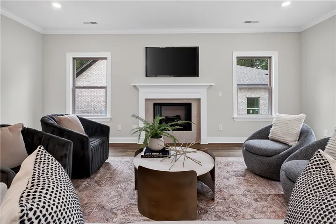
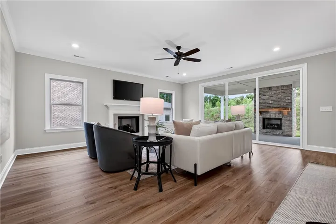
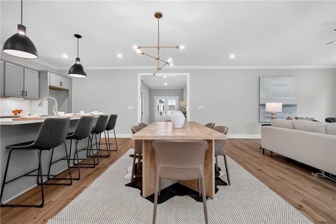
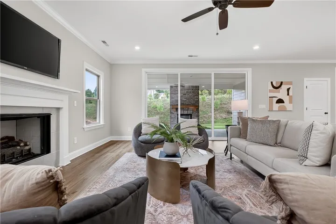
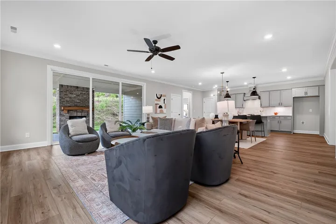
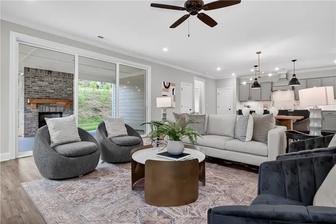
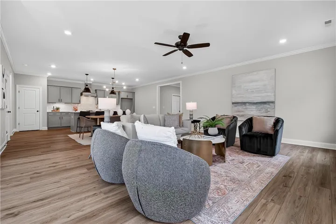
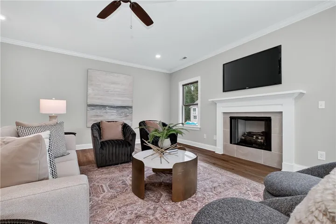
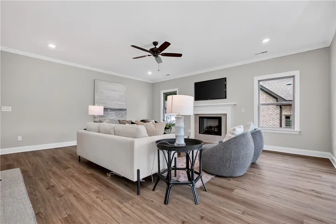
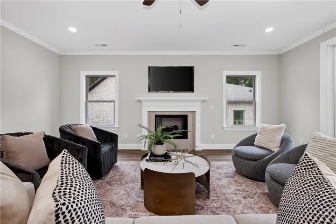
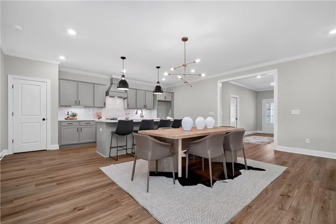
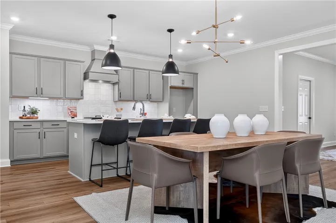
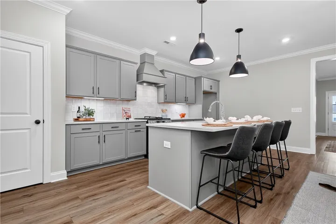
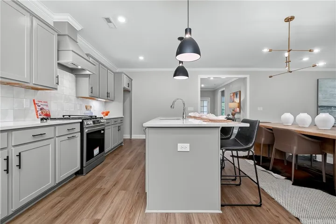
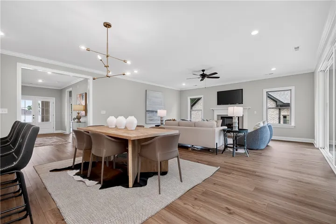
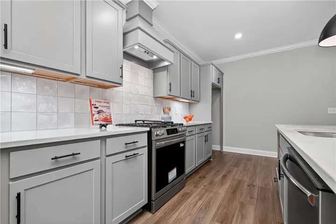
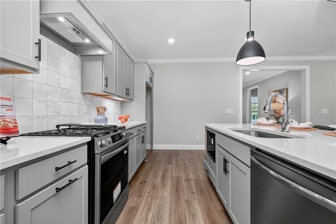
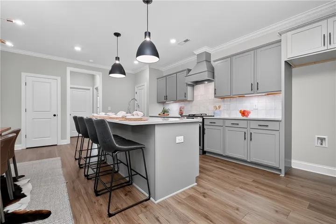
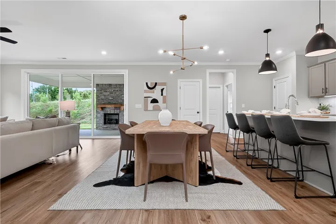
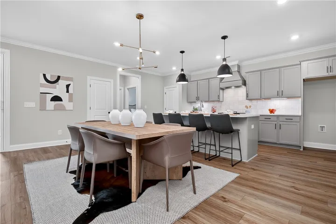
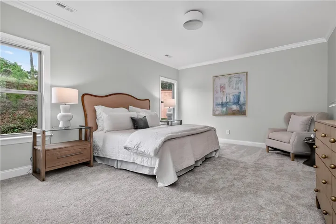
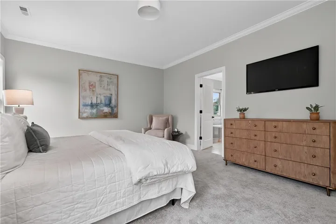
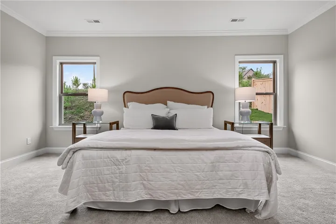
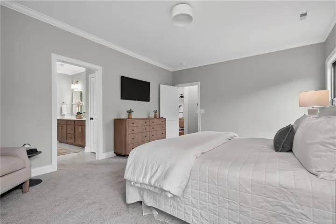
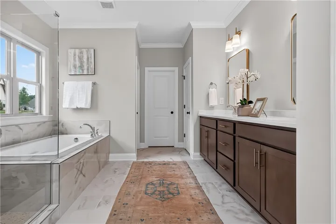
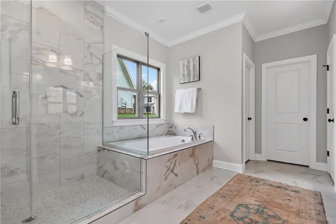
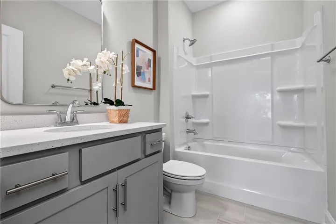
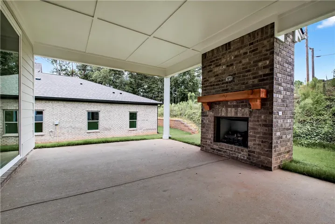
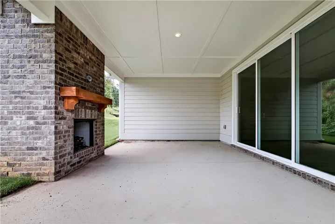
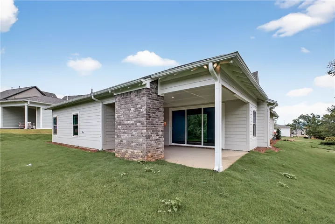
The Portsmouth plan by Harris Doyle Homes offers the perfect combination of spacious one-level living, thoughtful design, and modern convenience. Featuring 3 bedrooms, 2 full bathrooms, and approximately 2, 128 square feet, this beautifully designed home delivers an inviting open-concept layout where the kitchen, dining area, and great room flow seamlessly together. The private primary suite is tucked away at the rear of the home, creating a relaxing retreat, while two additional bedrooms offer flexibility for guests, family, or a home office. Enjoy the convenience of a two-car garage and a covered rear patio that extends your living space outdoors. Woodward Oaks offers an exceptional lifestyle with resort-style amenities, including a community pool, clubhouse, fitness center, pickleball courts, playground, and walking trails. Conveniently located near Auburn University, shopping, dining, and Woodland Pines Elementary School, with Jordan-Hare Stadium just approximately 12 minutes away. Don’t miss your opportunity to enjoy the best of comfortable living and convenience in Woodward Oaks!
Address
Open on Google Maps- Address 10 Burt's Gap Loop, Auburn, Alabama 36830
- City AUBURN
- State/county AL
- Zip/Postal Code 36830
- Area WOODWARD OAKS
Details
Updated on November 9, 2026 at 7:39 pm- Property ID: HZ182998
- Price: $452,000
- Land Area: 0.22 Acres
- Bedrooms: 3
- Bathrooms: 2
- Garages: 2.0
- Year Built: 2027
- Property Type: Residential
- Property Status: Active
- MLS#: 182998
Additional details
- Utilities: Natural Gas Available, Sewer Connected, Underground Utilities, Water Available
- Cooling: Heat Pump
- Heating: Gas
- Flooring: Carpet, Plank, Simulated Wood, Tile
- County: Lee
- Property Type: Residential
- Pool: Community
- Parking: Attached, Garage, Two Car Garage
- Elementary School: WOODLAND PINES/YARBROUGH
- Middle School: WOODLAND PINES/YARBROUGH
Mortgage Calculator
- Down Payment
- Loan Amount
- Monthly Mortgage Payment
- Property Tax
- Home Insurance
- PMI
- Monthly HOA Fees
Floor Plans
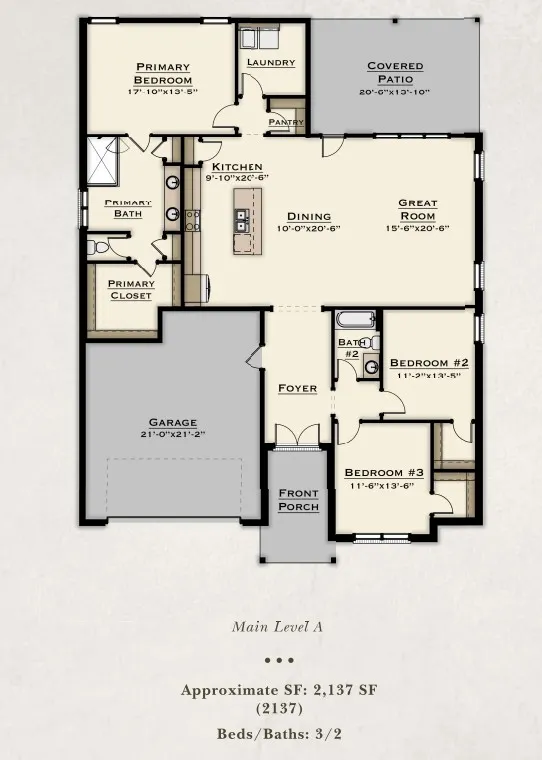
Description:
Portsmouth A floor plan
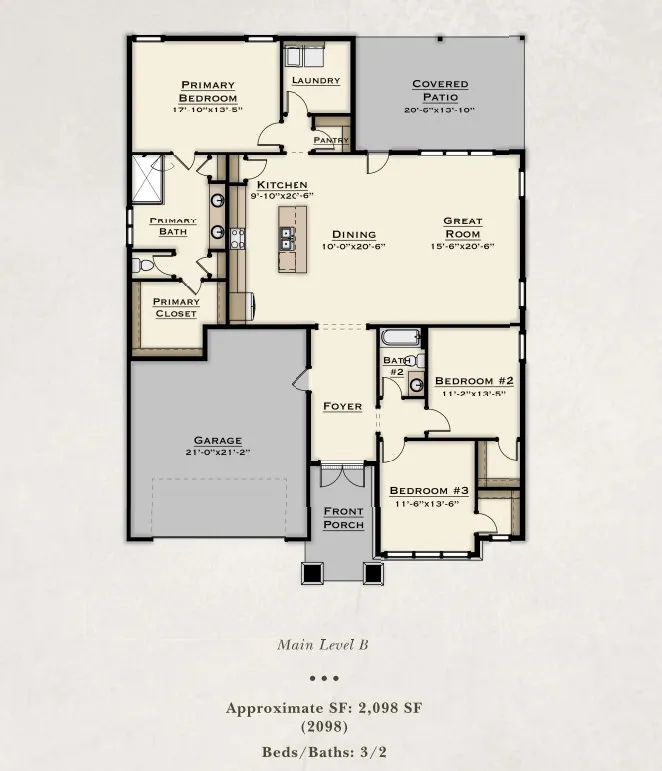
Description:
Portsmouth B floor plan
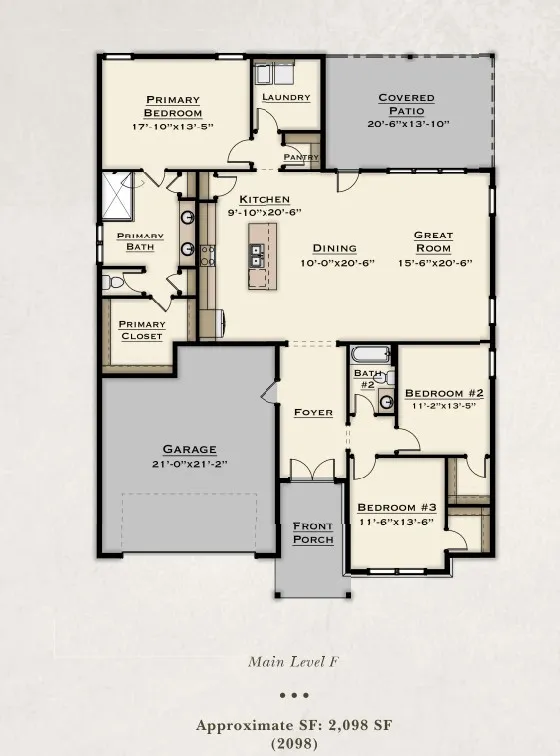
Description:
Portsmouth F floor plan
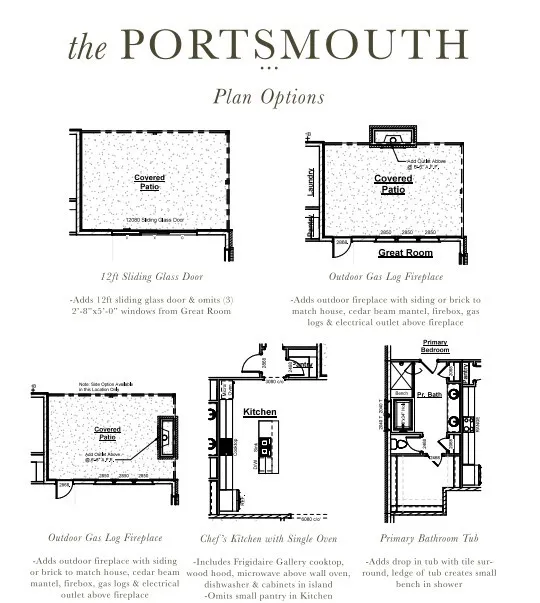
Description:
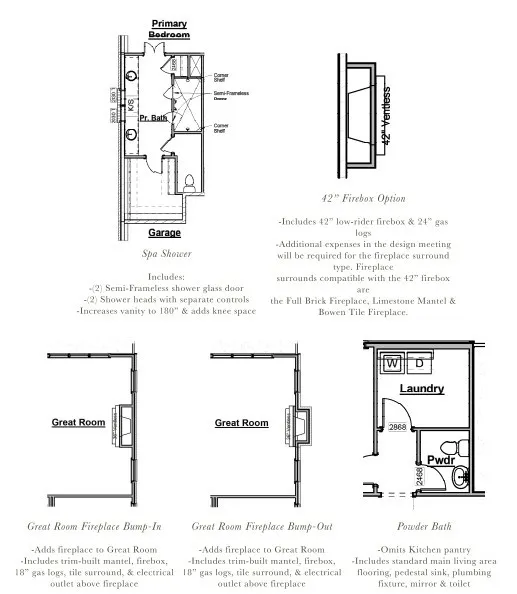
Floor plan options layout detail for the Portsmouth residential construction project.
Description:
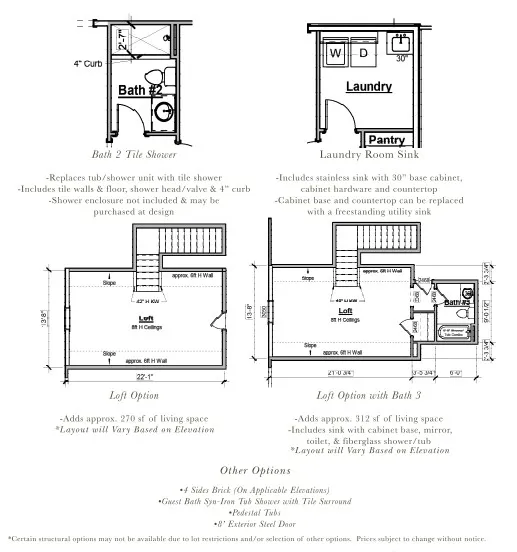
Architectural floor plan illustrating design configurations and customizable construction options.
Description:
Available structural options