737 Bethesda Court, Auburn, Alabama 36830
Overview
- Residential, Residential
- 4
- 3
- 2.0
- 2027
Description
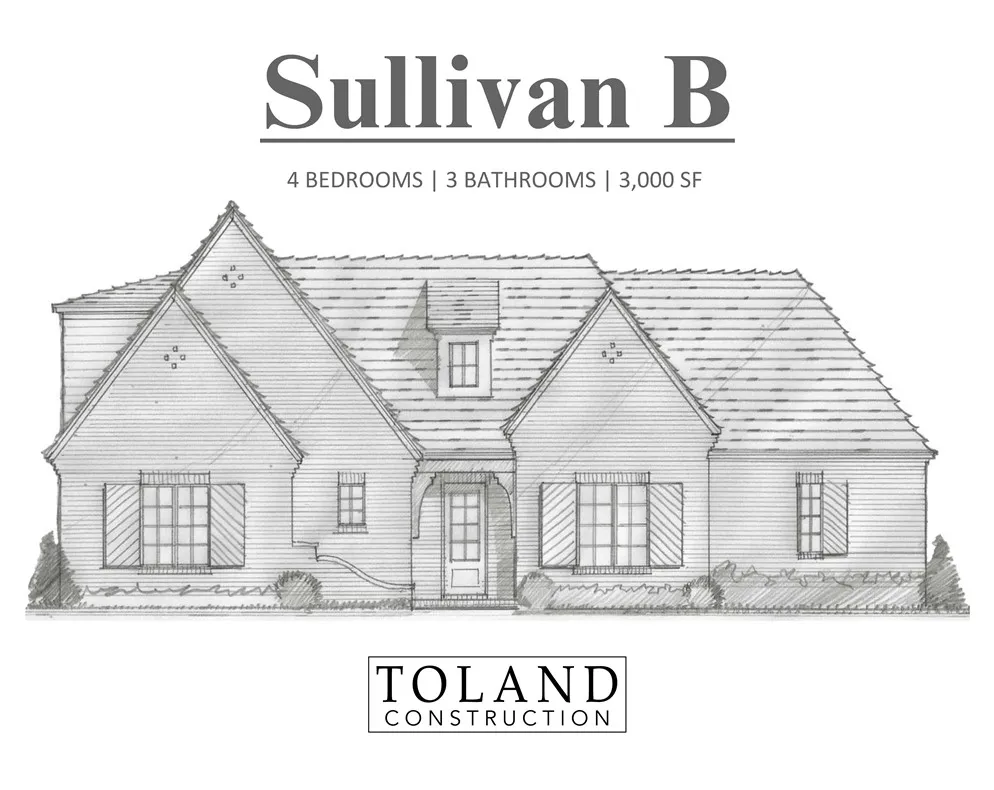
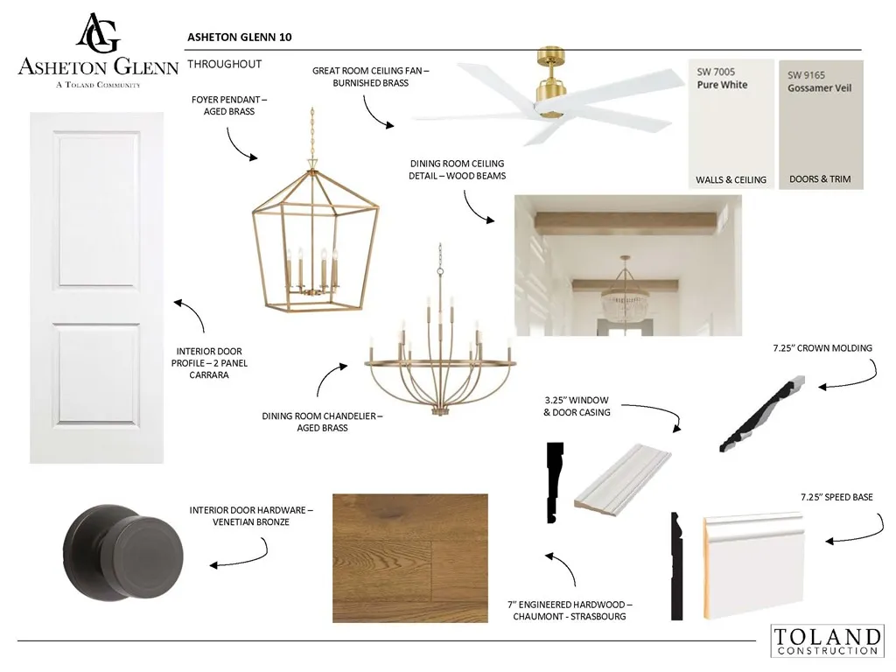
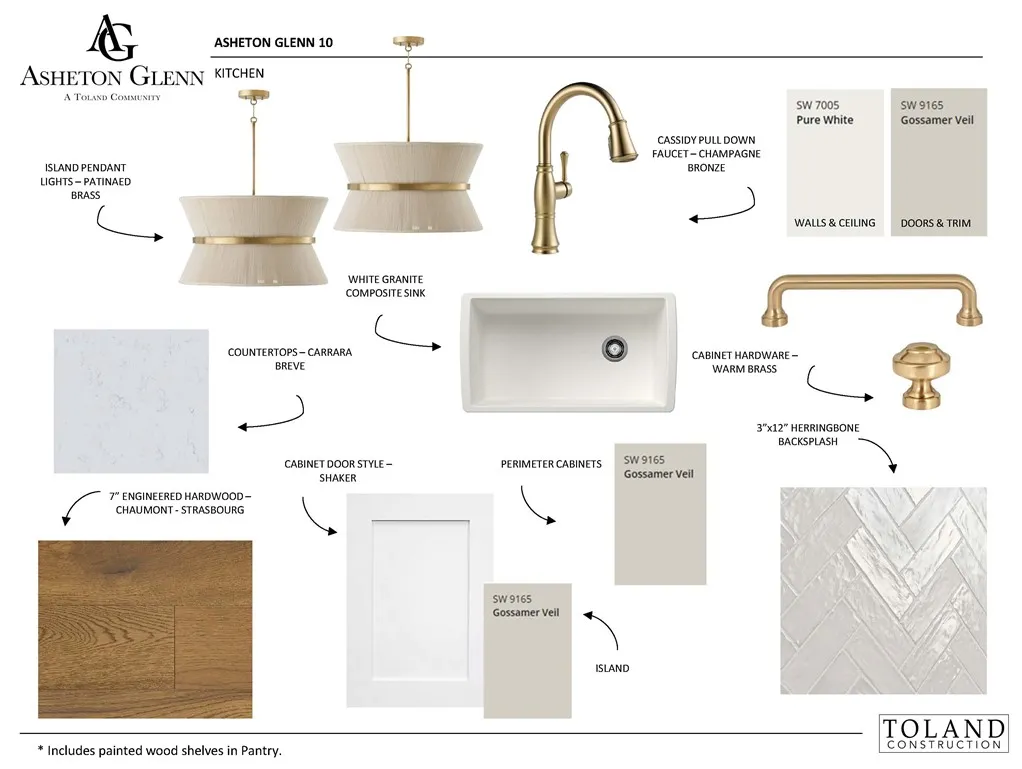
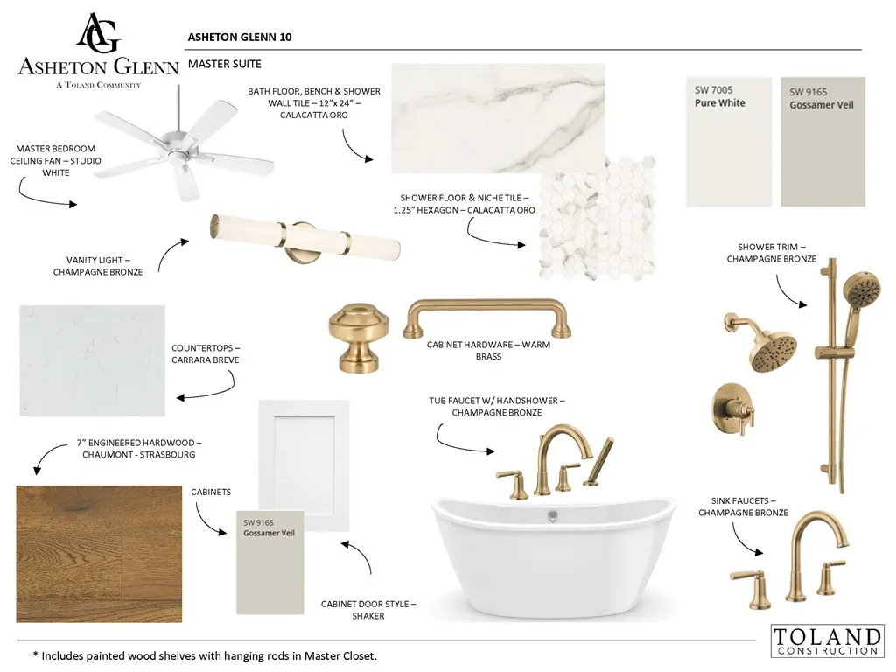
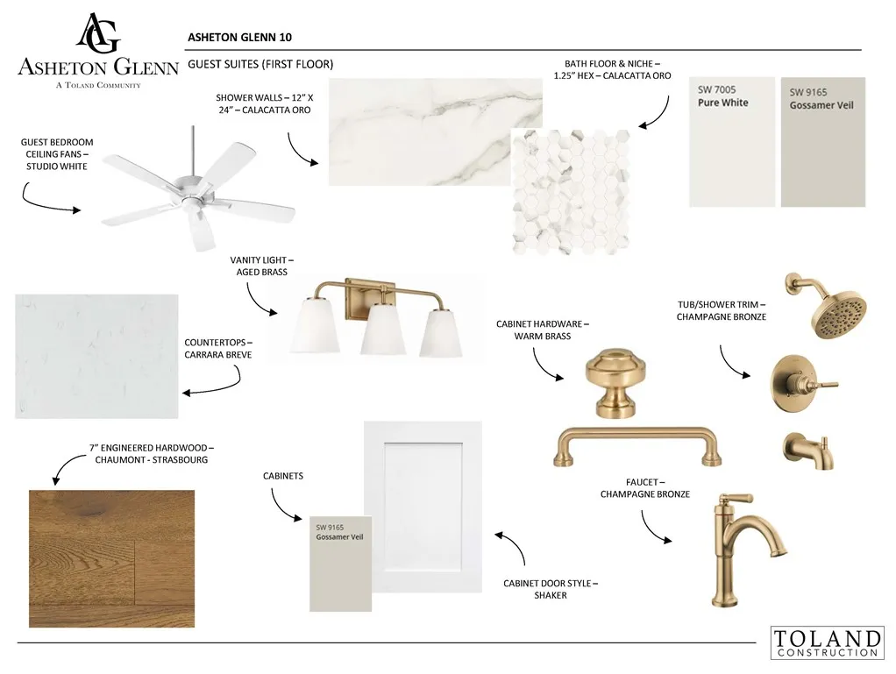
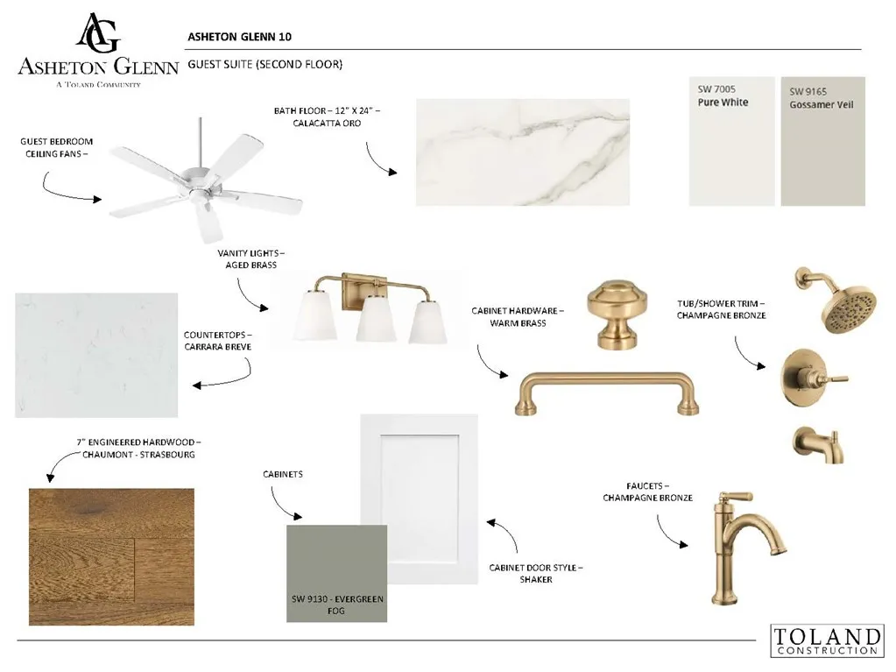
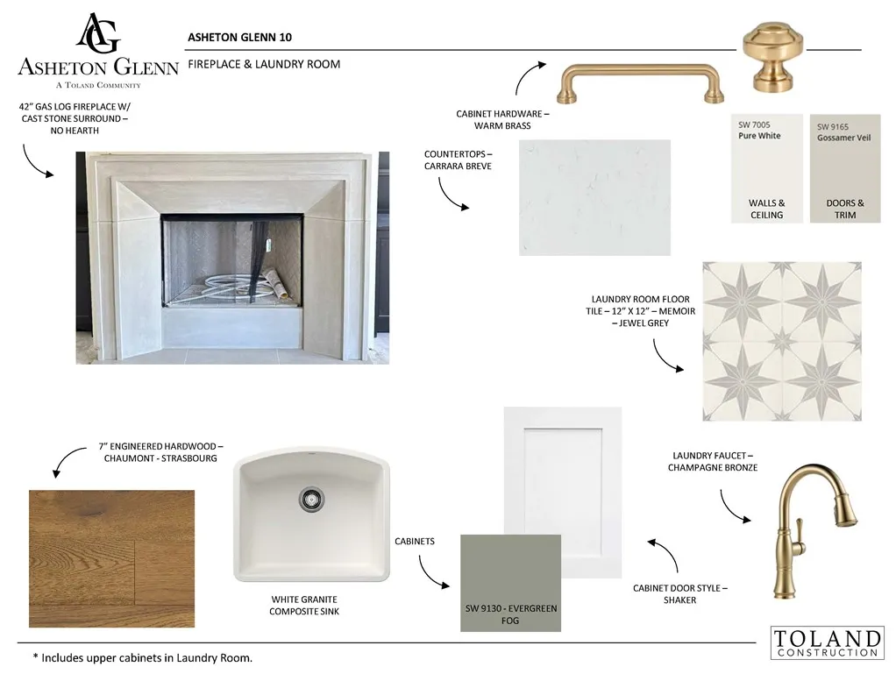
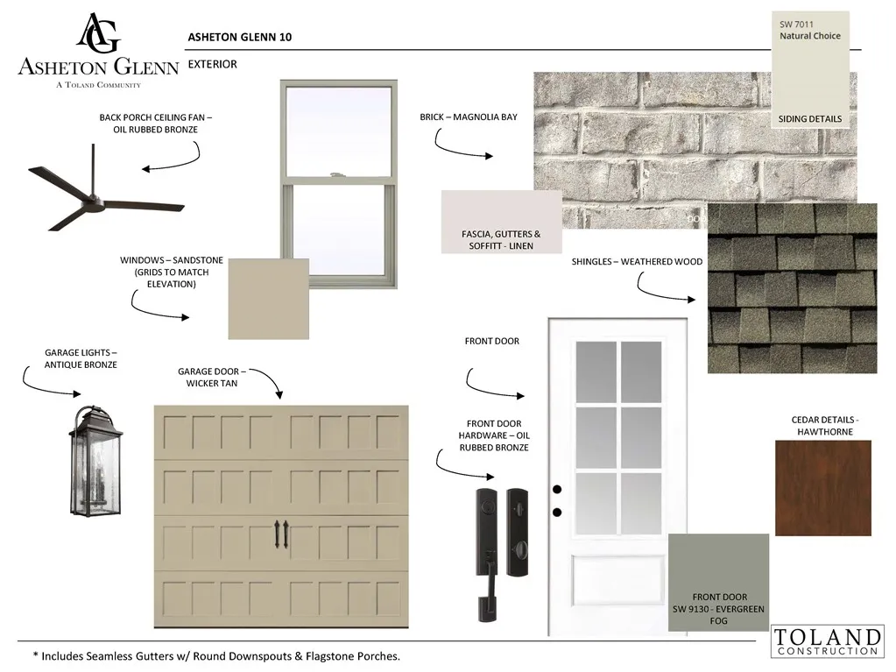
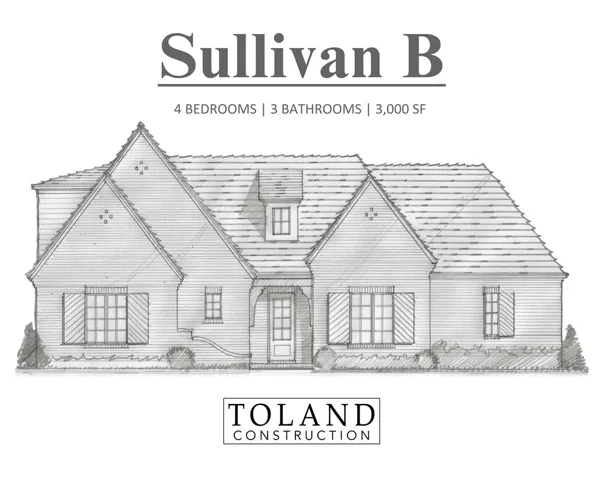
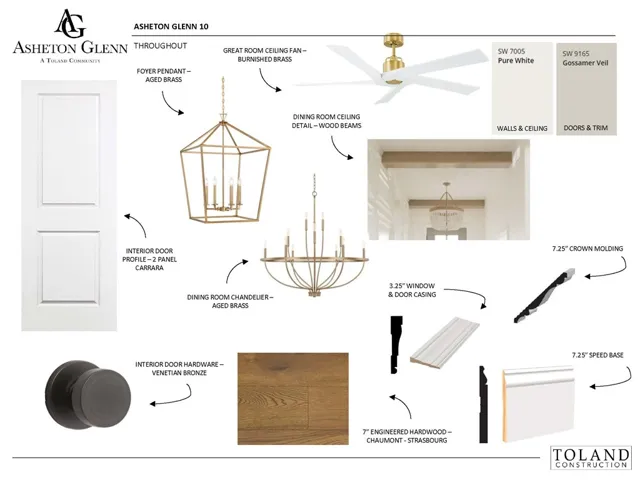
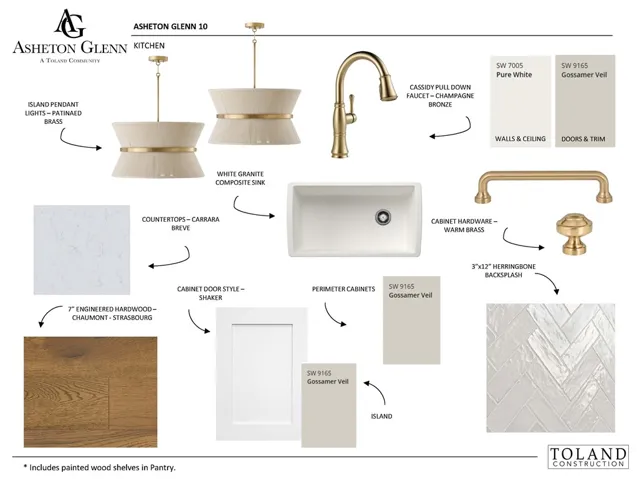
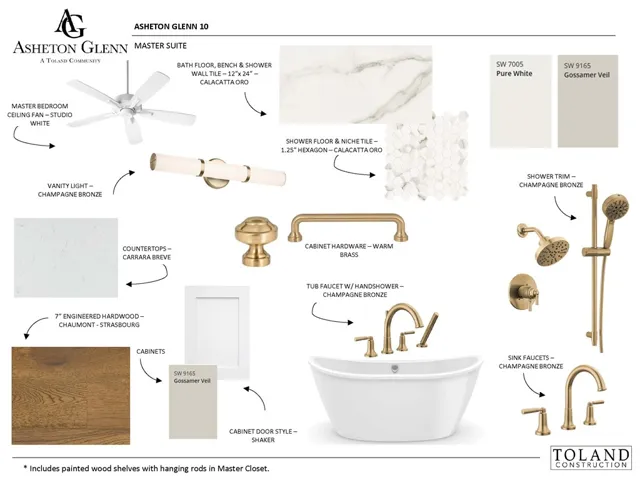
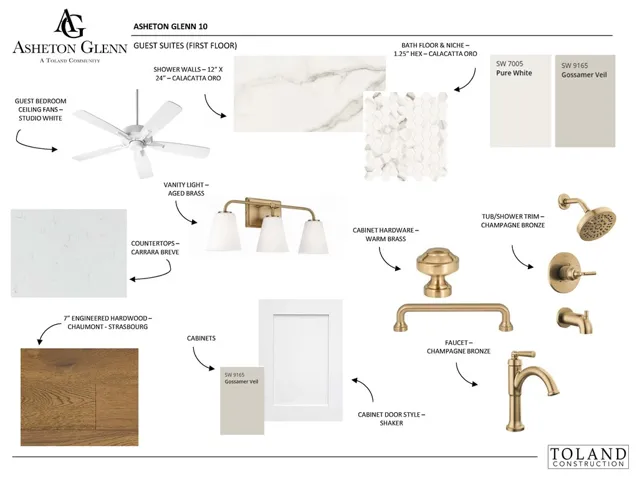
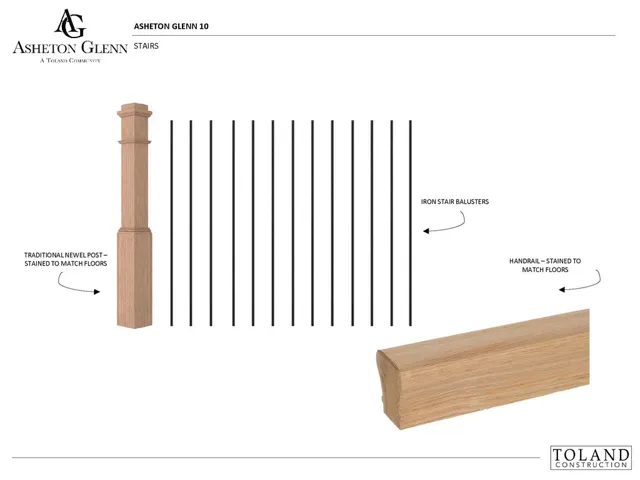
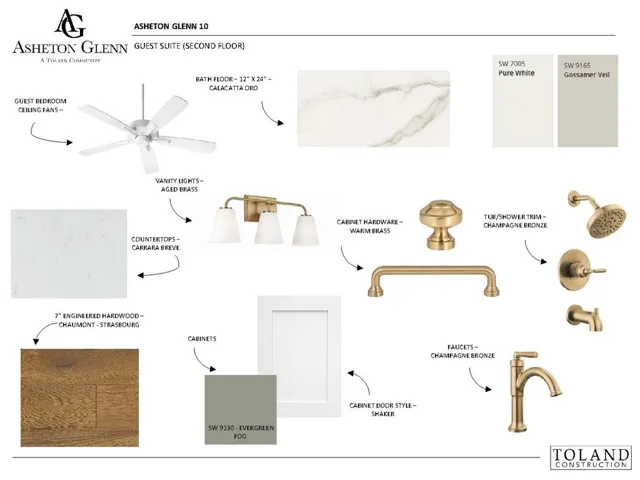
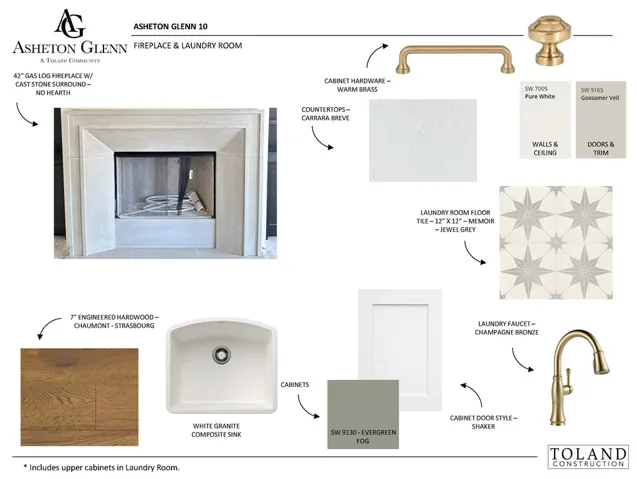
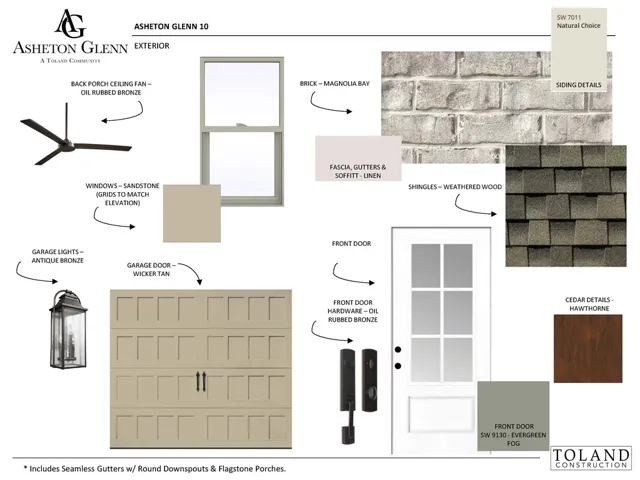
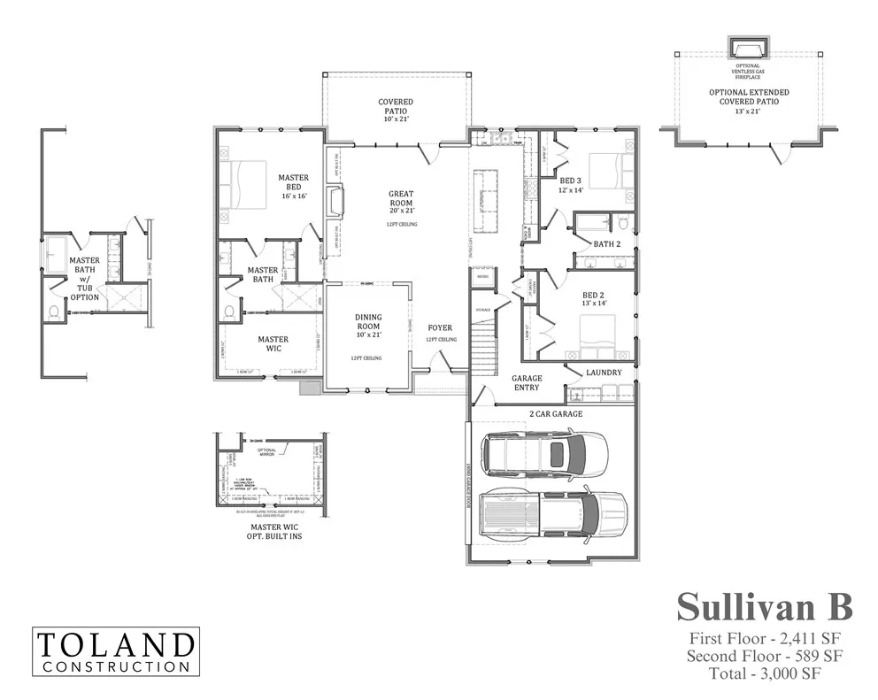
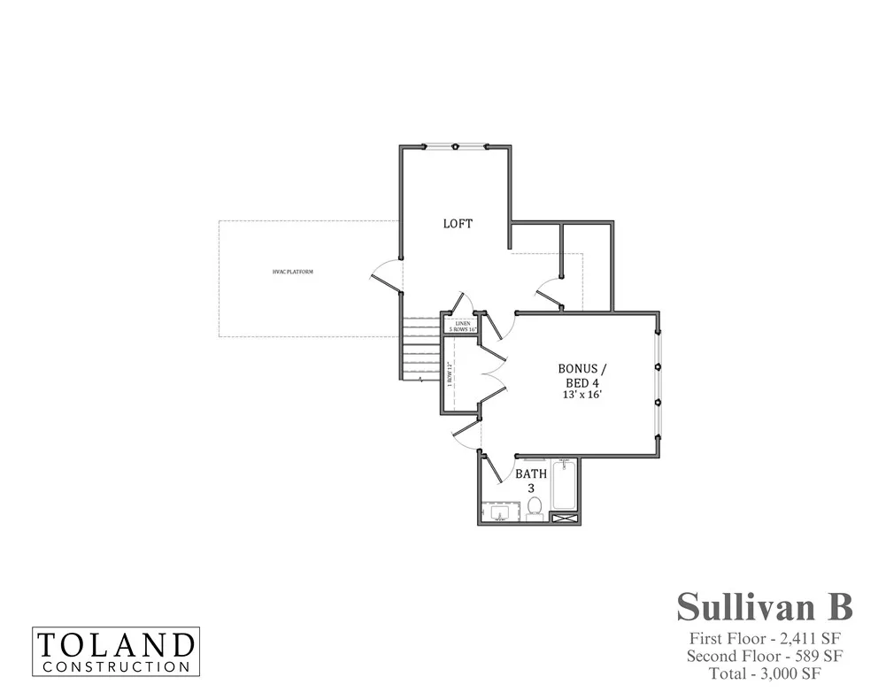
UNDER CONSTRUCTION! This Sullivan plan by Toland Construction has soaring 10′ & 12′ ceilings, a beautiful kitchen for entertaining and a formal dining room to gather with friends and family. The custom built-ins in the master closet are a dream and the master bathroom has a private water closet, a zero entry shower with a bench, two shower heads and a soaking tub! This home has 2 guest bedrooms and bathroom on the first floor and 1 guest bedroom and bathroom on the 2nd floor with a loft. Upgrades galore in this home including TWO fireplaces, one inside and one outside on the extended covered porch! Hardwood floors throughout, spray foam insulation, tankless hot water heater, courtyard entry garage…all the amenities you could want! Design selections have been finalized. Must use builder’s contract. Estimated completion March 2027!
Address
Open on Google Maps- Address 737 Bethesda Court, Auburn, Alabama 36830
- City AUBURN
- State/county AL
- Zip/Postal Code 36830
- Area ASHETON GLENN
Details
Updated on October 28, 2026 at 2:18 pm- Property ID: HZ182913
- Price: $829,900
- Land Area: 0.58 Acres
- Bedrooms: 4
- Rooms: 5
- Bathrooms: 3
- Garages: 2.0
- Year Built: 2027
- Property Type: Residential, Residential
- Property Status: Active
- MLS#: 182913
Additional details
- Utilities: Natural Gas Available, Sewer Connected, Underground Utilities, Water Available
- Cooling: Central Air, Electric
- Heating: Heat Pump
- Flooring: Tile, Wood
- County: Lee
- Property Type: Residential
- Pool: None
- Parking: Attached, Garage, Two Car Garage
- Elementary School: CARY WOODS/PICK
- Middle School: CARY WOODS/PICK
Features
- Attached,Garage,Two Car Garage
- CARY WOODS/PICK
- Ceiling Fan(s),Separate/Formal Dining Room,Garden Tub/Roman Tub,Kitchen Island,Primary Downstairs,Pantry,Wired for Sound,Attic
- Central Air,Electric
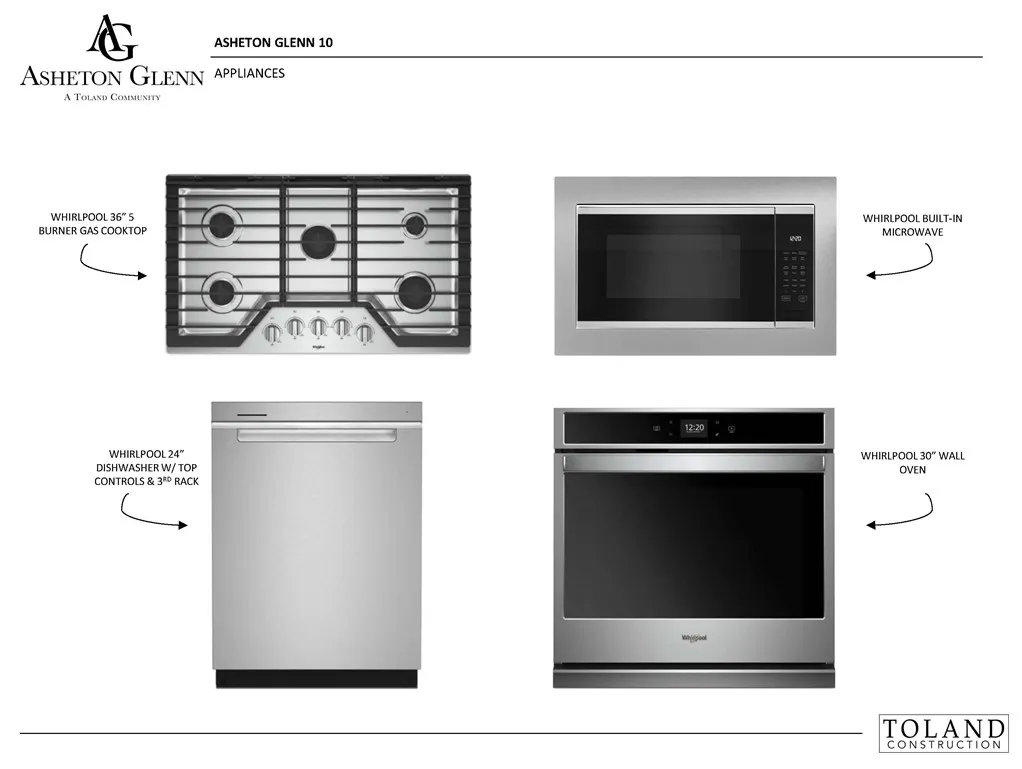
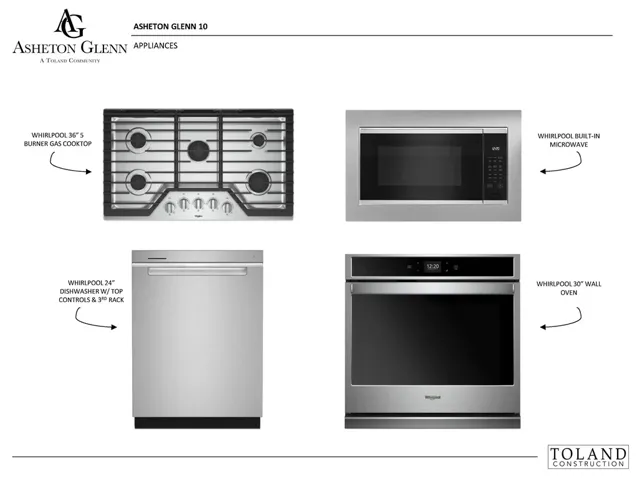
- Dishwasher,Gas Cooktop,Disposal,Microwave,Oven
- Heat Pump
- Lee
- Natural Gas Available,Sewer Connected,Underground Utilities,Water Available
- None
- Residential
- Storage,Irrigation Sprinklers
- Tile, Wood
Mortgage Calculator
- Down Payment
- Loan Amount
- Monthly Mortgage Payment
- Property Tax
- Home Insurance
- PMI
- Monthly HOA Fees
Floor Plans
Description:
Includes free standing tub in master, built-in master closet, extended rear porch and rear wood burning fireplace.
Description: