44 Cedar Sage Lane, Ft Mitchell, Alabama 36856
Overview
- Residential, Residential
- 4
- 2
- 2.0
- 2026
Description
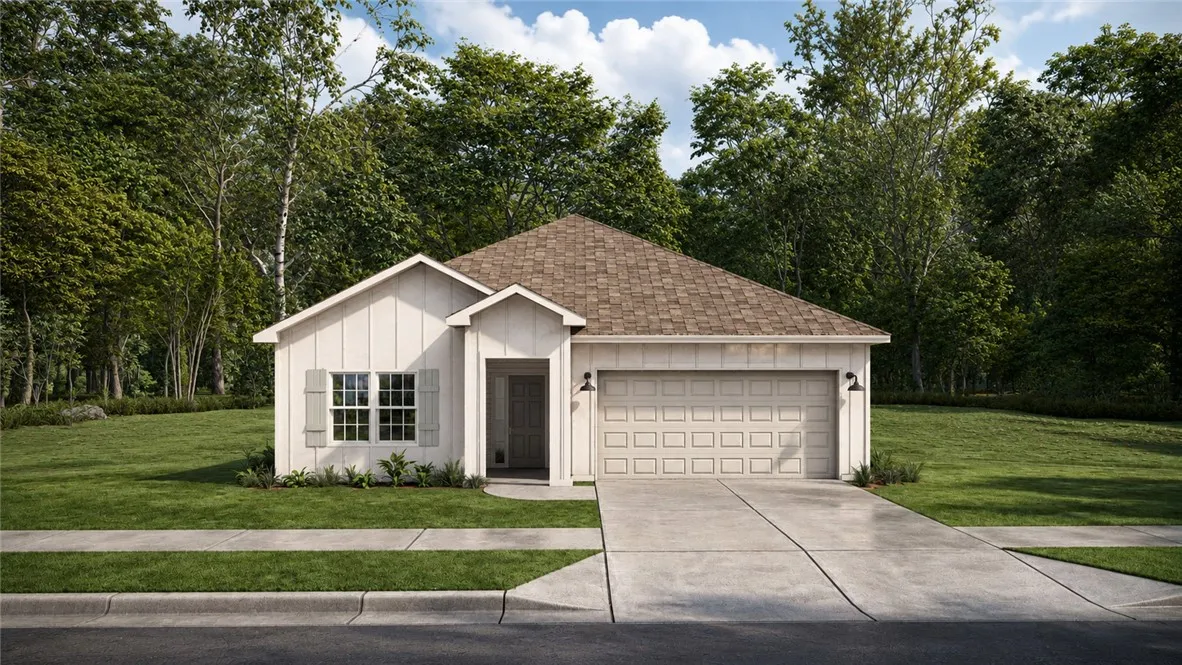
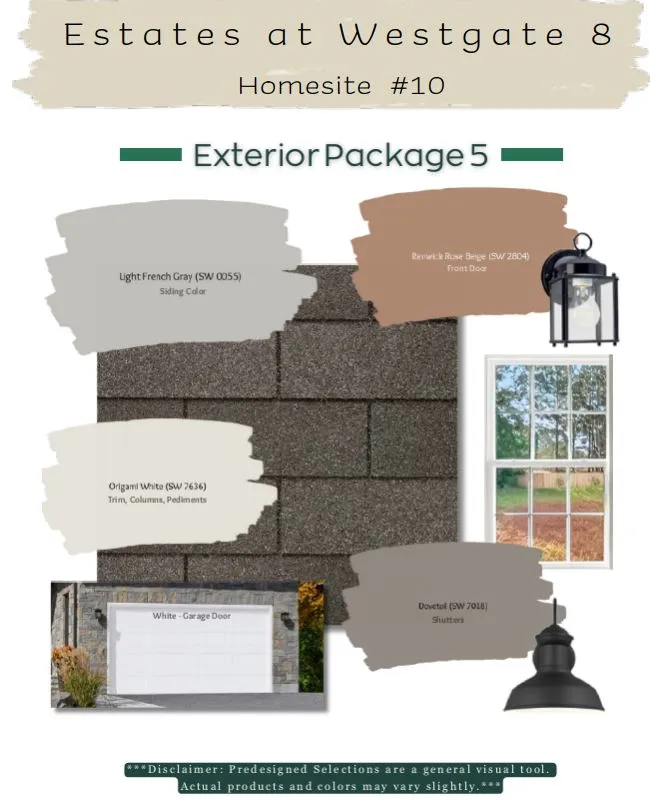
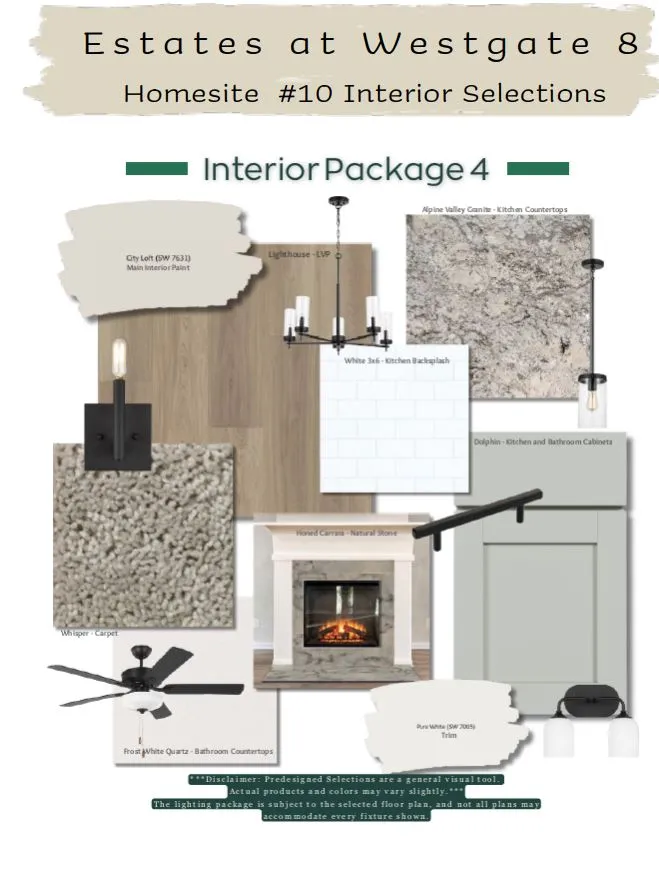
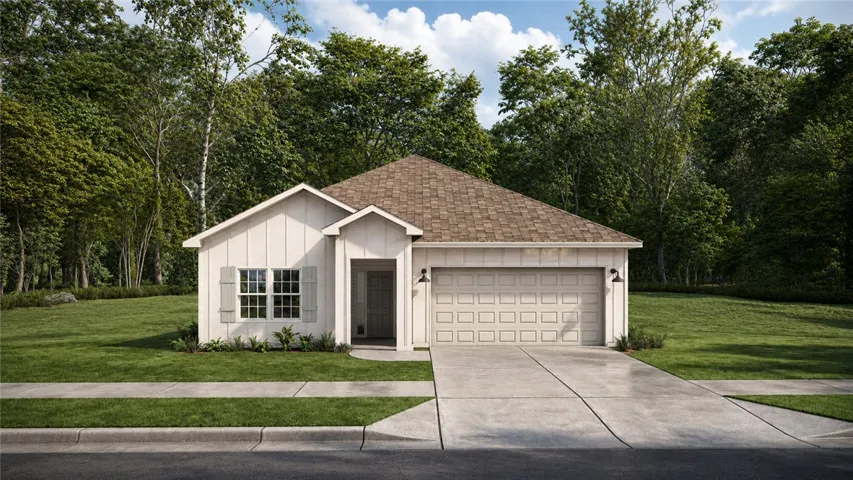
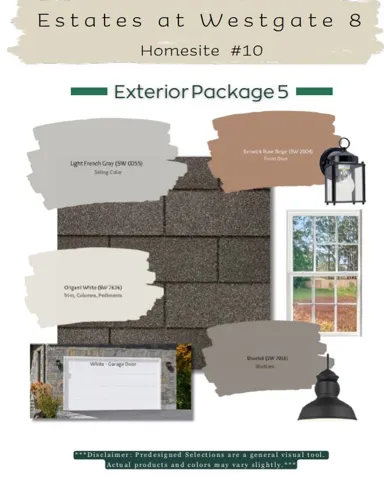
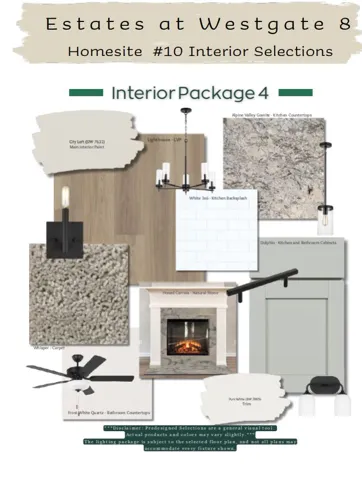
Welcome to The Estates Phase 8 in Fort Mitchell, Alabama, where storage keeps up with real life and a floor plan built to flex- that’s the Hazel! This four-bedroom, two-bath home offers 1, 855 sq. ft. of living space, blending comfort and function. A trey ceiling welcomes you into the foyer beneath 9-foot ceilings, setting the tone for the home ahead. The kitchen goes above and beyond with more cabinet space than our other plans, plus a large island and a walk-in pantry for everything from small appliances to pantry overflow. Two bedrooms share a hall bath tucked between them, while a fourth bedroom sits off to the side, ready to become a guest room, home office, or whatever the day calls for. The owner’s suite rounds out the home with a trey ceiling, double vanity, a garden tub, separate shower, and a large walk-in closet. Covered porches greet you at both the front and rear, with a two-car garage completing the package. The Estates Phase 8 offers the space you need, the features you want, and the lifestyle you’ve been looking for. Discover how much room the Hazel really has today!
Address
Open on Google Maps- Address 44 Cedar Sage Lane, Ft Mitchell, Alabama 36856
- City FT MITCHELL
- State/county AL
- Zip/Postal Code 36856
- Area THE ESTATES AT WESTGATE 8
Details
Updated on November 6, 2026 at 2:47 pm- Property ID: HZ182911
- Price: $334,900
- Land Area: 0.46 Acres
- Bedrooms: 4
- Bathrooms: 2
- Garages: 2.0
- Year Built: 2026
- Property Type: Residential, Residential
- Property Status: Active
- MLS#: 182911
Additional details
- Utilities: Septic Available, Underground Utilities
- Cooling: Central Air, Electric
- Heating: Electric, Heat Pump
- Flooring: Plank, Simulated Wood
- County: Russell
- Property Type: Residential
- Pool: None
- Parking: Attached, Garage, Two Car Garage, Other, See Remarks
- Elementary School: MOUNT OLIVE ELEMENTARY
- Middle School: MOUNT OLIVE ELEMENTARY
Features
- Attached,Garage,Two Car Garage,Other,See Remarks
- Ceiling Fan(s),Eat-in Kitchen,Kitchen Island,Other,Pantry,See Remarks
- Central Air,Electric
- Electric,Heat Pump
- MOUNT OLIVE ELEMENTARY
- None
- Plank,Simulated Wood
- Residential
- Russell
- Septic Available,Underground Utilities
- Some Electric Appliances,Dishwasher,Electric Range,Other,See Remarks,Stove
Mortgage Calculator
- Down Payment
- Loan Amount
- Monthly Mortgage Payment
- Property Tax
- Home Insurance
- PMI
- Monthly HOA Fees