Overview
- Townhouse, Residential
- 2
- 2
- 2027
Description
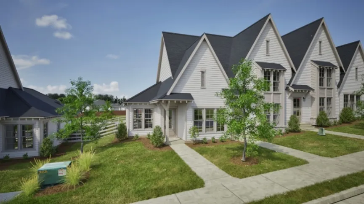
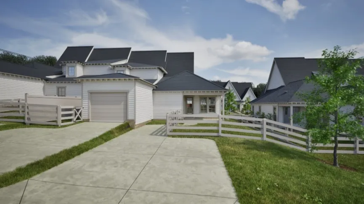
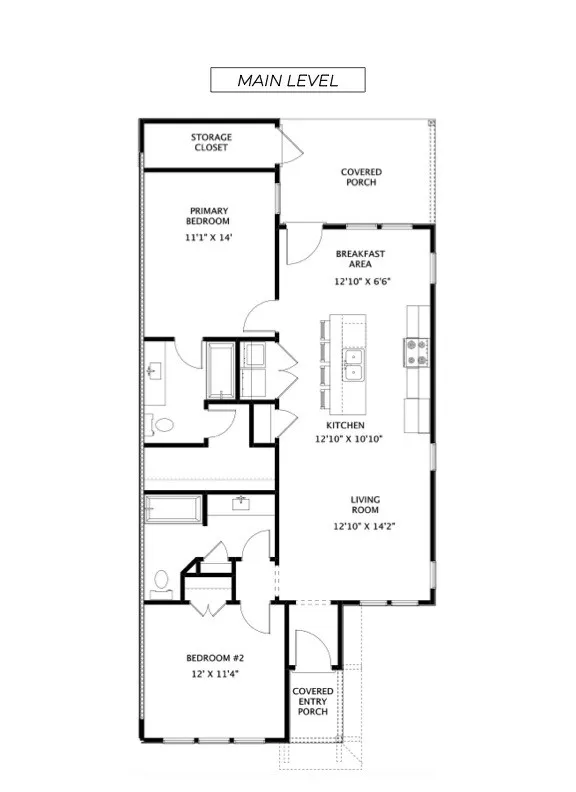
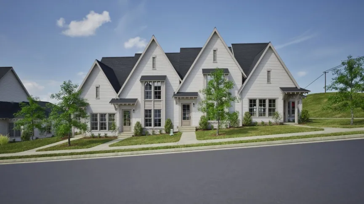
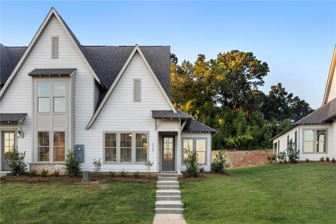
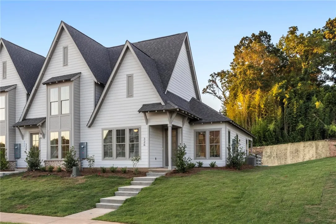
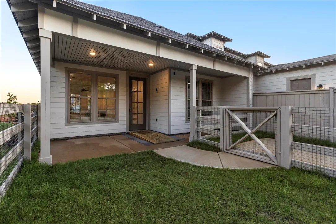
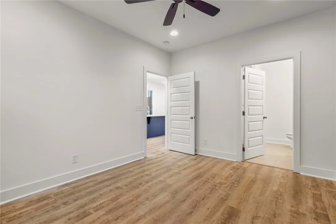
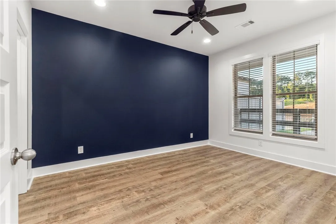
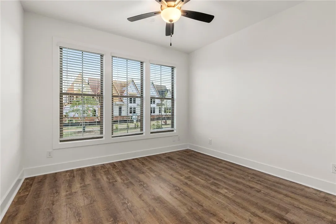
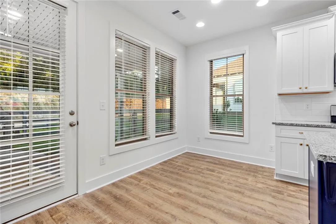
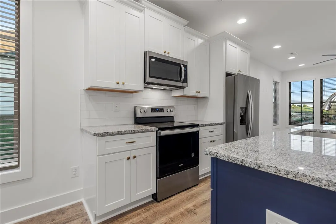
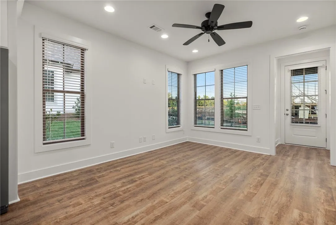
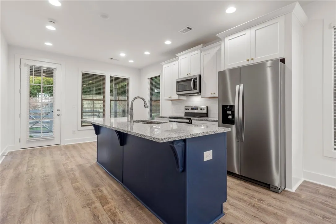
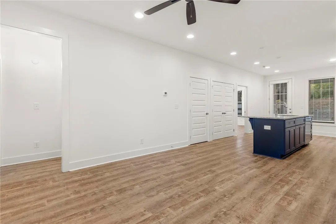
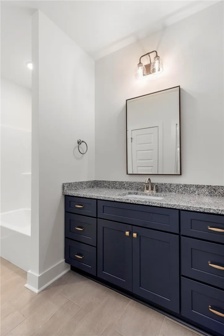
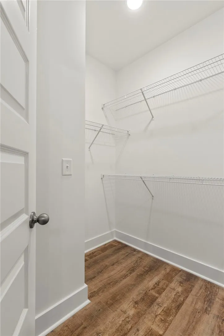
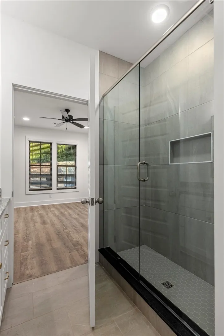
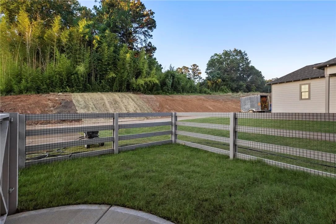
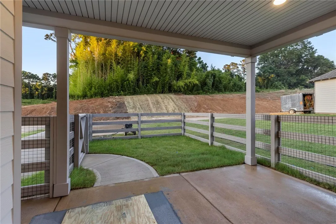
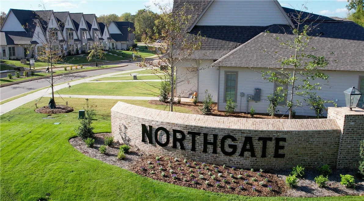
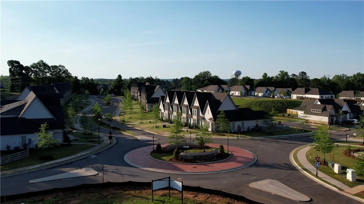
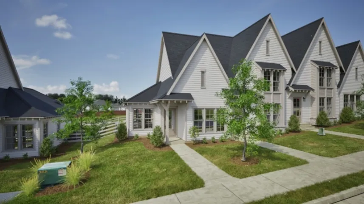
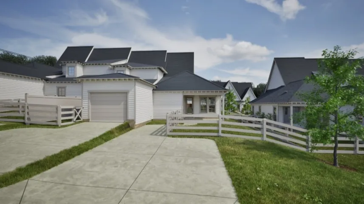
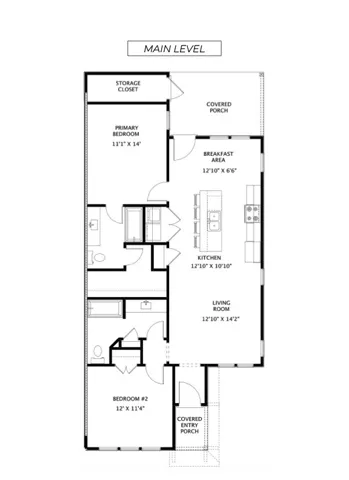
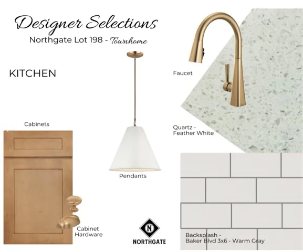
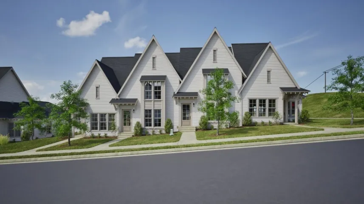
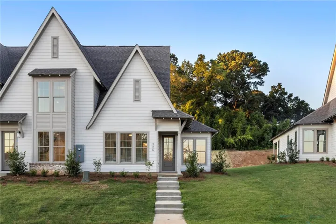
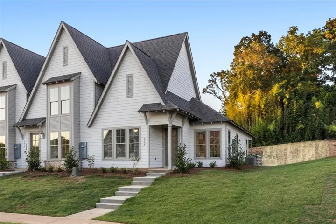
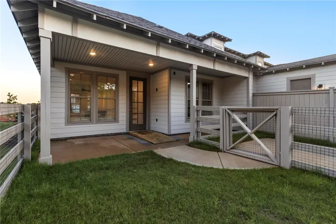
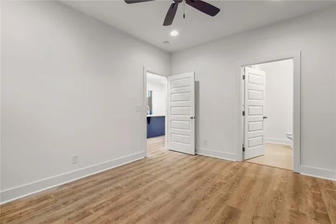
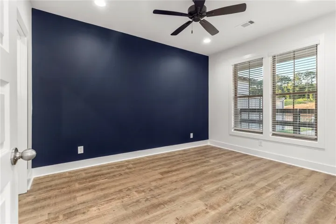
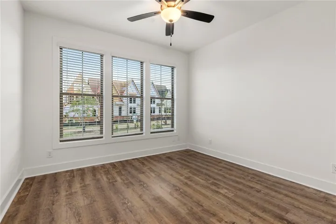
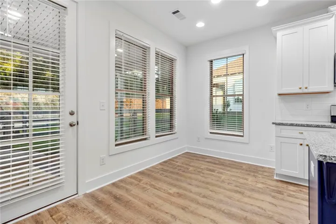
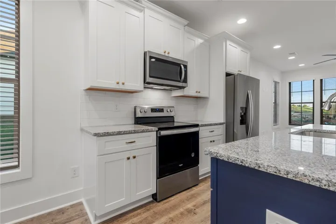
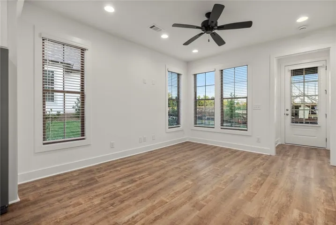
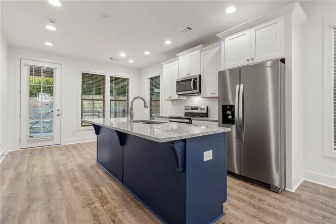
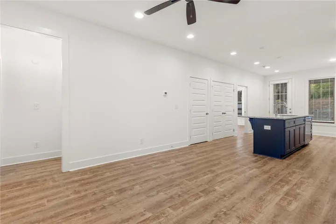
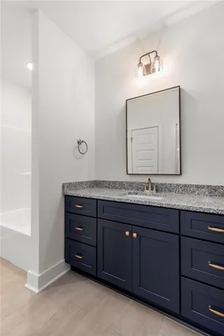
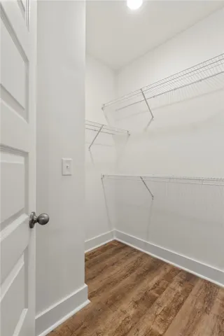
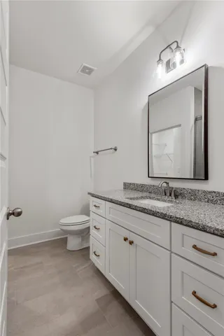
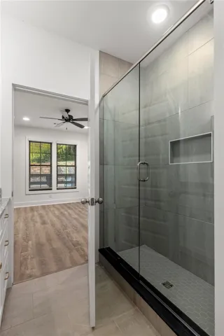
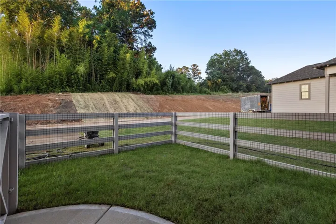
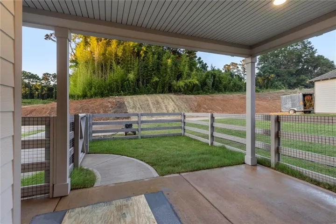
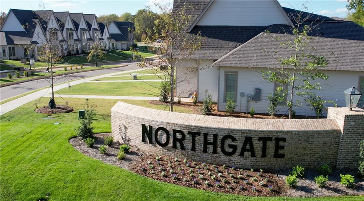
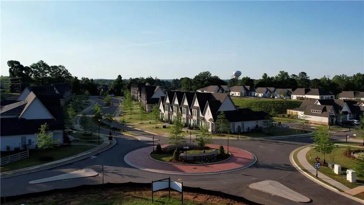
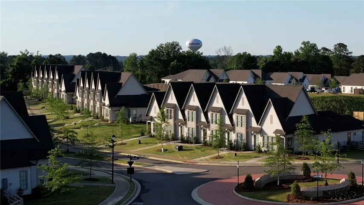
Single Level End Unit Townhome under construction in Northgate! Step inside the Northgate Townhome End Unit through the covered entry porch and into a main-level layout that keeps daily living simple, connected, and easy to navigate. The front entry opens near the living room, giving the home an immediate sense of flow into the central living space. The living room connects directly to the kitchen, where a center island adds workspace, seating potential, and a natural divide between cooking and gathering areas. Beyond the kitchen, the breakfast area sits near the rear covered porch, extending the main living space and creating an easy connection to outdoor living. The bedroom placement gives the plan useful separation. Bedroom 2 is located near the front of the home with convenient access to a full bath, making it flexible for guests, work, hobbies, or additional storage. The primary bedroom is positioned toward the back of the home with its own bathroom, closet space, and access to a storage closet near the rear of the layout. With 2 bedrooms, 2 bathrooms, a covered entry porch, rear covered porch, kitchen island, breakfast area, and dedicated storage closet, the Northgate Townhome End Unit offers one-level new construction living with a practical layout and efficient use of space. Schedule a tour to walk the home and see how this townhome lives in person.
Address
Open on Google Maps- Address 3201 Bottle Way, Auburn, Alabama 36830
- City AUBURN
- State/county AL
- Zip/Postal Code 36830
- Area NORTHGATE
Details
Updated on October 23, 2026 at 6:56 pm- Property ID: HZ182882
- Price: $354,878
- Land Area: 0.06 Acres
- Bedrooms: 2
- Bathrooms: 2
- Year Built: 2027
- Property Type: Townhouse, Residential
- Property Status: Active
- MLS#: 182882
Additional details
- Association Fee: 125.0
- Utilities: Cable Available, Electricity Available, Sewer Connected, Water Available
- Cooling: Central Air, Electric
- Heating: Electric, Heat Pump
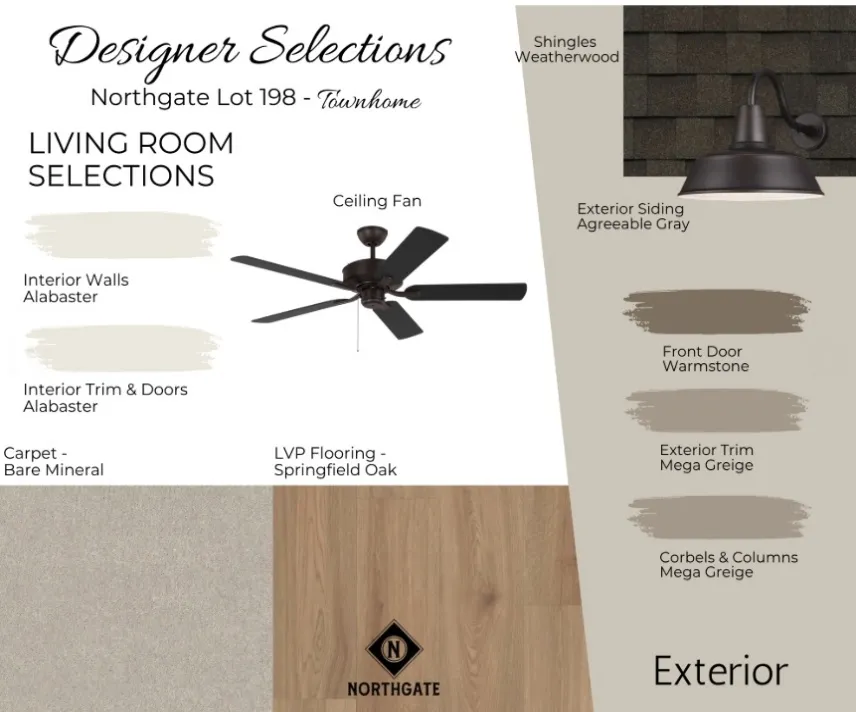
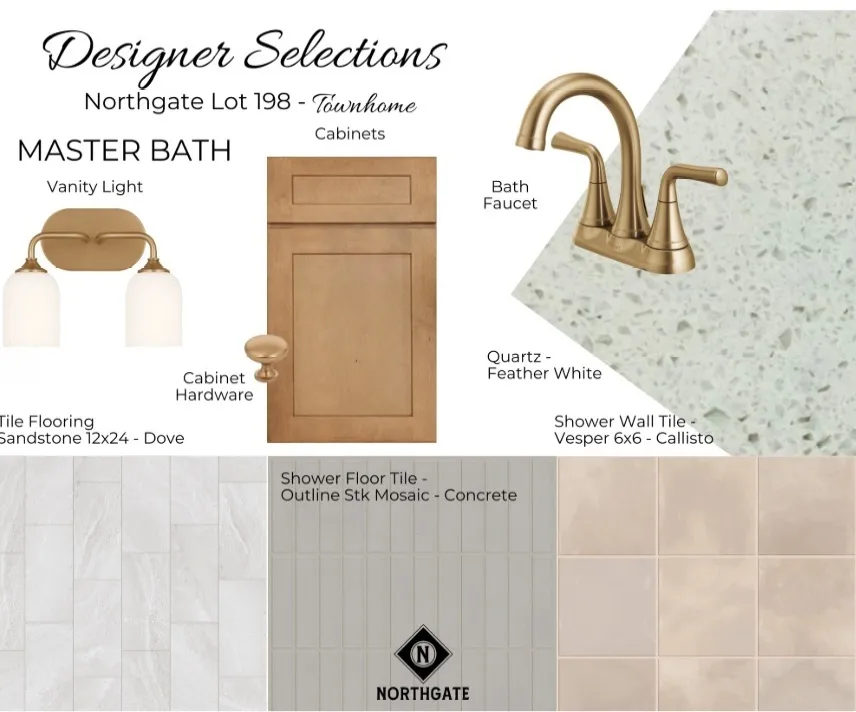
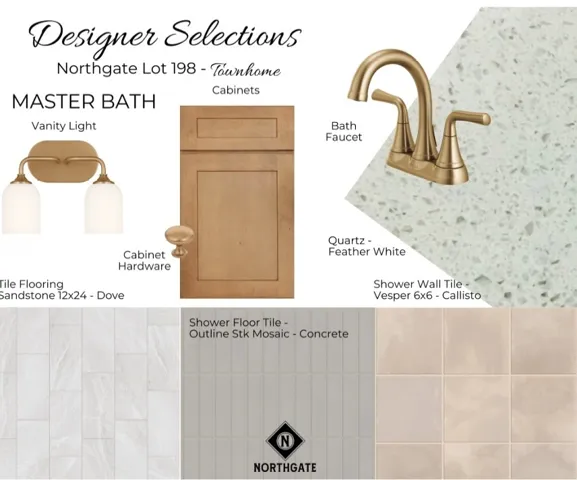
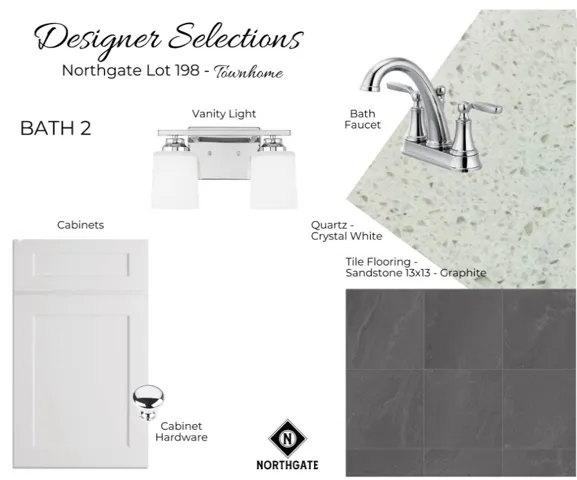
- Flooring: Carpet, Ceramic Tile, Plank, Simulated Wood
- County: Lee
- Property Type: Residential
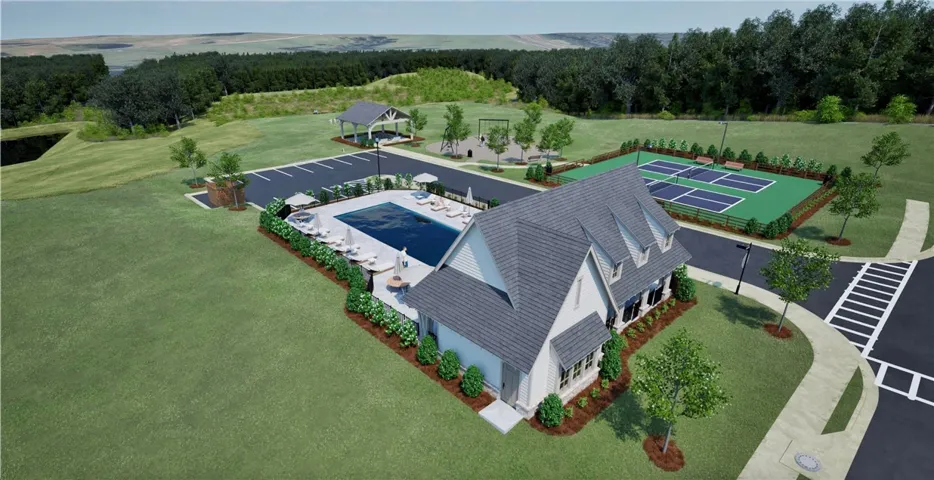
- Pool: Other, See Remarks
- Elementary School: CARY WOODS/PICK
- Middle School: CARY WOODS/PICK
Features
- Cable Available,Electricity Available,Sewer Connected,Water Available
- Carpet,Ceramic Tile,Plank,Simulated Wood
- CARY WOODS/PICK
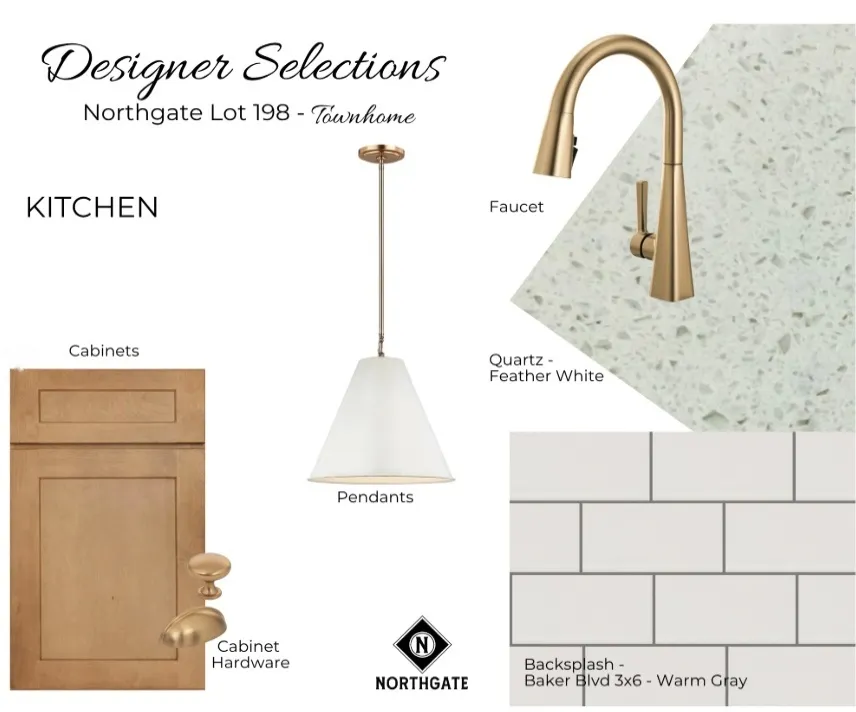
- Ceiling Fan(s),Kitchen Island,Kitchen/Family Room Combo,Primary Downstairs,Pantry,Wired for Sound,Attic
- Central Air,Electric
- Electric,Heat Pump
- Lee
- Other,See Remarks
- Residential
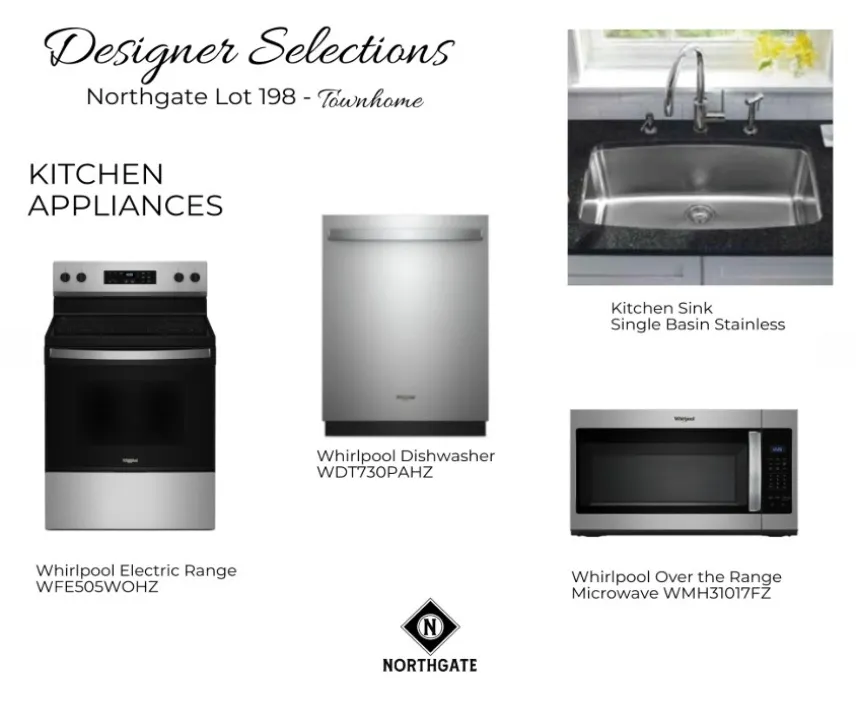
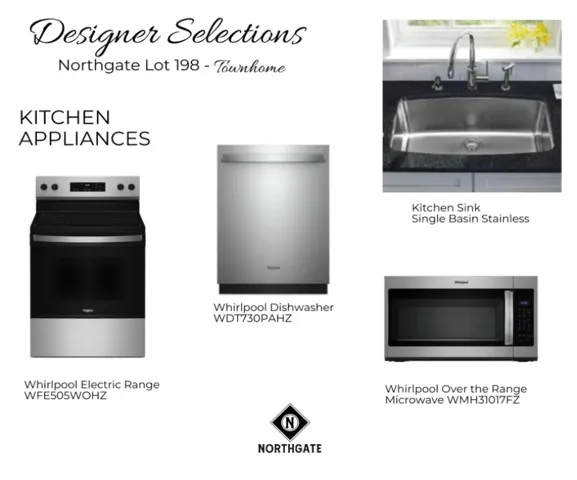
- Some Electric Appliances,Dishwasher,Electric Range,Disposal,Microwave,Oven,Stove
- Storage,Irrigation Sprinklers
Mortgage Calculator
- Down Payment
- Loan Amount
- Monthly Mortgage Payment
- Property Tax
- Home Insurance
- PMI
- Monthly HOA Fees