106 Chipper Court, Auburn, Alabama 36832
Overview
- Residential, Residential
- 4
- 3
- 2.0
- 2026
Description
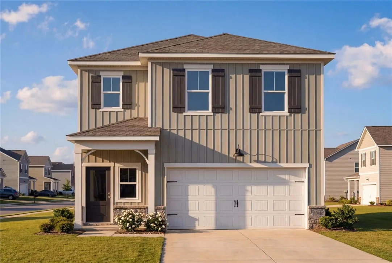
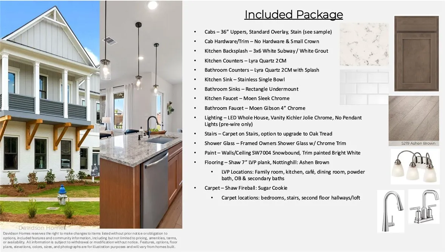
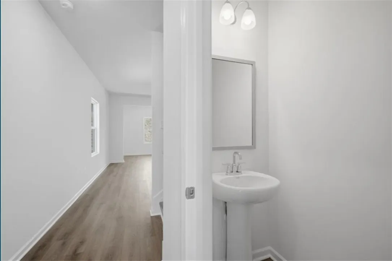
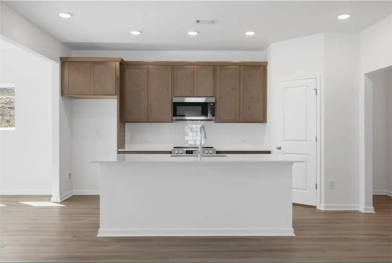
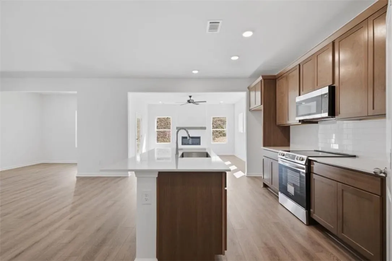
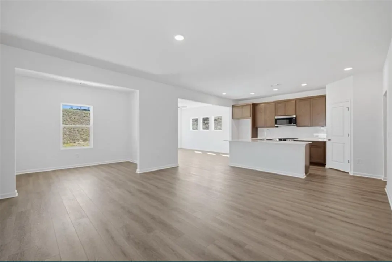
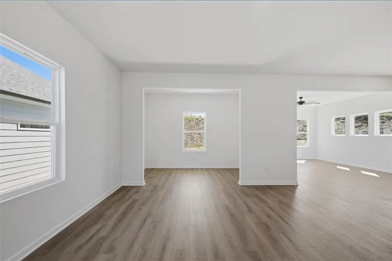
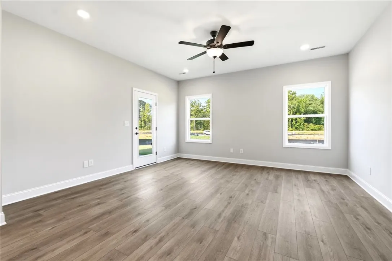
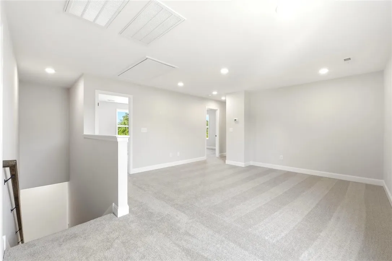
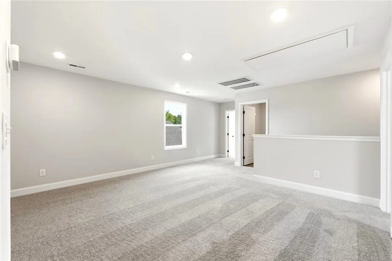
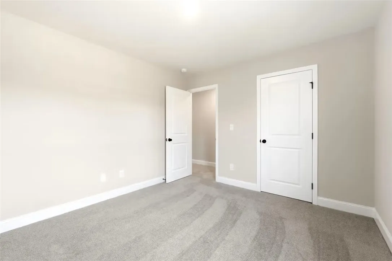
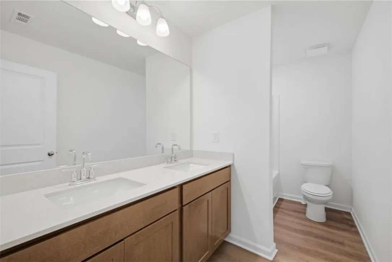
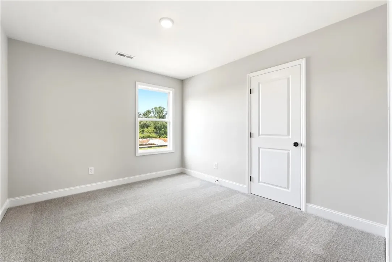
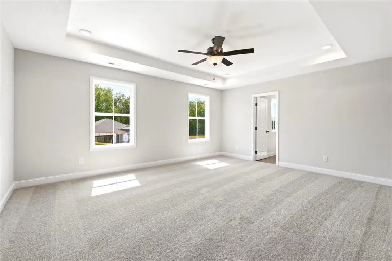
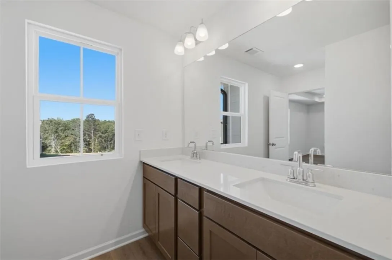
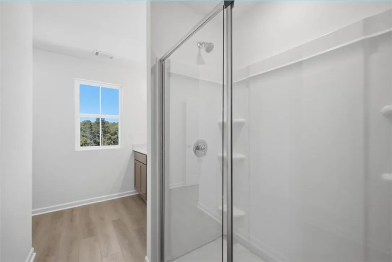
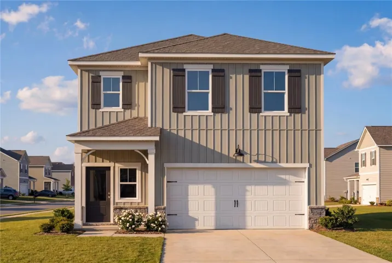
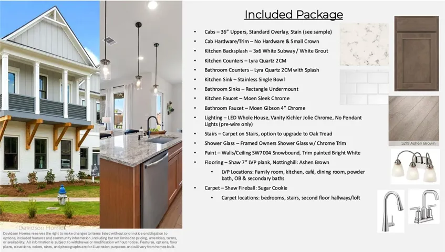
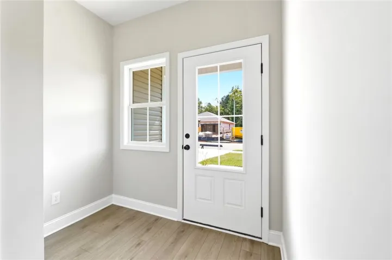
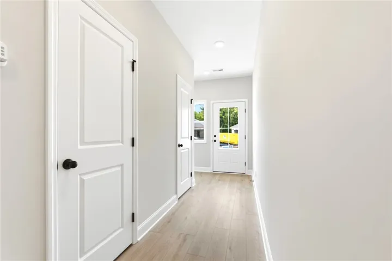
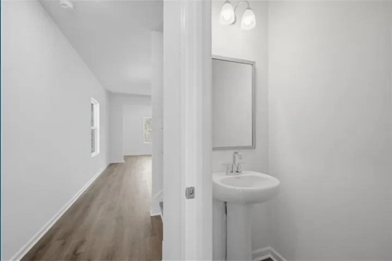
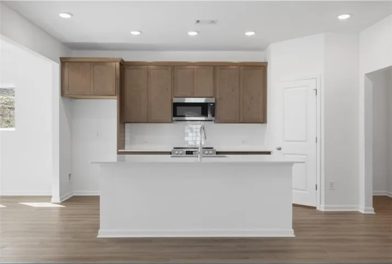
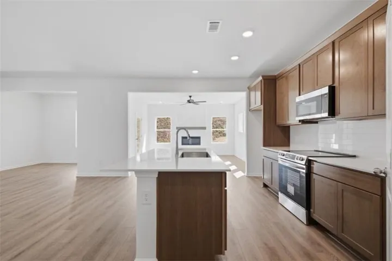
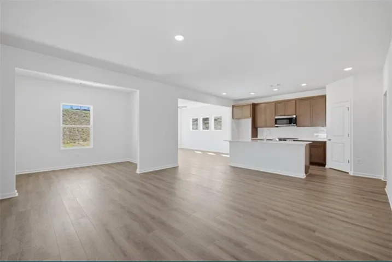
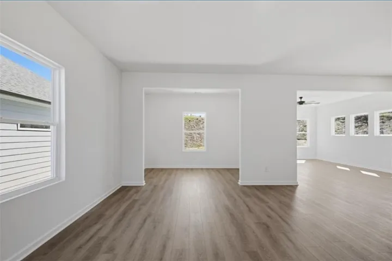
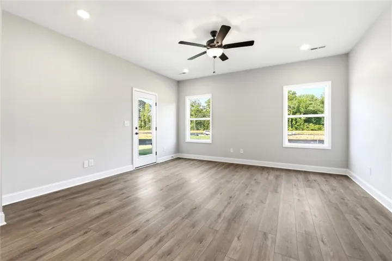
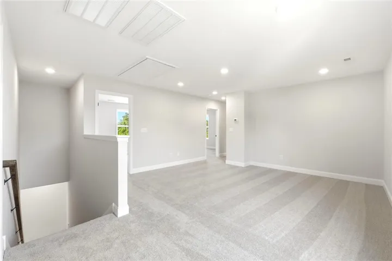
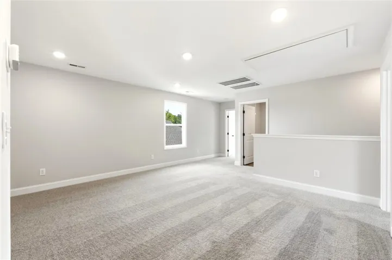
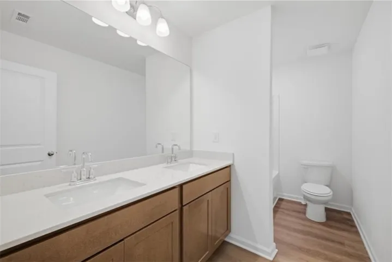
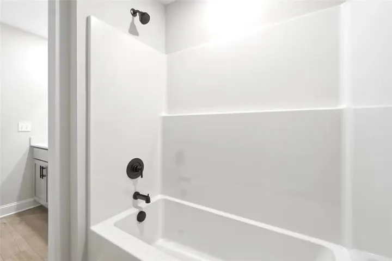
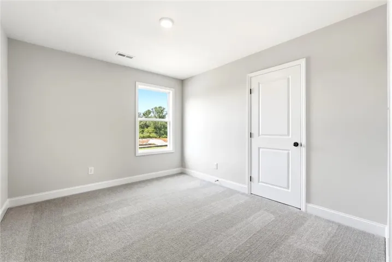
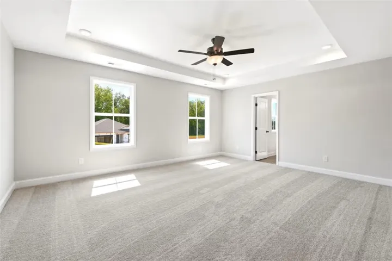
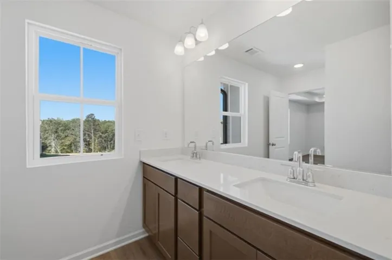
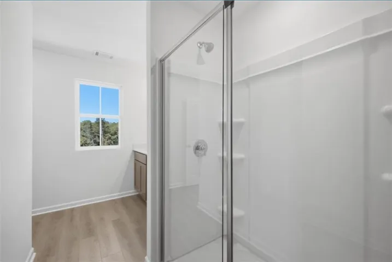
*Under Construction* The Russell C Floorplan by Davidson Homes located in the desirable Links Crossing Community. The open floor plan centers around a kitchen featuring quartz countertops, stainless steel single bowl kitchen sink. Large windows fill the living room with natural light, highlighting LVP flooring throughout the main areas. Upstairs, includes a loft and the primary suite provides a quiet retreat with a large closet and private bath. Home includes a two car garage and minutes from local parks and perfectly located. Expected Completion: November 2026. Conveniently located less than a mile from I-85 and just 3.7 miles from Auburn University, offering easy access to major roadways, campus.
Address
Open on Google Maps- Address 106 Chipper Court, Auburn, Alabama 36832
- City AUBURN
- State/county AL
- Zip/Postal Code 36832
- Area LINKS CROSSING
Details
Updated on October 22, 2026 at 11:03 pm- Property ID: HZ182835
- Price: $399,990
- Land Area: 0.21 Acres
- Bedrooms: 4
- Room: 1
- Bathrooms: 3
- Garages: 2.0
- Year Built: 2026
- Property Type: Residential, Residential
- Property Status: Active
- MLS#: 182835
Additional details
- Association Fee: 12.5
- Utilities: Cable Available, Electricity Available, Sewer Connected, Water Available
- Cooling: Central Air, Electric
- Heating: Electric
- County: Lee
- Property Type: Residential
- Pool: None
- Parking: Attached, Garage, Two Car Garage
- Elementary School: AUBURN EARLY EDUCATION/OGLETREE
- Middle School: AUBURN EARLY EDUCATION/OGLETREE
- Community Features: Public Transportation
Mortgage Calculator
- Down Payment
- Loan Amount
- Monthly Mortgage Payment
- Property Tax
- Home Insurance
- PMI
- Monthly HOA Fees
Floor Plans
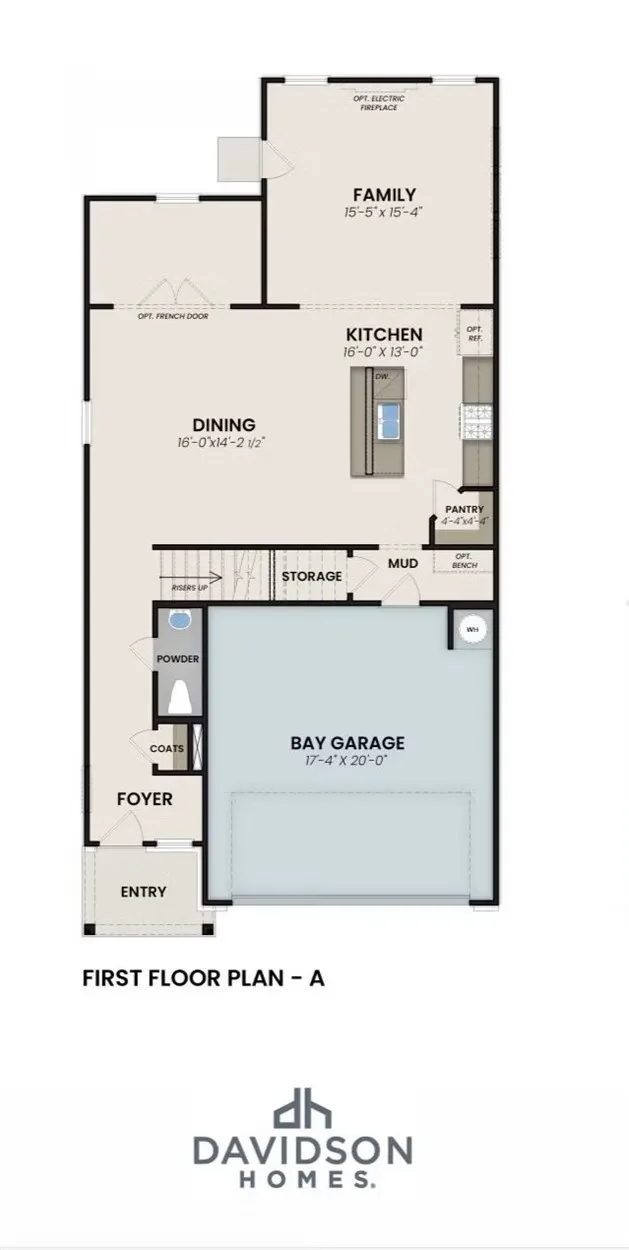
Description:
A well-designed first floor layout featuring an open kitchen, dining area, and family room.
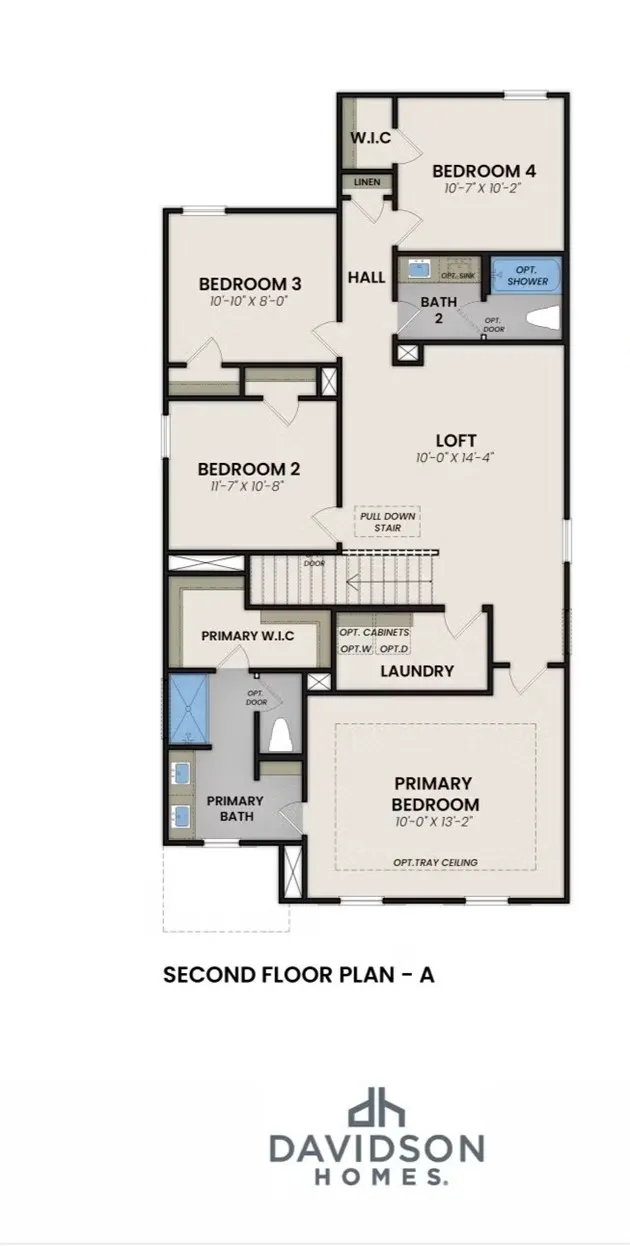
Description:
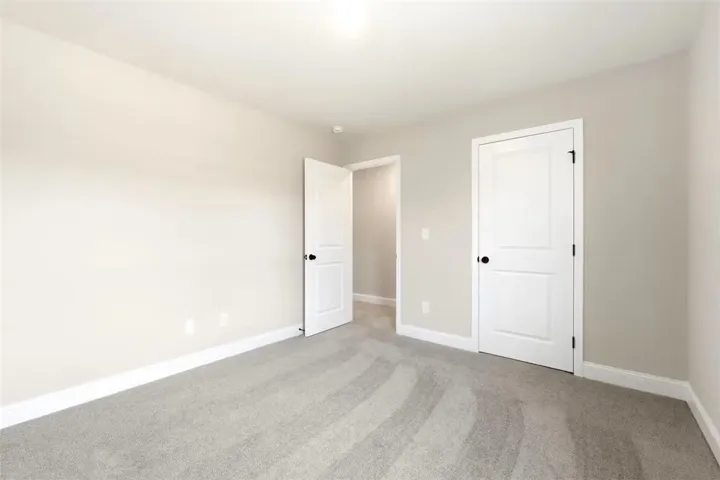
An intuitive second-floor layout highlights private bedrooms, a central loft space, and dedicated laundry facilities.