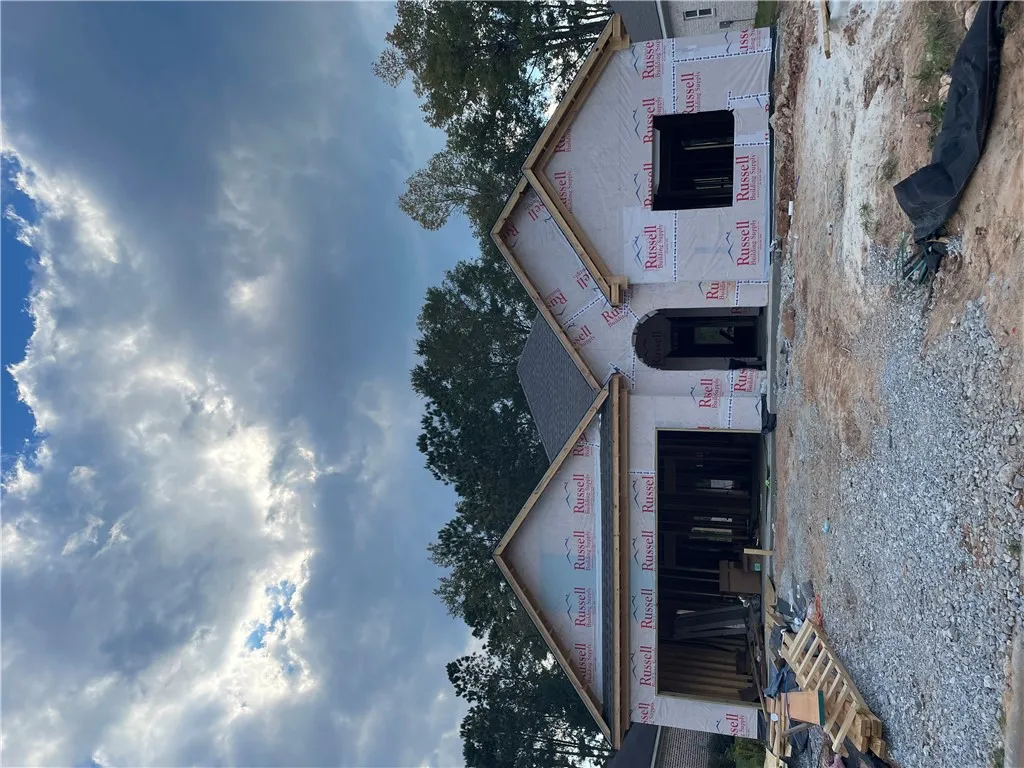
2711 Sophia Court, Auburn, Alabama 36830
Overview
- Residential, Residential
- 3
- 3
- 2.0
- 2026
Description
Beautiful One-Story Home in Tuscany Hills | $420, 000 Welcome to Tuscany Hills in Auburn, Alabama! This 3-bedroom, 2.5-bath home offers approximately 2, 200 square feet of living space with a desirable single-story layout and plenty of potential to make it your own. Enjoy the cozy charm of a gas-log fireplace, along with the added convenience of attic storage. Located in the Cary Woods/Pick Elementary school zone, this home is just 10 minutes from both downtown Auburn and downtown Opelika, offering convenient access to local dining, shopping, entertainment, and everything the area has to offer. Priced at $420, 000, this property is a wonderful opportunity to create your dream home in a convenient Auburn location!
Address
Open on Google Maps- Address 2711 Sophia Court, Auburn, Alabama 36830
- City AUBURN
- State/county AL
- Zip/Postal Code 36830
- Area TUSCANY HILLS
Details
Updated on November 9, 2026 at 4:40 pm- Property ID: HZ182767
- Price: $420,000
- Land Area: 0.22 Acres
- Bedrooms: 3
- Bathrooms: 3
- Garages: 2.0
- Year Built: 2026
- Property Type: Residential, Residential
- Property Status: Active
- MLS#: 182767
Additional details
- Utilities: Sewer Connected
- Cooling: Central Air, Gas
- Heating: Gas
- County: Lee
- Property Type: Residential
- Pool: None
- Parking: Attached, Garage, Two Car Garage
- Elementary School: CARY WOODS/PICK
- Middle School: CARY WOODS/PICK
Mortgage Calculator
- Down Payment
- Loan Amount
- Monthly Mortgage Payment
- Property Tax
- Home Insurance
- PMI
- Monthly HOA Fees
Floor Plans
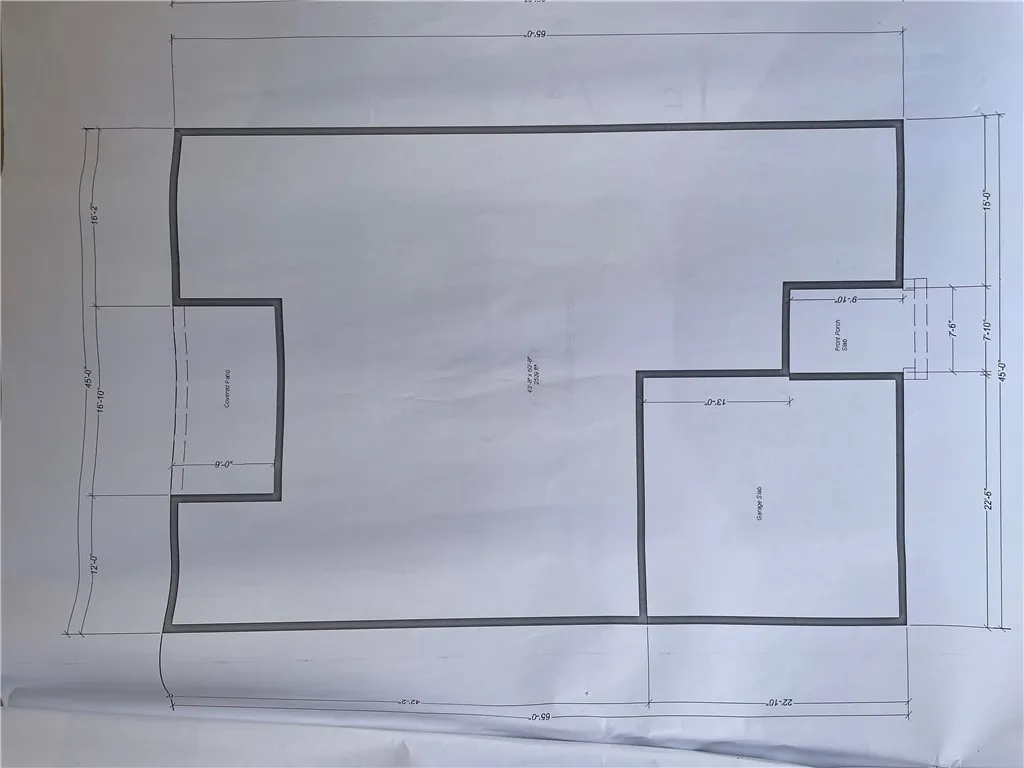
Description:
Detailed floor plan illustrating the foundational footprint and layout dimensions of the home.
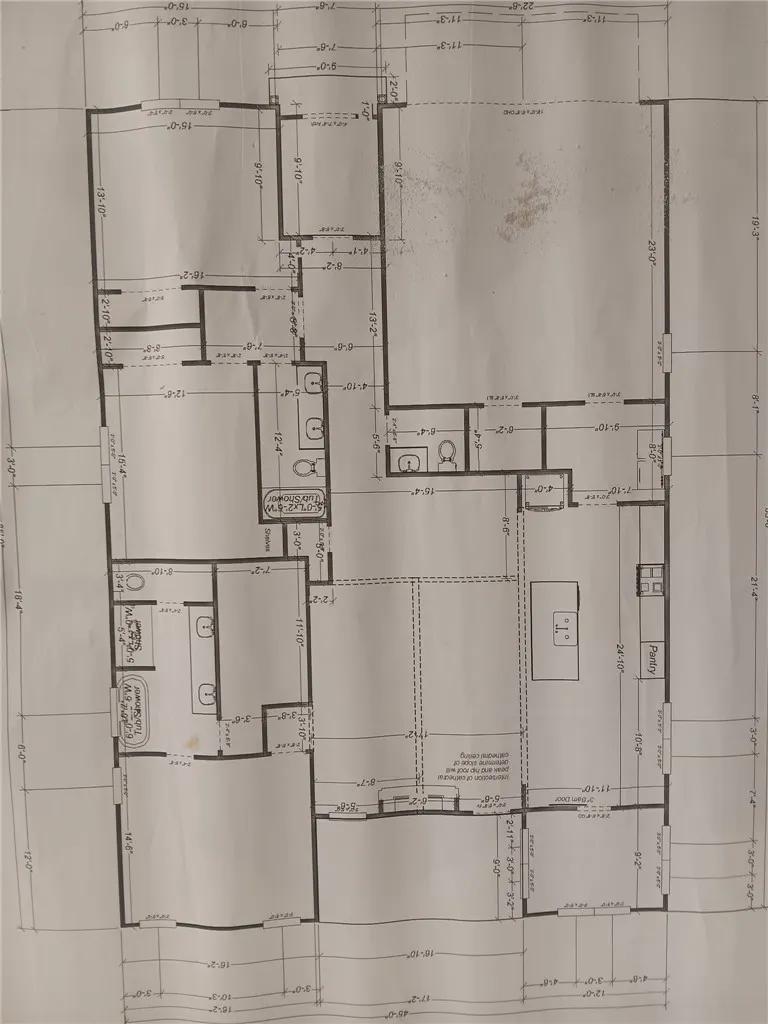
Description:
An architectural floor plan details the layout and spatial flow of the entire residence.