
Overview
- Residential
- 3
- 4
- 2.0
- 2026
Description
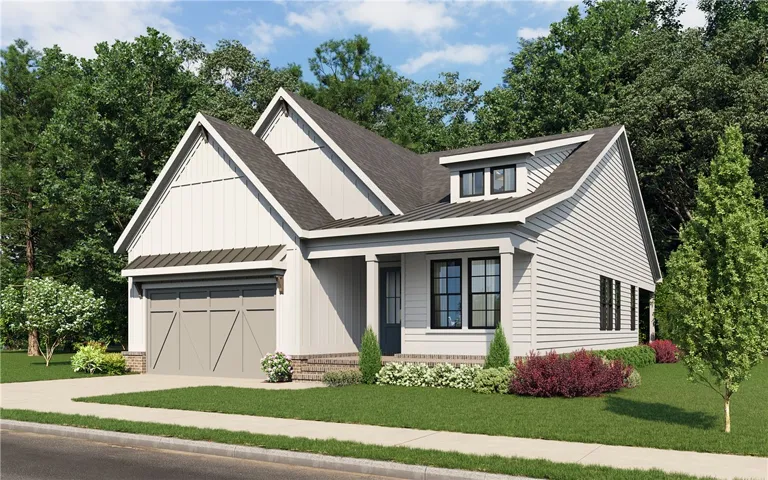
New construction in the heart of Auburn! Welcome to the Belmont by Alexander Scott Homes, where timeless design meets modern comfort. This thoughtfully designed, single-story home offers 3 bedrooms, 3.5 bathrooms, and an inviting floor plan perfect for both everyday living and entertaining. Each spacious bedroom features its own private ensuite bathroom, providing comfort and privacy for family and guests alike. The beautifully appointed kitchen boasts abundant cabinetry extending to the ceiling, generous storage, and a walk-in pantry. Enjoy cozy evenings by the indoor gas log fireplace or take the entertaining outdoors with a second gas log fireplace overlooking the spacious backyard. Additional highlights include a convenient half bath for guests, tankless water heater, and attached two-car garage. With its blend of classic style, modern conveniences, and desirable Auburn location, the Belmont is a must-see!
Address
Open on Google Maps- Address 530 Thorpe Drive, Auburn, Alabama 36830
- City AUBURN
- State/county AL
- Zip/Postal Code 36830
- Area OWSLEY
Details
Updated on October 14, 2026 at 4:39 pm- Property ID: HZ182758
- Price: $664,900
- Land Area: 0.25 Acres
- Bedrooms: 3
- Bathrooms: 4
- Garages: 2.0
- Year Built: 2026
- Property Type: Residential
- Property Status: Active
- MLS#: 182758
Additional details
- Utilities: Natural Gas Available, Sewer Connected, Water Available
- Cooling: Central Air, Electric
- Heating: Heat Pump
- Flooring: Tile, Wood
- County: Lee
- Property Type: Residential
- Pool: None
- Parking: Garage, Two Car Garage
- Elementary School: DEAN ROAD/WRIGHTS MILL ROAD
- Middle School: DEAN ROAD/WRIGHTS MILL ROAD
Mortgage Calculator
- Down Payment
- Loan Amount
- Monthly Mortgage Payment
- Property Tax
- Home Insurance
- PMI
- Monthly HOA Fees
Floor Plans
Description:
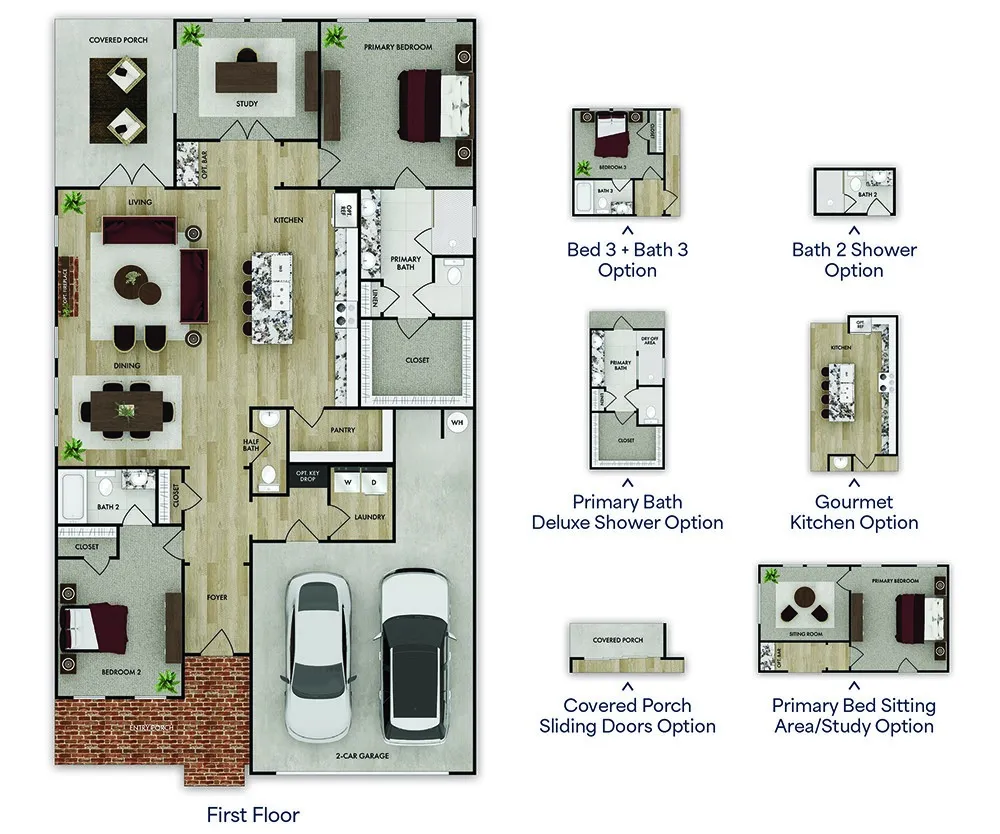
An intuitive first-floor layout features integrated living zones and versatile custom options.