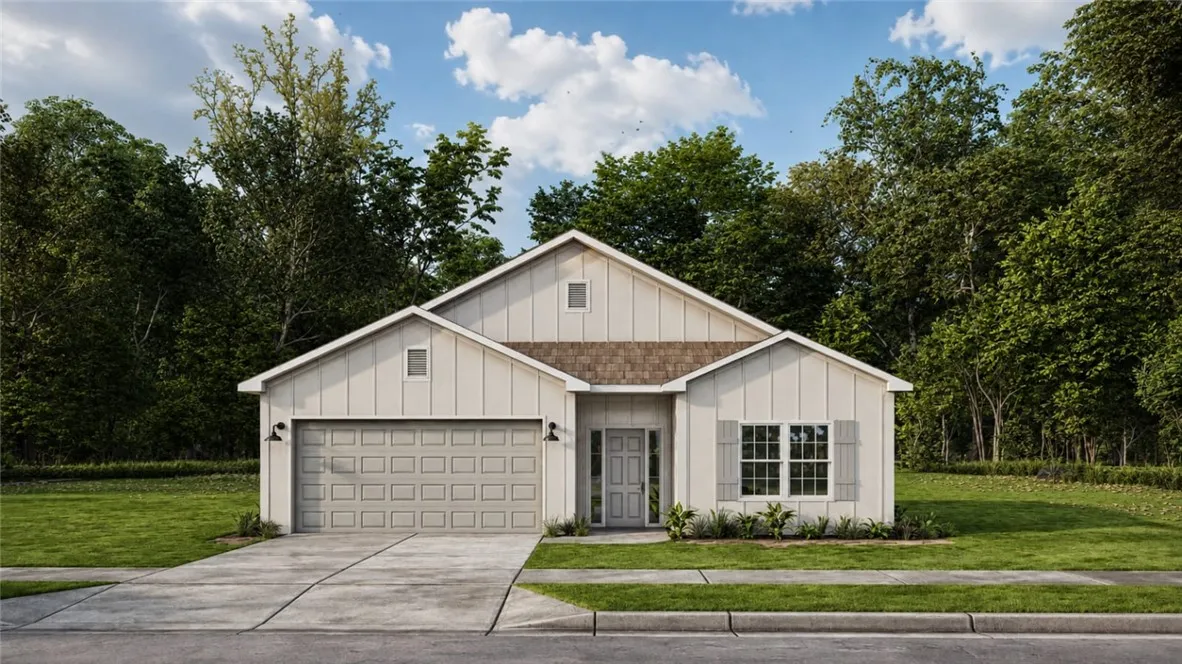
4 Sweet Bay Circle, Ft Mitchell, Alabama 36856
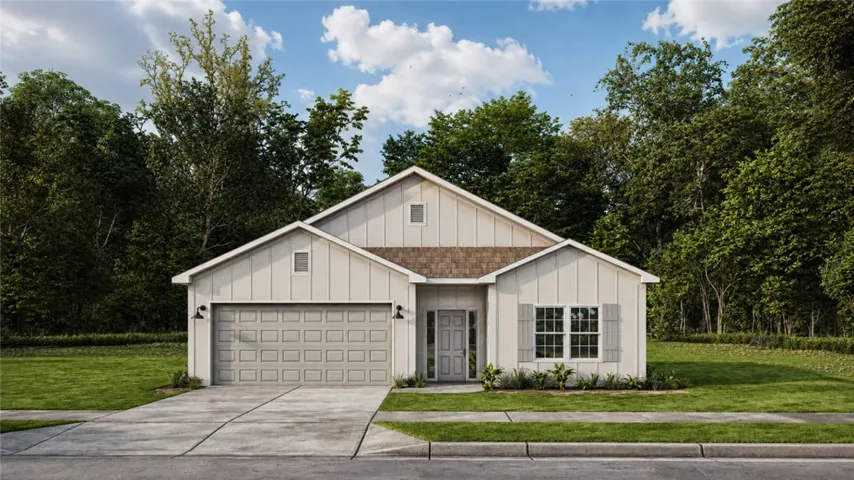
Overview
- Residential, Residential
- 4
- 2
- 2.0
- 2026
Description
Welcome to The Estates at Westgate Phase 8, where the Molly home plan offers space to spread out and room to gather- that’s life in the Molly! This four-bedroom, two-bath floor plan offers 1, 974 sq. ft. of thoughtfully designed living space, blending comfort and function. A trey ceiling greets you in the foyer under a soaring 9-foot ceiling, setting the tone for the open layout ahead. The heart of the home, the kitchen boasts a large island and generous pantry space, opening effortlessly into a great room warmed by a cozy fireplace, ideal for weeknight dinners or weekend get-togethers. Three additional bedrooms are conveniently arranged down the hall for an efficient, functional layout, sharing a smartly designed bath with a double vanity and a door that separates the vanity area from the tub and shower for privacy during busy mornings. The owner’s suite offers its own retreat, highlighted by a garden tub, separate shower, and double vanity. Round out the day on one of two covered patios, front or back, and enjoy the ease of a two-car garage. The Estates at Westgate Phase 8 offers the space you need, the features you want, and the lifestyle you’ve been looking for. Come see what makes the Molly feel like home today!
Address
Open on Google Maps- Address 4 Sweet Bay Circle, Ft Mitchell, Alabama 36856
- City FT MITCHELL
- State/county AL
- Zip/Postal Code 36856
- Area THE ESTATES AT WESTGATE 8
Details
Updated on October 13, 2026 at 6:20 pm- Property ID: HZ182749
- Price: $354,900
- Land Area: 0.55 Acres
- Bedrooms: 4
- Bathrooms: 2
- Garages: 2.0
- Year Built: 2026
- Property Type: Residential, Residential
- Property Status: Active
- MLS#: 182749
Additional details
- Utilities: Septic Available, Underground Utilities
- Cooling: Central Air, Electric
- Heating: Electric, Heat Pump
- Flooring: Plank, Simulated Wood
- County: Russell
- Property Type: Residential
- Pool: None
- Parking: Attached, Garage, Two Car Garage, Other, See Remarks
- Elementary School: MOUNT OLIVE ELEMENTARY
- Middle School: MOUNT OLIVE ELEMENTARY
Features
- Attached,Garage,Two Car Garage,Other,See Remarks
- Ceiling Fan(s),Kitchen Island,Other,Pantry,See Remarks
- Central Air,Electric
- Electric,Heat Pump
- MOUNT OLIVE ELEMENTARY
- None
- Plank,Simulated Wood
- Residential
- Russell
- Septic Available,Underground Utilities
- Some Electric Appliances,Dishwasher,Electric Range,Other,See Remarks,Stove
Mortgage Calculator
- Down Payment
- Loan Amount
- Monthly Mortgage Payment
- Property Tax
- Home Insurance
- PMI
- Monthly HOA Fees