Overview
- Residential, Residential
- 3
- 2
- 1996
Description
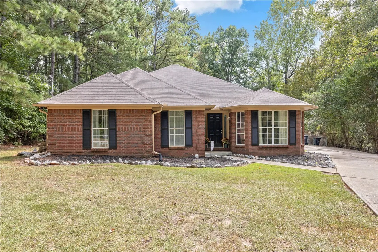
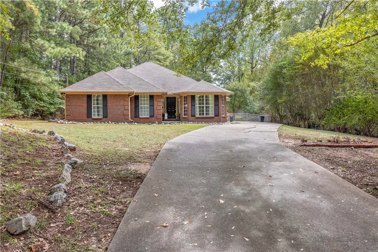
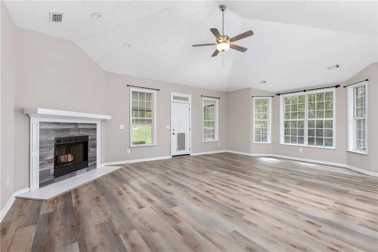
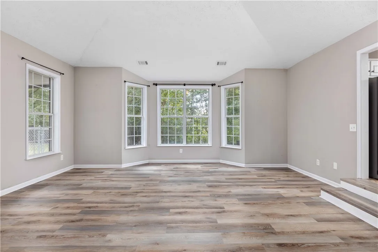
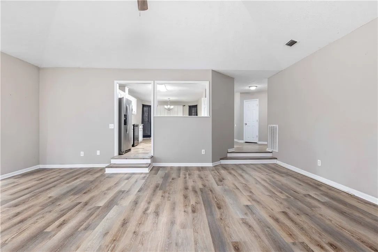
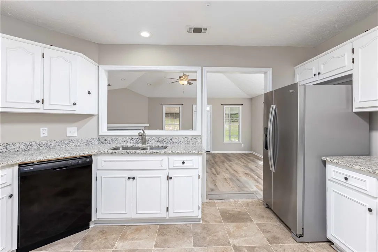
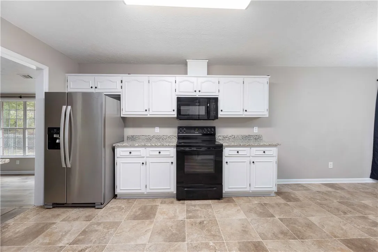
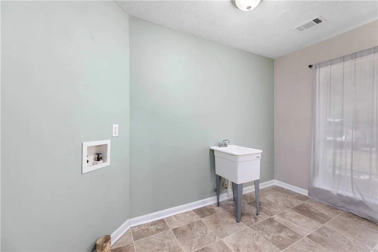
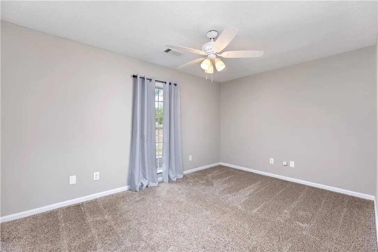
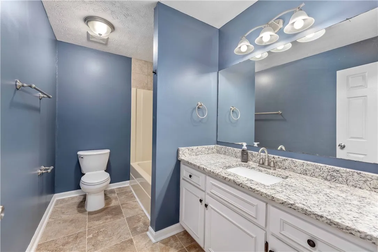
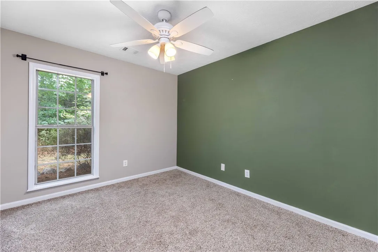
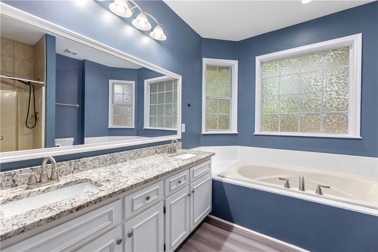
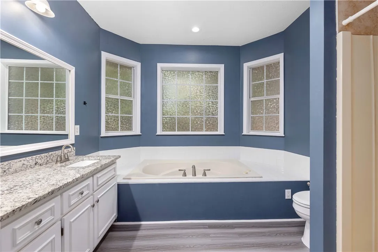
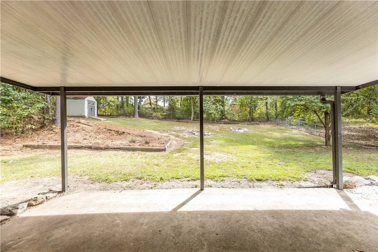
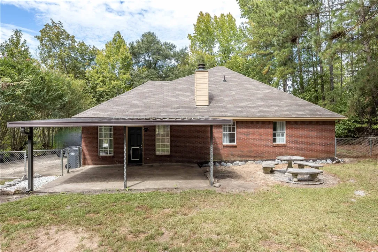
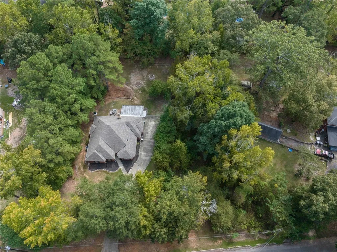
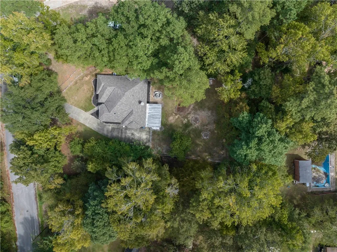
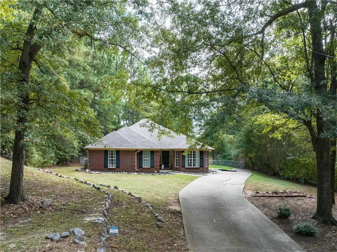
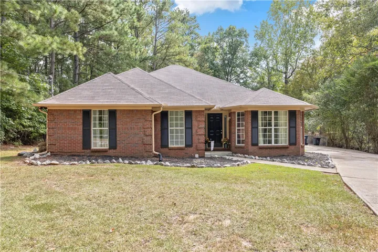
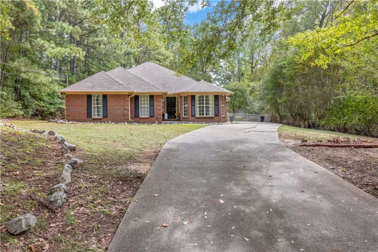
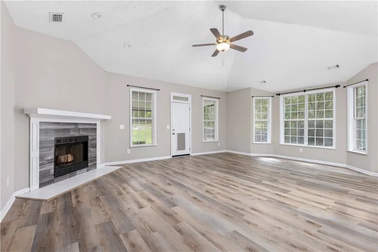
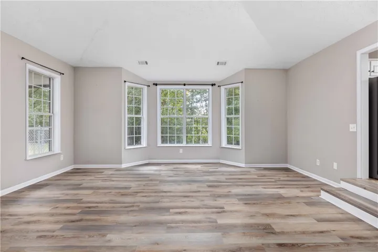
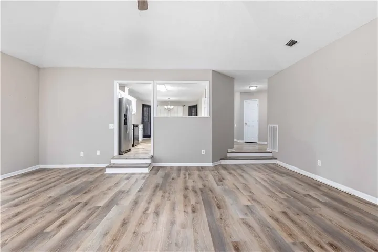
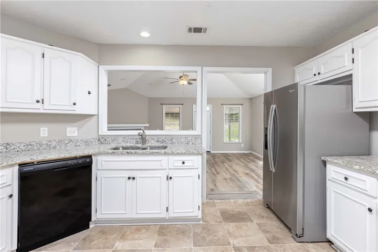
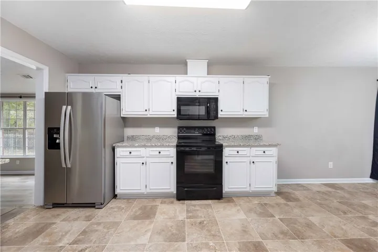
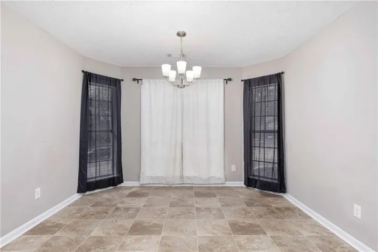
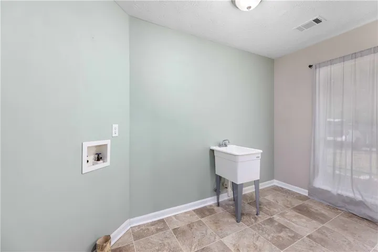
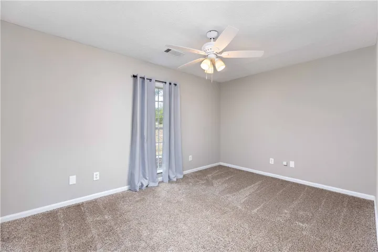
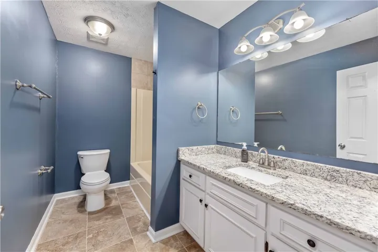
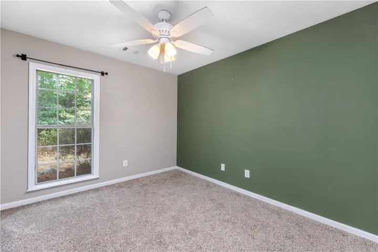
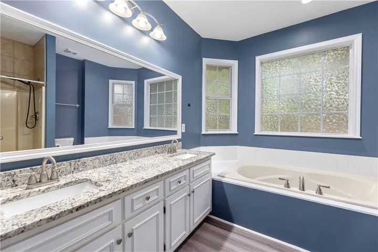
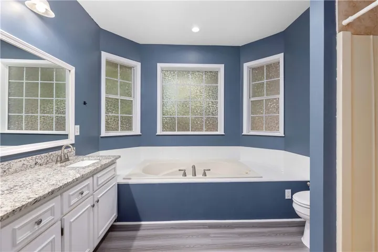
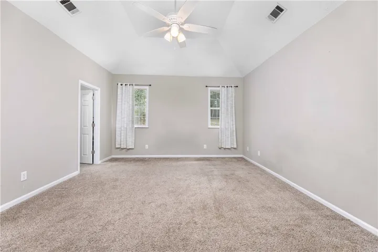
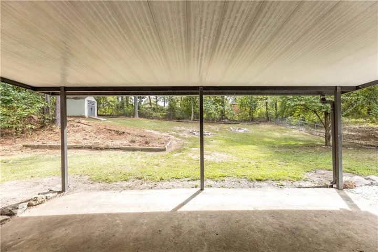
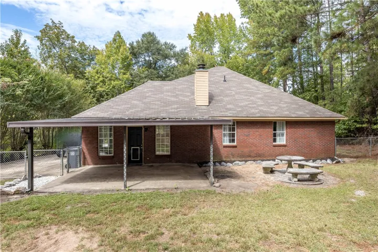
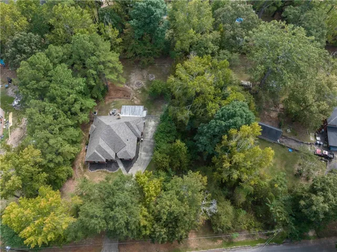
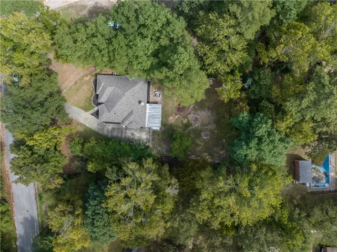
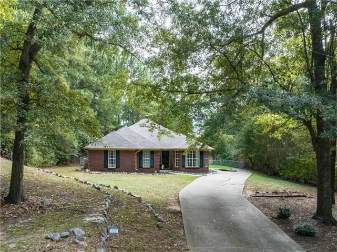
WONDERFUL PRICE + qualifying VETERANS can assume the existing VA loan @ 5.99%!!! AMAZING DEAL with ALMOST 1 ACRE for this gorgeous, ALL BRICK ~ 2, 027 SQ FT ~ 3BR / 2BA ~ MOVE-IN-READY home in Phenix City, AL with easy commute to Fort Benning, GA! Roof, Appliances, GRANITE Counters in Kitchen AND both bathrooms – ALL ONLY 3+ YEARS YOUNG! BRAND NEW LVP Flooring in main hall + GREAT room! Modern Kitchen has view through to Great Room’s cozy, corner FIREPLACE. COVERED back patio overlooking SPACIOUS tree-lined DOUBLE lot with FENCED backyard! Laundry Room with SINK! Schedule a PRIVATE tour and SUBMIT YOUR OFFER ASAP! **Potential LENDER CREDIT available for NEW financing (restrictions apply) + SELLER INCENTIVES based on offer!**
Address
Open on Google Maps- Address 1907 12th Place S, Phenix City, Alabama 36869
- City PHENIX CITY
- State/county AL
- Zip/Postal Code 36869
- Area None
Details
Updated on November 6, 2026 at 4:03 pm- Property ID: HZ182711
- Price: $270,000
- Land Area: 0.93 Acres
- Bedrooms: 3
- Room: 1
- Bathrooms: 2
- Year Built: 1996
- Property Type: Residential, Residential
- Property Status: Active
- MLS#: 182711
Additional details
- Utilities: Other, Sewer Connected, See Remarks
- Cooling: Central Air, Electric, Heat Pump
- Heating: Electric, Heat Pump, Other, See Remarks
- Flooring: Carpet, Vinyl
- County: Russell
- Property Type: Residential
- Pool: None
- Elementary School: RIDGECREST ELEMENTARY
- Middle School: RIDGECREST ELEMENTARY
Mortgage Calculator
- Down Payment
- Loan Amount
- Monthly Mortgage Payment
- Property Tax
- Home Insurance
- PMI
- Monthly HOA Fees
Floor Plans
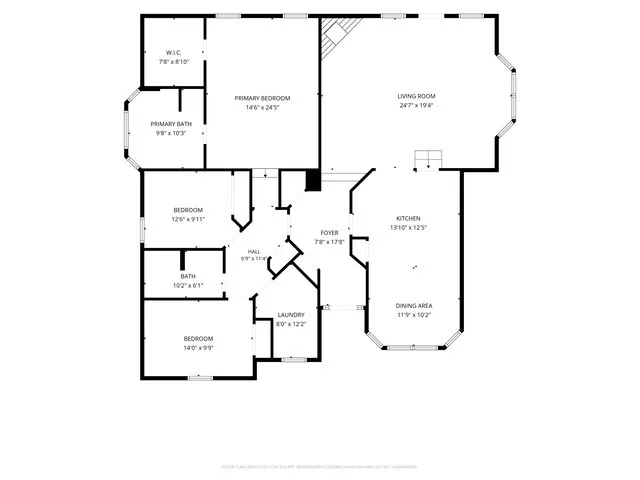
Description:
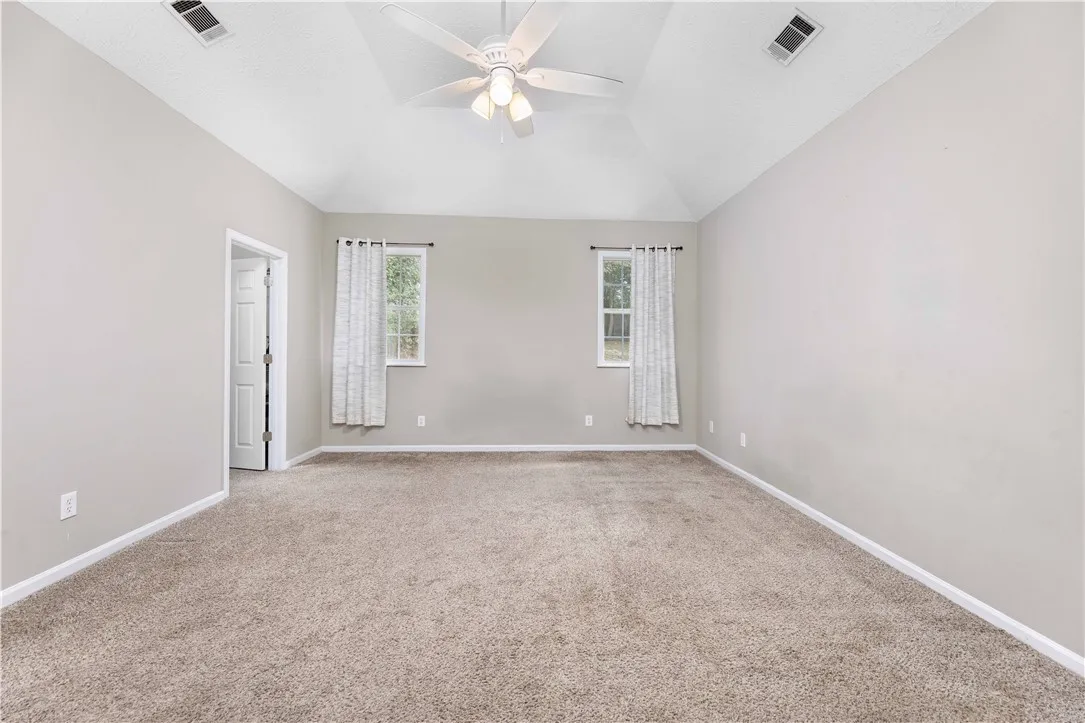
An organized floor plan details the home layout with a spacious primary suite and open living areas.