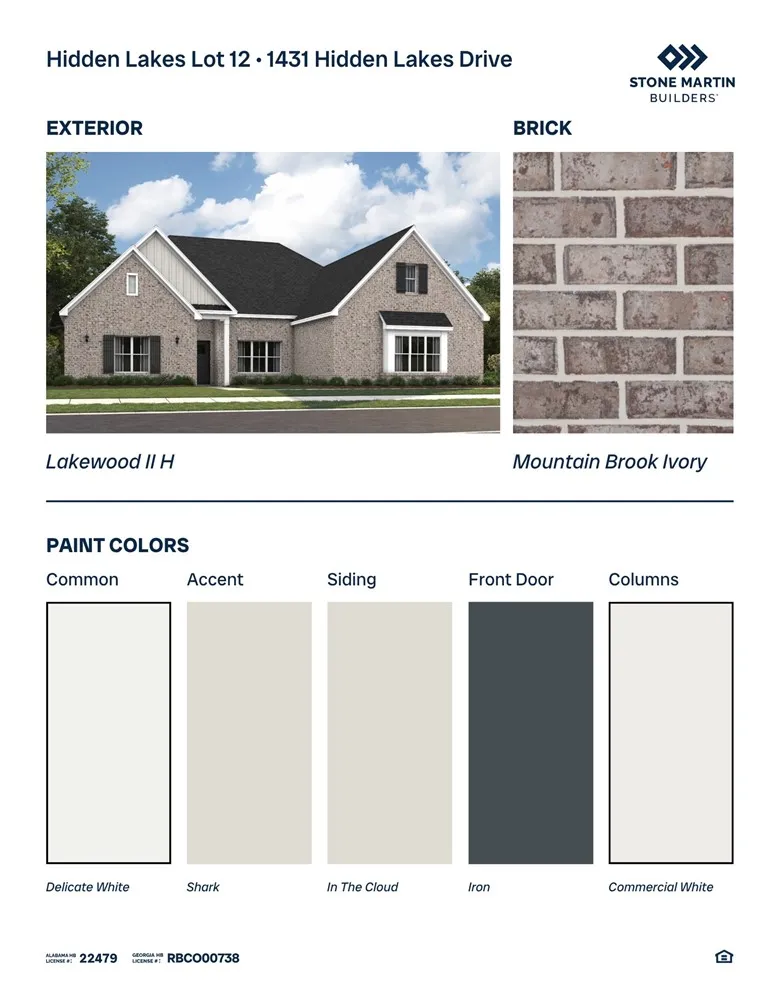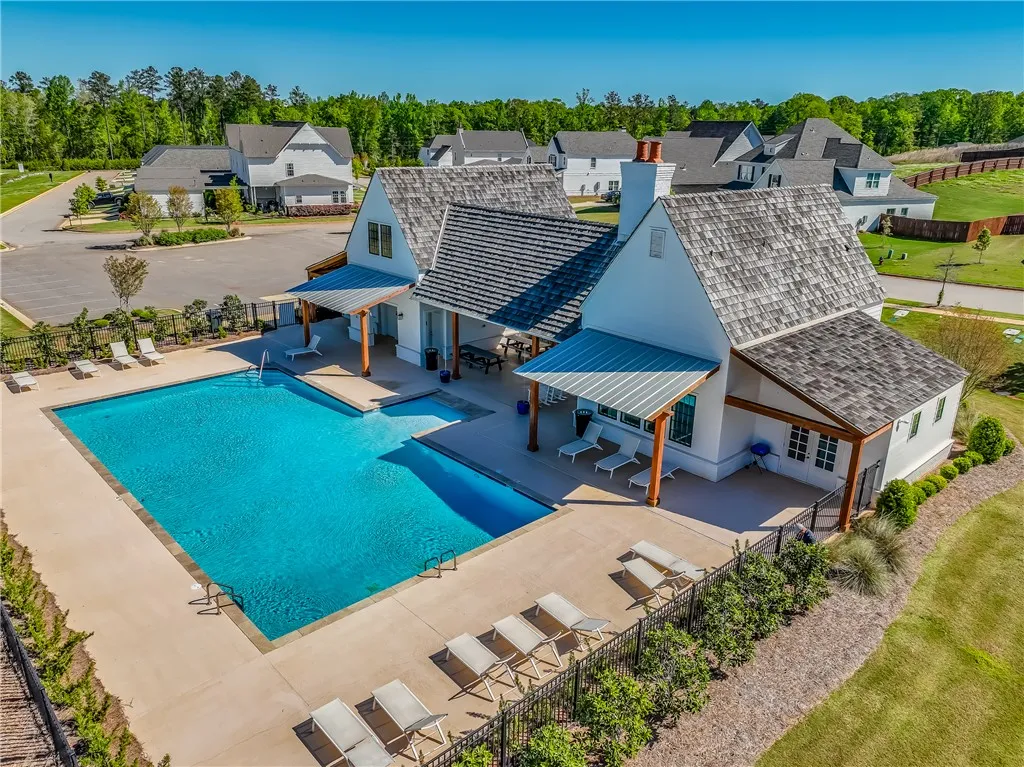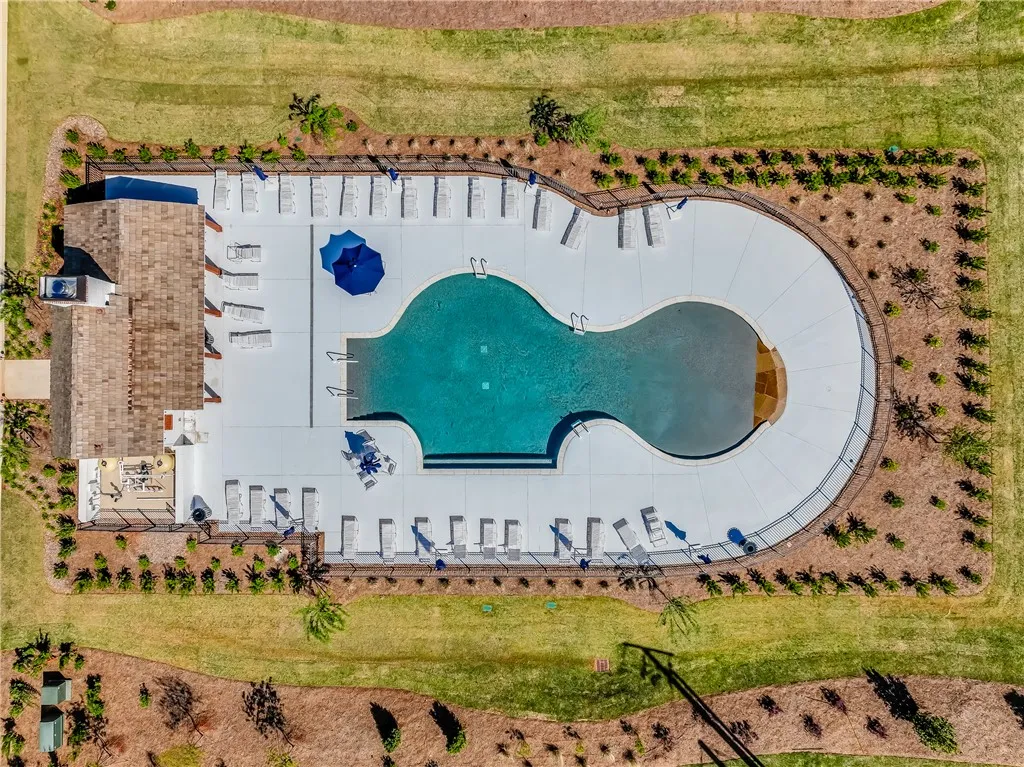
1431 Hidden Lakes Drive, Opelika, Alabama 36801
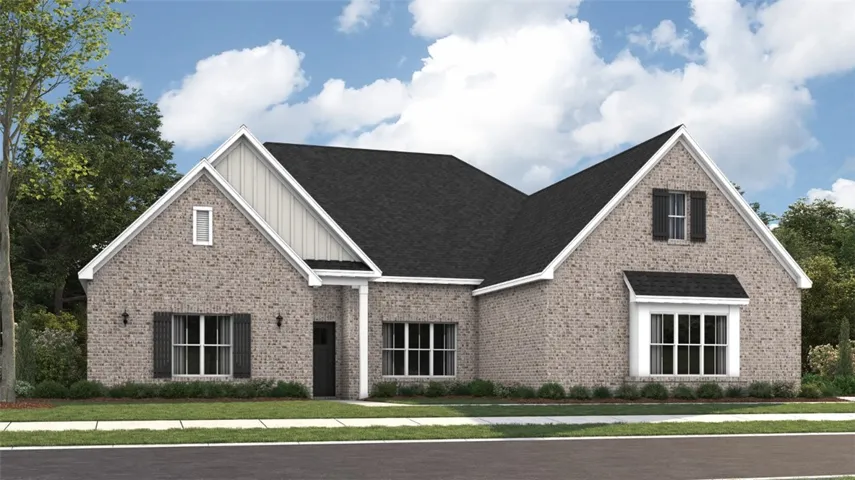


Overview
- Residential, Residential
- 5
- 5
- 2.0
- 2027
Description
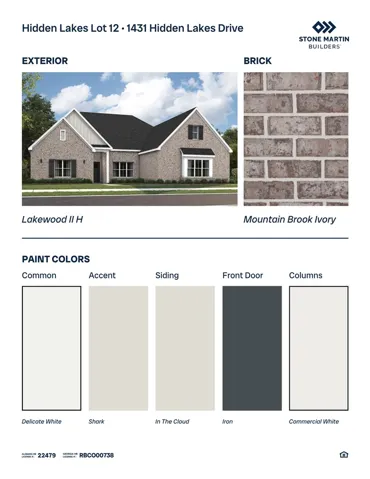
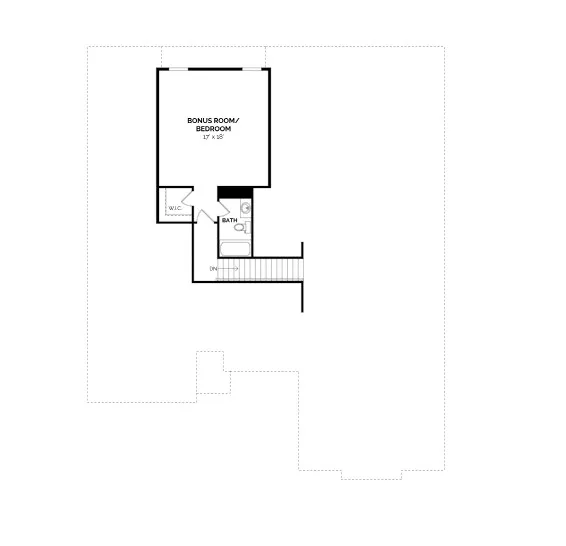
UP TO $20K IN BUYER INCENTIVES—ASK ABOUT YOUR OPTIONS! The Lakewood II offers ranch-style living with a versatile upstairs bonus room. Step into a striking foyer and dining area with coffered ceilings, opening to a spacious kitchen with granite countertops, built-in appliances, and ample pantry space. The vaulted great room flows effortlessly for everyday living and entertaining. The primary bedroom provides a generous retreat with double granite vanities, garden tub, tiled shower, and flooring. A powder room and large breakfast area complete the main level. Upstairs, a bonus room with a full bath and storage closet adds flexible living space.
Address
Open on Google Maps- Address 1431 Hidden Lakes Drive, Opelika, Alabama 36801
- City OPELIKA
- State/county AL
- Zip/Postal Code 36801
- Area HIDDEN LAKES
Details
Updated on October 18, 2026 at 9:30 pm- Property ID: HZ182649
- Price: $514,779
- Land Area: 0.38 Acres
- Bedrooms: 5
- Rooms: 11
- Bathrooms: 5
- Garages: 2.0
- Year Built: 2027
- Property Type: Residential, Residential
- Property Status: Active
- MLS#: 182649
Additional details
- Utilities: Cable Available, Natural Gas Available, Sewer Connected, Underground Utilities
- Cooling: Central Air, Electric
- Heating: Gas
- Flooring: Carpet, Ceramic Tile, Simulated Wood
- County: Lee
- Property Type: Residential
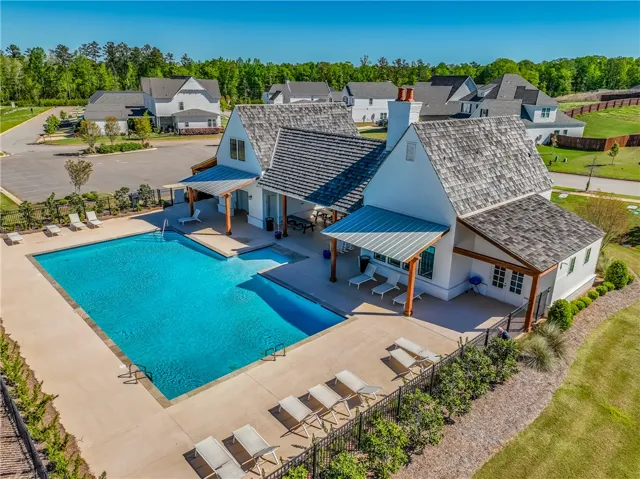
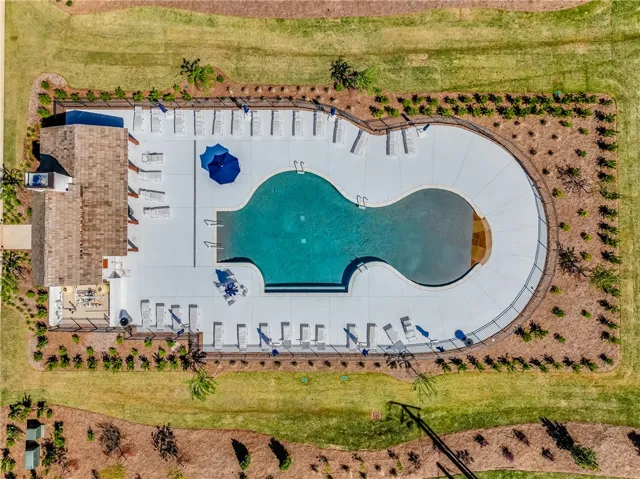
- Pool: Community
- Parking: Attached, Garage, Two Car Garage
- Elementary School: JETER/MORRIS
- Middle School: JETER/MORRIS
Features
- Attached,Garage,Two Car Garage
- Breakfast Area,Ceiling Fan(s),Separate/Formal Dining Room,Eat-in Kitchen,Garden Tub/Roman Tub,Kitchen/Family Room Combo,Primary Downstairs,Pantry
- Cable Available,Natural Gas Available,Sewer Connected,Underground Utilities
- Carpet,Ceramic Tile,Simulated Wood
- Central Air,Electric
- Community
- Dishwasher,Gas Cooktop,Disposal,Microwave,Oven
- Gas
- Irrigation Sprinklers
- JETER/MORRIS
- Lee
- Residential
Mortgage Calculator
- Down Payment
- Loan Amount
- Monthly Mortgage Payment
- Property Tax
- Home Insurance
- PMI
- Monthly HOA Fees
Floor Plans
Description:
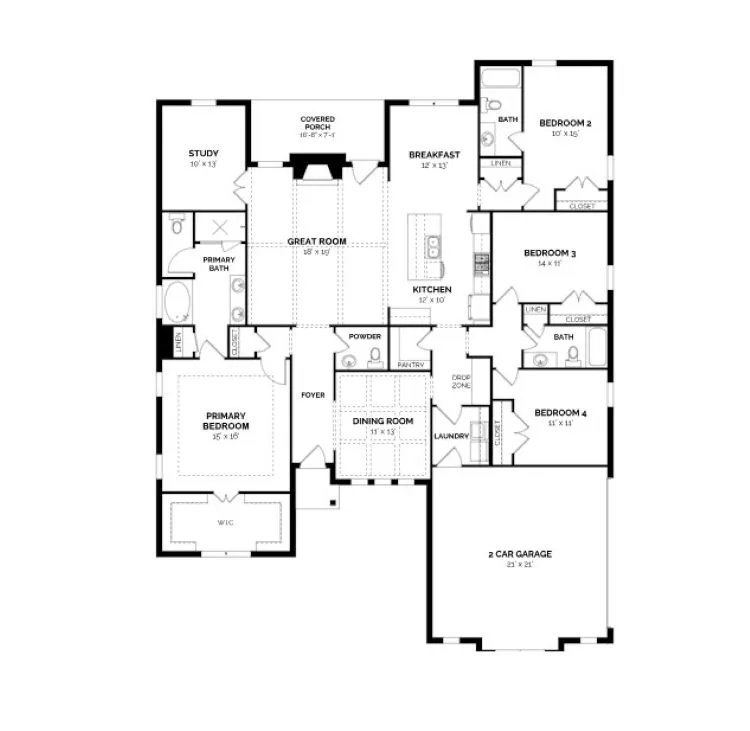
A detailed layout illustrates a highly functional and spacious single-story residential floor plan.
Description:
A detailed layout illustrates the upper level plan featuring a spacious bonus bedroom suite.