1914 Shadow Bend Lane, Auburn, Alabama 36830
Overview
- Residential, Residential
- 5
- 3
- 2.0
- 2027
Description
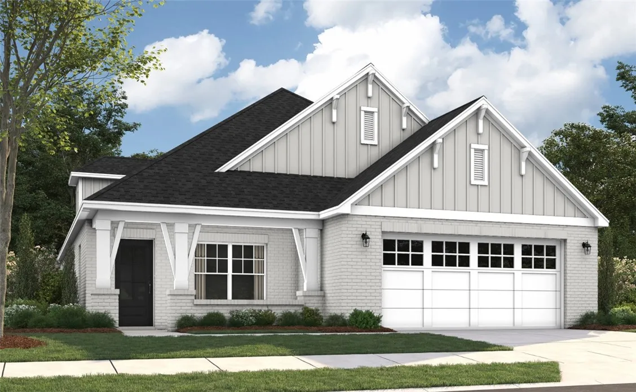
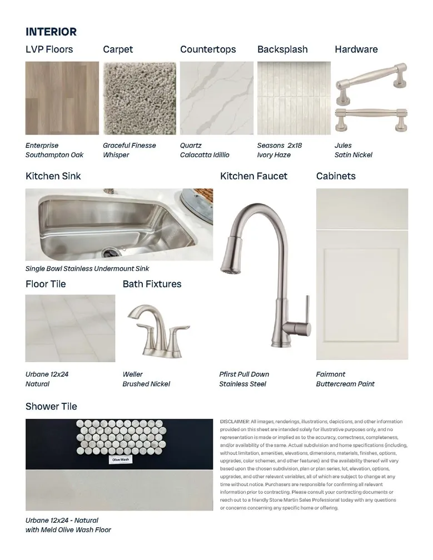
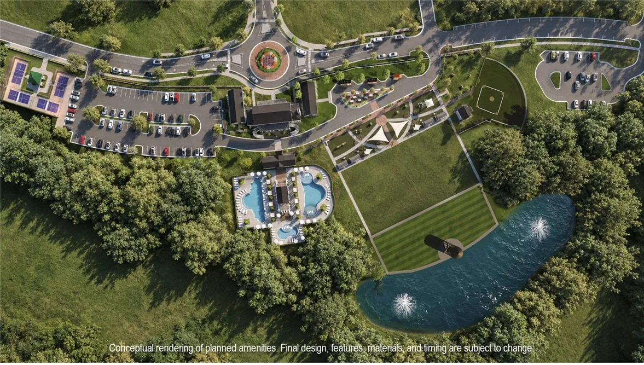
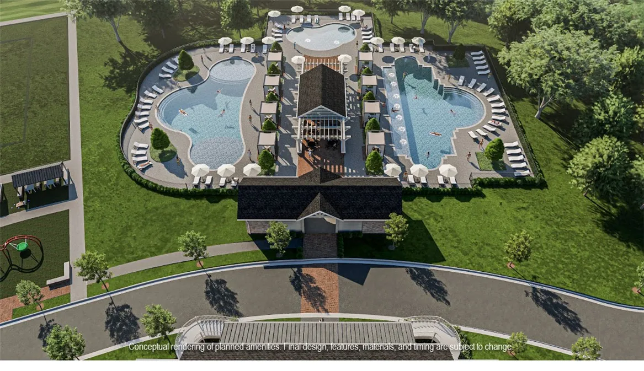
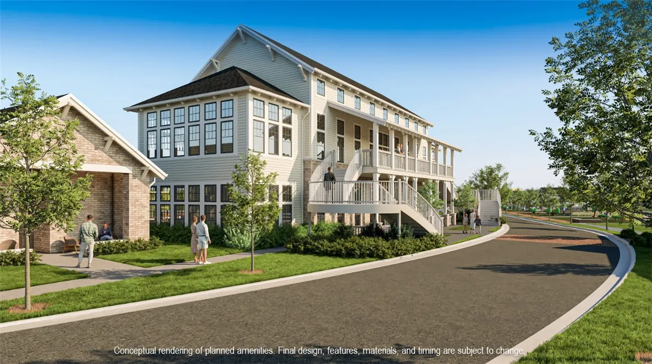
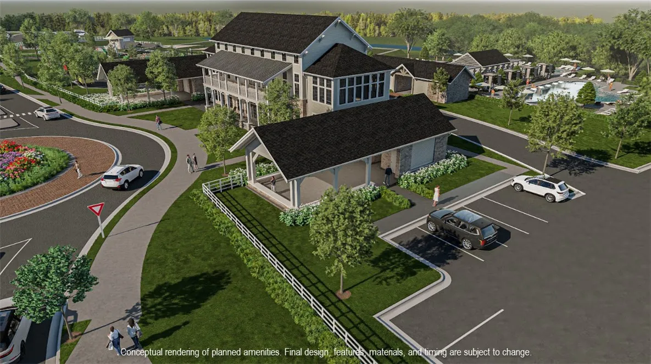
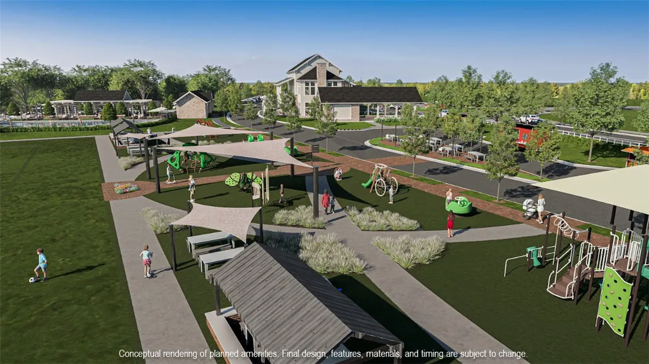
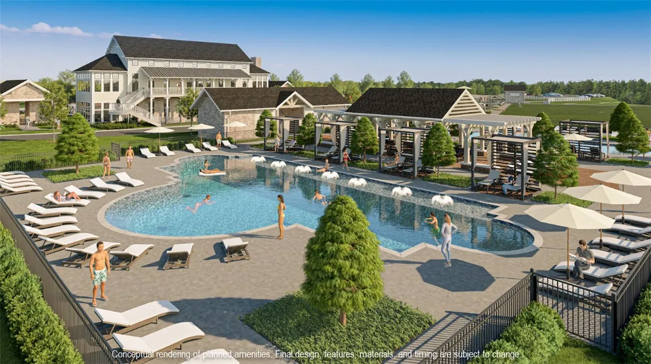
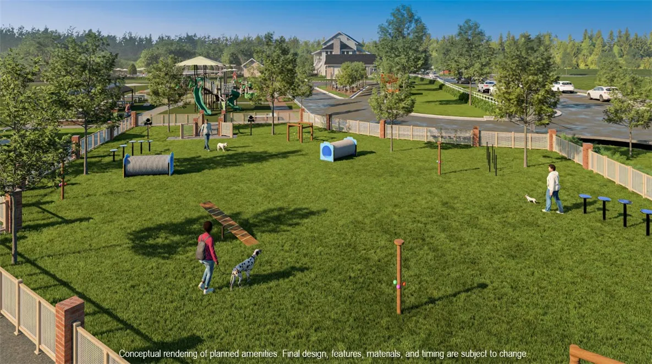
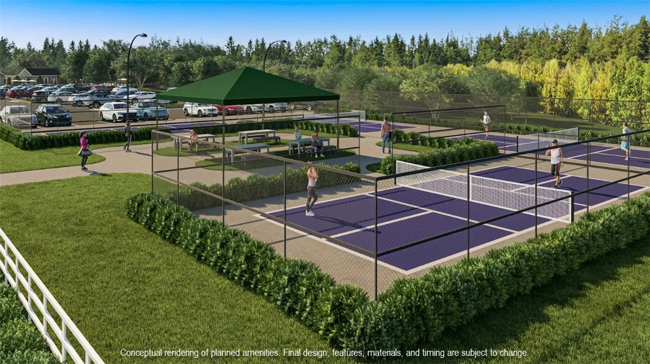
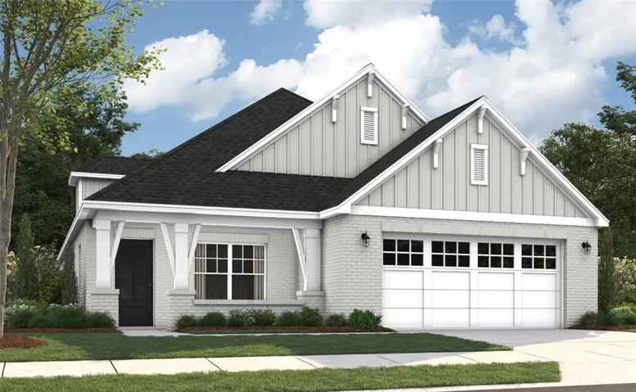
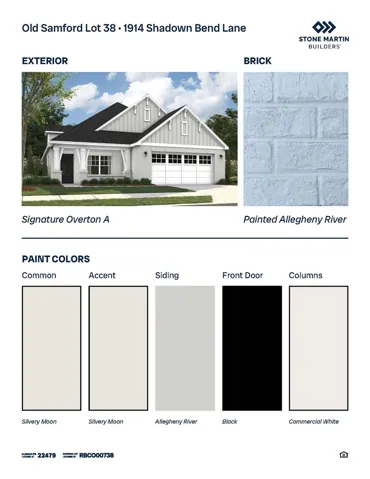
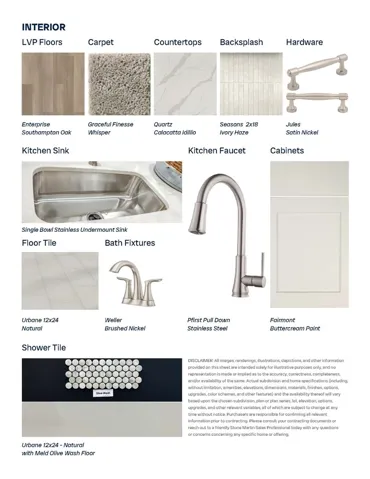
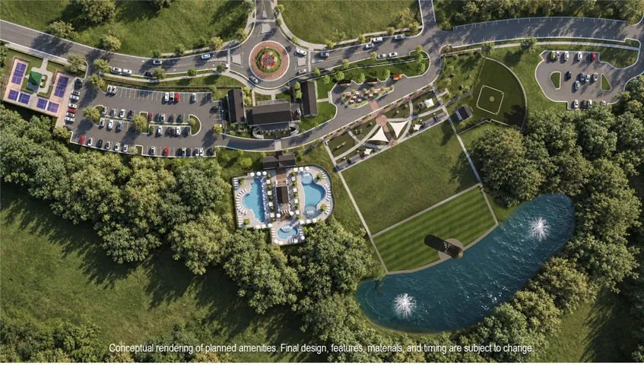
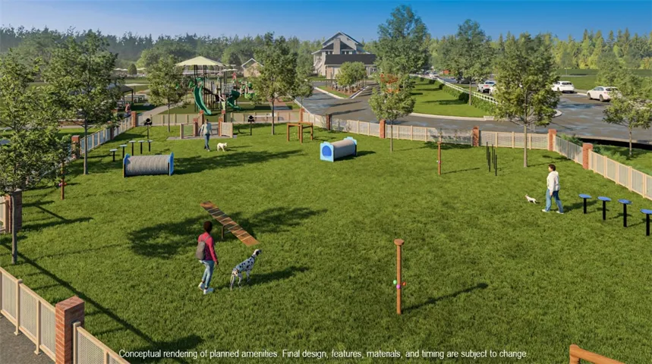
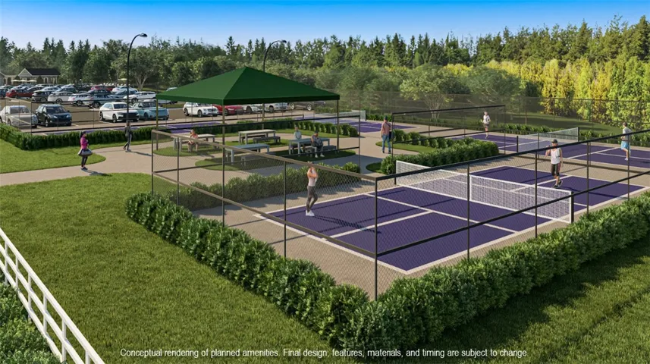
UNDER CONSTRUCTION- Special 4.99% fixed rate incentive or up to $30k flex cash with use of Ironcrest Mortgage on all specs and new builds. Introducing Auburn’s newest master-planned community – Old Samford, Located off Mrs. James Road, just minutes from HWY 280 and downtown Auburn. Discover the Overton—a flexible, open-concept plan designed for connection and comfort. A refined foyer leads to a vaulted living area filled with natural light. The kitchen features a large center island, built-in appliances, granite countertops, and an expanded pantry, all flowing seamlessly into the dining area—perfect for hosting or everyday living. A private retreat offers a spacious layout with a spa-like bath, including a granite double vanity, garden tub, and tiled shower. Upstairs, a versatile bonus room with a half bath suits a variety of needs. The Overton offers timeless style with modern functionality.
Address
Open on Google Maps- Address 1914 Shadow Bend Lane, Auburn, Alabama 36830
- City AUBURN
- State/county AL
- Zip/Postal Code 36830
- Area OLD SAMFORD
Details
Updated on November 11, 2026 at 4:41 pm- Property ID: HZ182647
- Price: $489,534
- Land Area: 0.22 Acres
- Bedrooms: 5
- Rooms: 9
- Bathrooms: 3
- Garages: 2.0
- Year Built: 2027
- Property Type: Residential, Residential
- Property Status: Active
- MLS#: 182647
Additional details
- Utilities: Cable Available, Sewer Connected, Underground Utilities, Water Available
- Cooling: Central Air, Electric
- Heating: Heat Pump
- Flooring: Carpet, Plank, Simulated Wood, Tile
- County: Lee
- Property Type: Residential
- Pool: Other, See Remarks
- Parking: Attached, Garage, Two Car Garage
- Elementary School: WOODLAND PINES/YARBROUGH
- Middle School: WOODLAND PINES/YARBROUGH
Features
- Attached,Garage,Two Car Garage
- Breakfast Area,Ceiling Fan(s),Kitchen Island,Primary Downstairs,Living/Dining Room,Pantry,Attic
- Cable Available,Sewer Connected,Underground Utilities,Water Available
- Carpet,Plank,Simulated Wood,Tile
- Central Air,Electric
- Dishwasher,Electric Cooktop,Disposal,Microwave,Oven
- Heat Pump
- Lee
- Other,See Remarks
- Residential
- Storage,Irrigation Sprinklers
- WOODLAND PINES/YARBROUGH
Mortgage Calculator
- Down Payment
- Loan Amount
- Monthly Mortgage Payment
- Property Tax
- Home Insurance
- PMI
- Monthly HOA Fees
Floor Plans
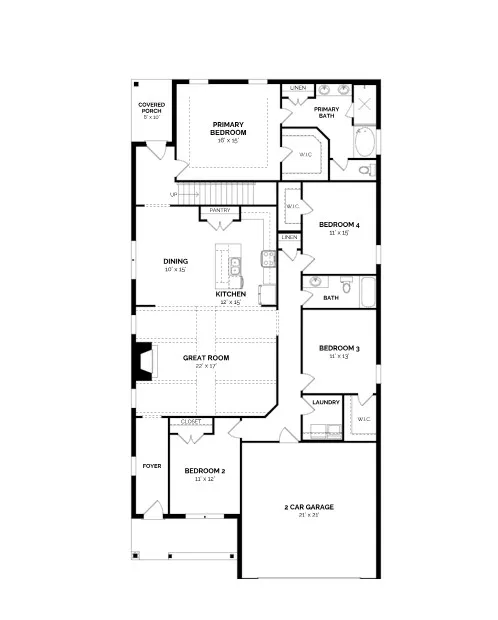
Description:
An organized floor plan outlines a spacious layout with four bedrooms and a two-car garage.
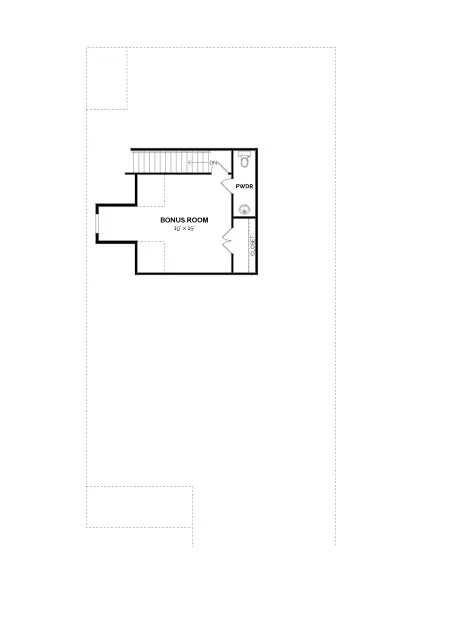
Description:
An organized floor plan outlines the spacious bonus room with adjacent powder room and closet.