





Overview
- Residential, Residential
- 5
- 5
- 2.0
- 2018
Description
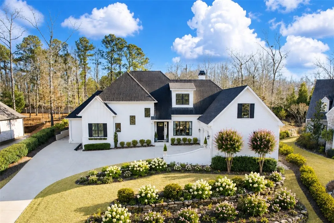
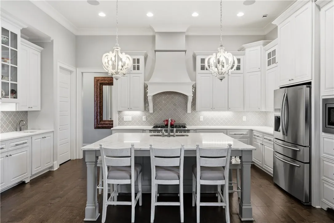
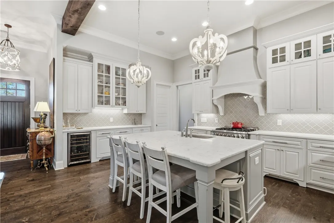
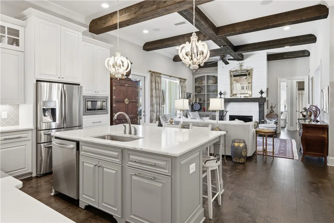
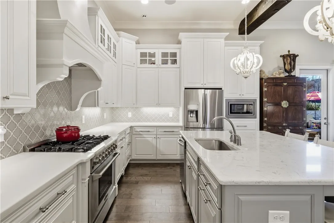
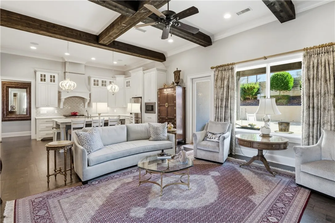
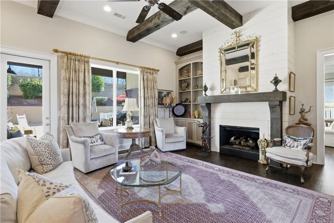
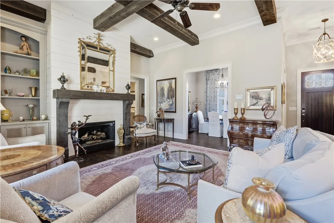
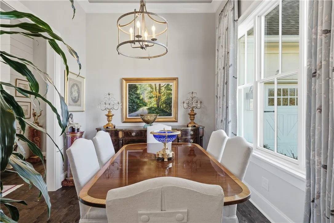
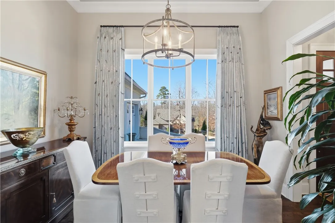
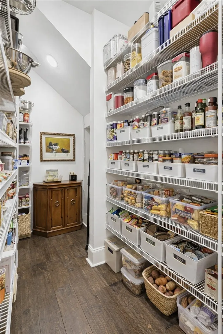
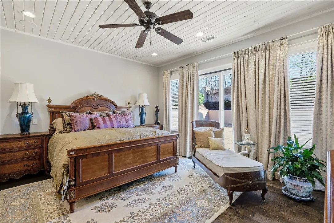
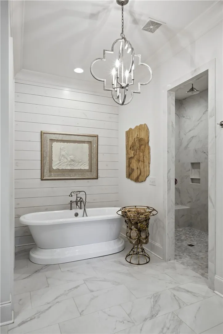
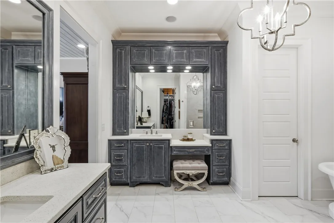
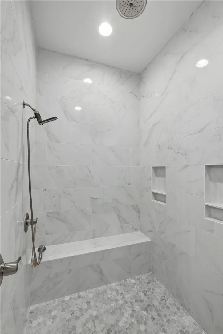
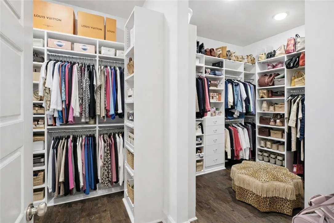
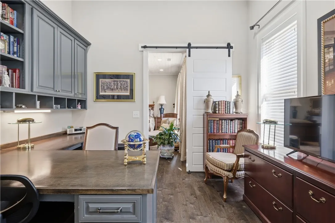
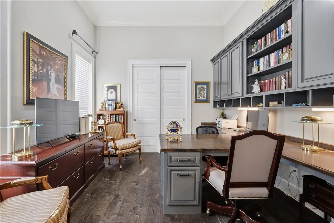
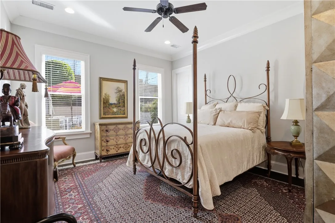
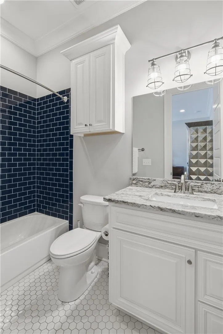
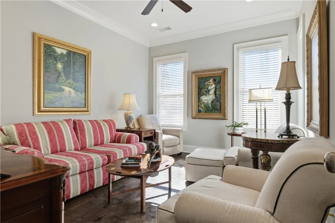
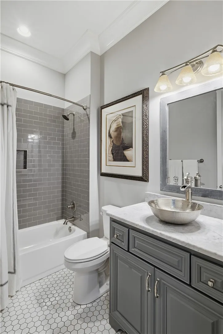
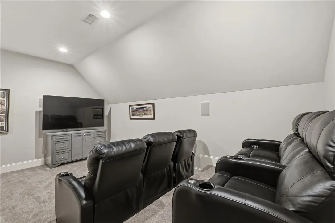
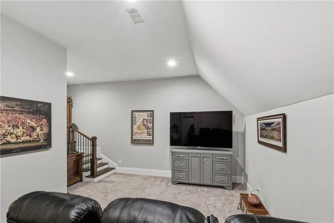
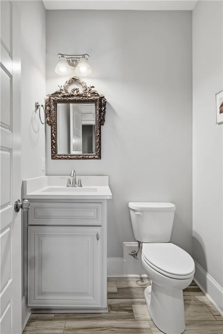
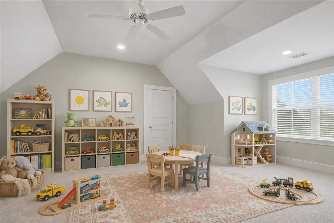
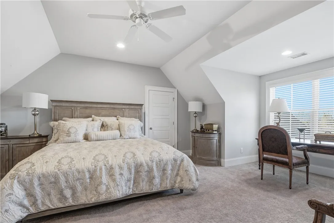
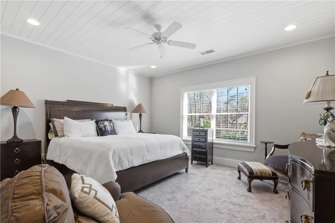
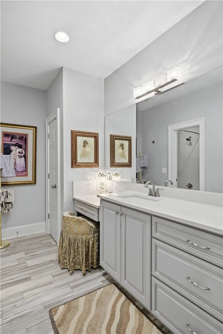
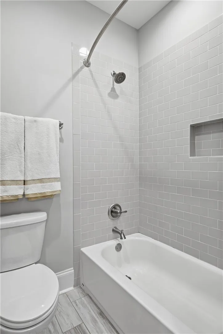
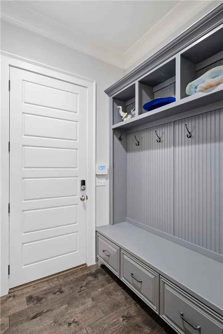
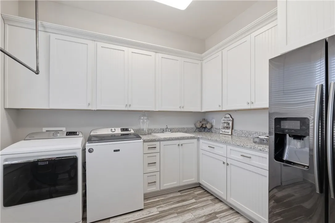
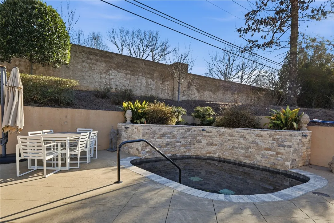
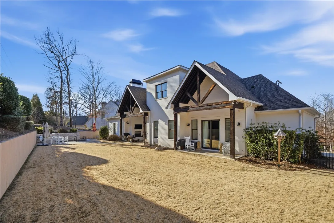
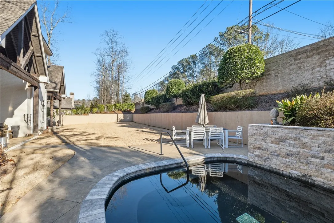
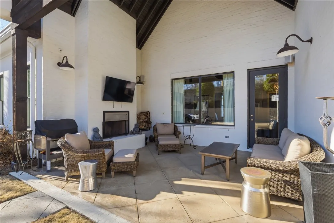
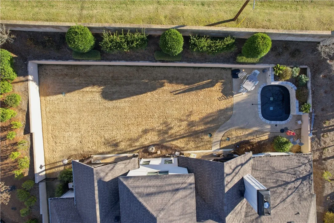
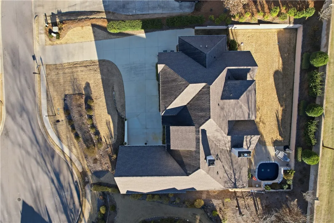
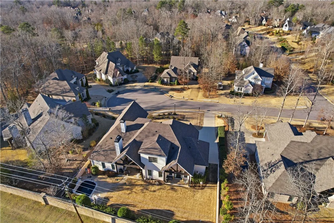
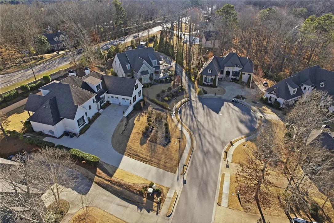
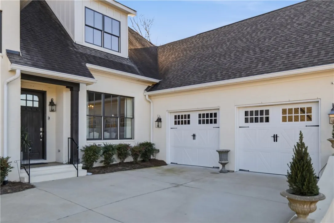
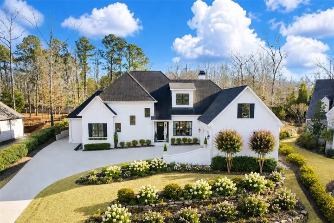
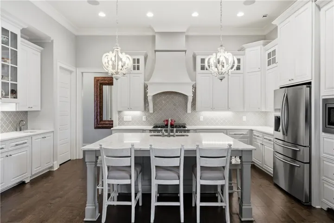
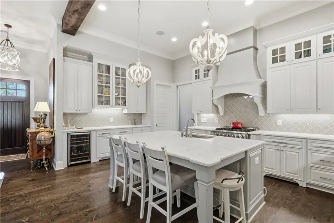
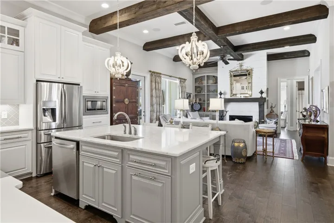
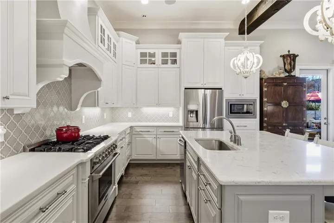
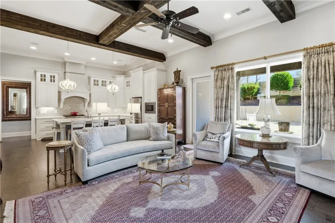
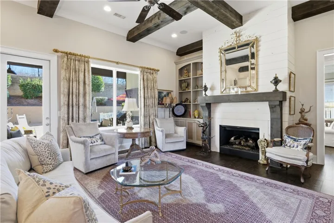
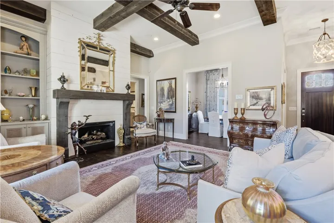
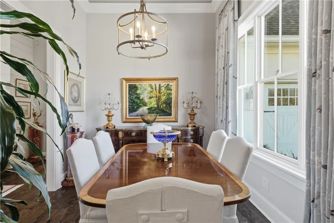
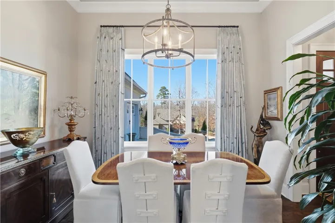
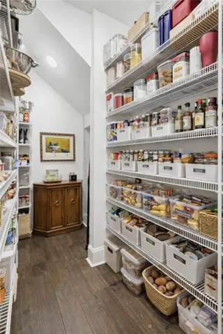
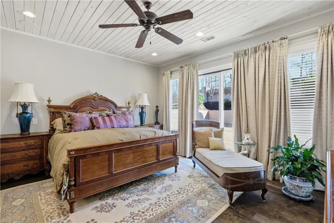
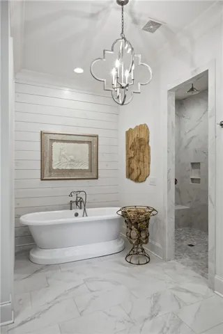
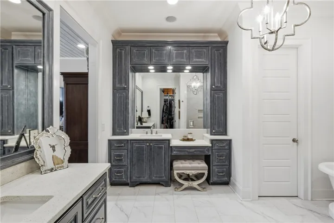
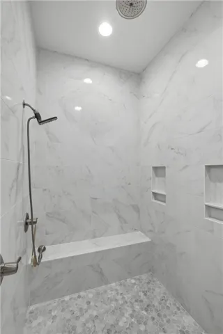
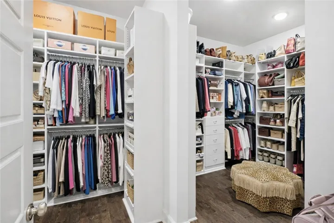
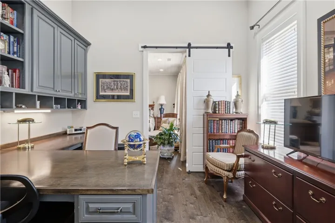
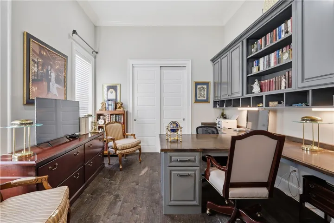
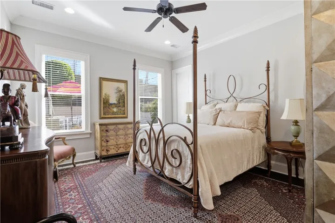
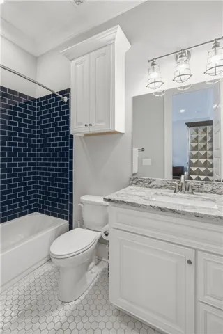
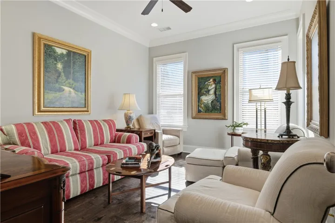
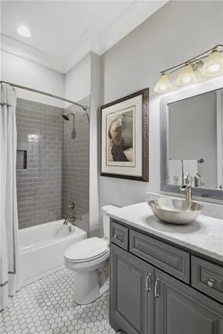
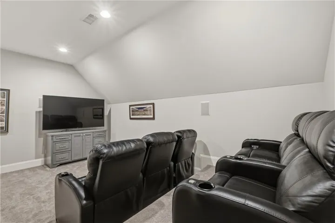
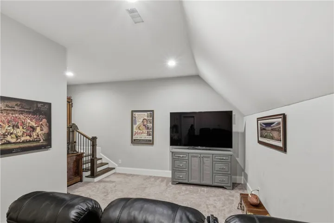
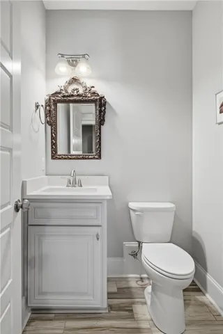
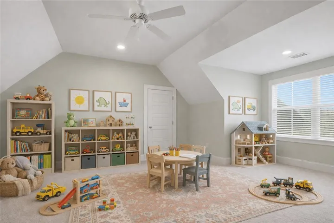
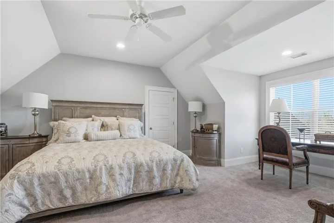
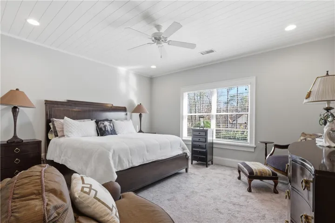
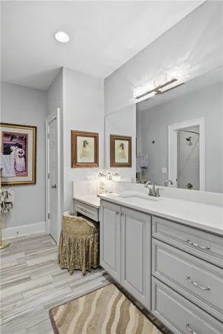
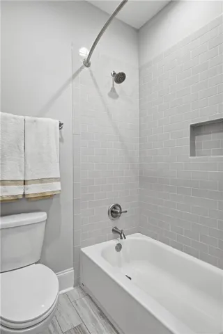
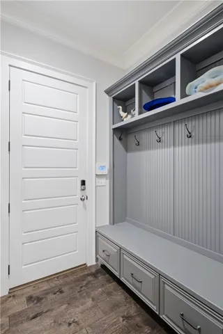
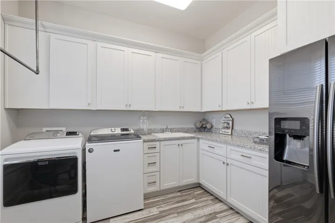
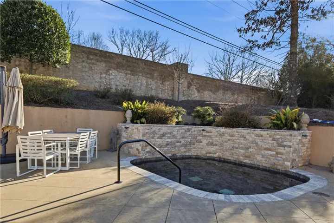
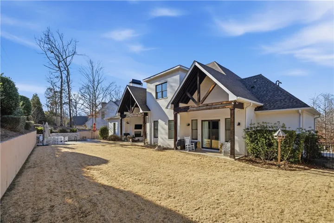
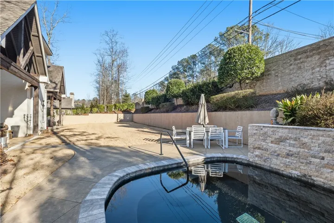
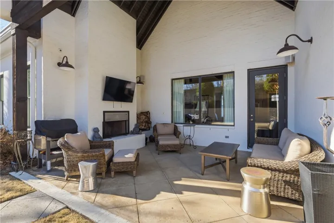
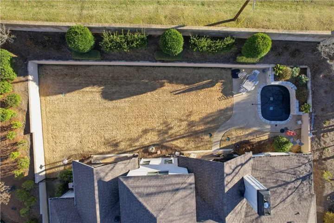
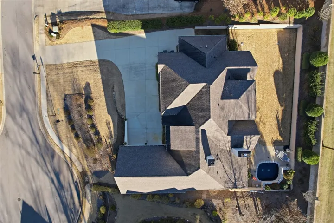
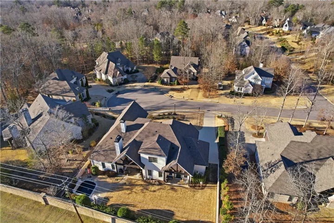
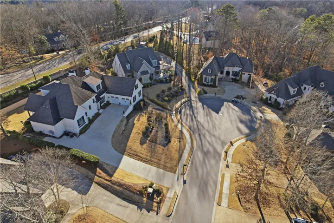
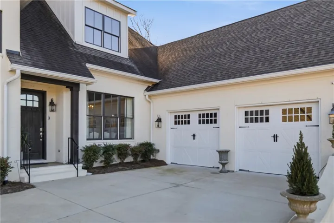
Tucked within one of Auburn’s most sought-after neighborhoods, this exceptional White Oaks residence pairs quality craftsmanship with a thoughtfully designed floor plan featuring three bedrooms, three full baths, and gracious gathering spaces on the main level. The foyer introduces a formal dining room before leading into the great room, where exposed beams, a substantial gas fireplace, and built-in cabinetry create a warm, inviting atmosphere. Tall cabinetry emphasizes the kitchen’s generous scale, while a wet bar with a wine fridge and glass-front cabinets adds convenience for entertaining. Set in a private wing, the primary suite offers access to both the backyard and a well-appointed study featuring a dual-sided built-in desk and a wall of cabinetry. The primary bath includes separate vanities with abundant storage, a garden tub framed by shiplap, an expansive zero-entry shower, and an impressive walk-in closet. Across the home, two additional bedrooms, each with a bath and walk-in closet, occupy a separate wing for added privacy. Wood flooring extends throughout the main level. Upstairs, two generously sized rooms—one with an en suite bath—offer flexibility for bedrooms or recreation, while a dedicated theater room with a nearby powder bath provides a movie-night retreat. Practical details are equally well considered, including a substantial laundry room, an oversized walk-in pantry, a dedicated safe room, multiple linen and coat closets, and a custom built-in mud bench at the owner’s entry. Two separate floored attic areas provide additional storage. Outdoor living centers on a vaulted covered porch with a wood-burning fireplace overlooking the flat backyard and a pool beautifully integrated into the surrounding landscaping. Fencing, terraced beds, and a privacy wall create a secluded setting for relaxing and entertaining. Positioned on a cul-de-sac known for impromptu gatherings, this property combines an exceptional layout, refined interiors, and lifestyle.
Address
Open on Google Maps- Address 2690 Carrington Court, Auburn, Alabama 36830
- City AUBURN
- State/county AL
- Zip/Postal Code 36830
- Area WHITE OAKS
Details
Updated on September 22, 2026 at 3:15 pm- Property ID: HZ182463
- Price: $1,555,000
- Land Area: 0.39 Acres
- Bedrooms: 5
- Rooms: 7
- Bathrooms: 5
- Garages: 2.0
- Year Built: 2018
- Property Type: Residential, Residential
- Property Status: Active
- MLS#: 182463
Additional details
- Utilities: Cable Available, Natural Gas Available, Sewer Connected, Water Available
- Cooling: Heat Pump
- Heating: Electric
- Flooring: Carpet, Tile, Wood
- County: Lee
- Property Type: Residential
- Pool: In Ground
- Parking: Attached, Garage, Two Car Garage
- Elementary School: AUBURN EARLY EDUCATION/OGLETREE
- Middle School: AUBURN EARLY EDUCATION/OGLETREE
Mortgage Calculator
- Down Payment
- Loan Amount
- Monthly Mortgage Payment
- Property Tax
- Home Insurance
- PMI
- Monthly HOA Fees