9036 Chapel Heights Drive, Opelika, Alabama 36804
Overview
- Residential
- 4
- 4
- 2027
Description
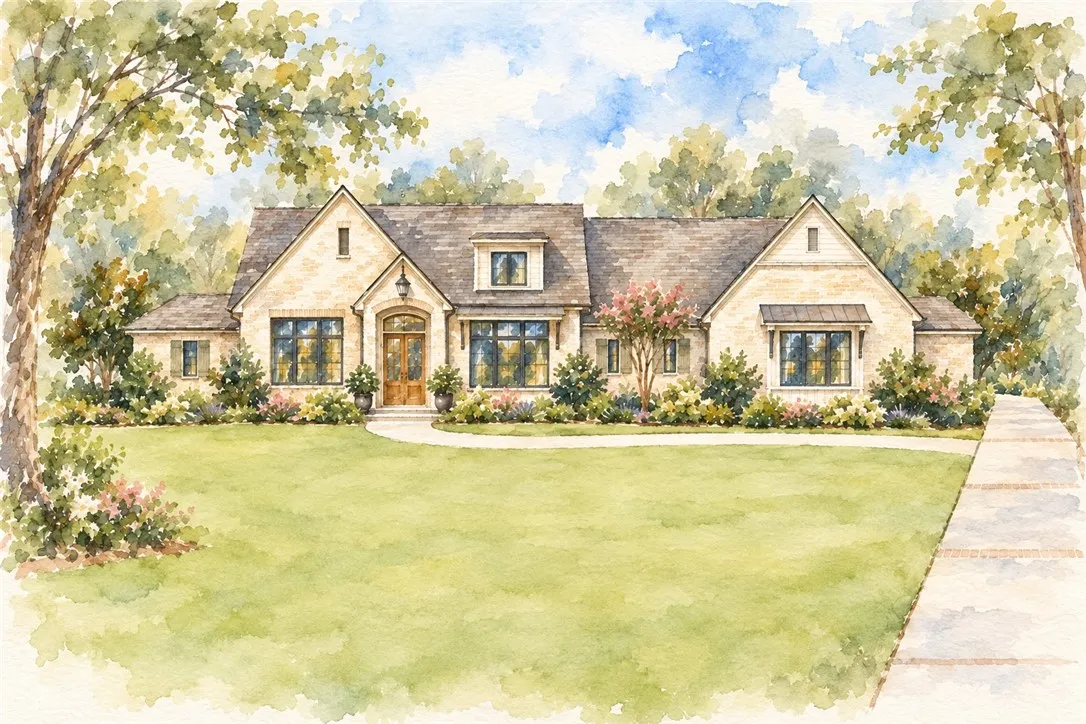
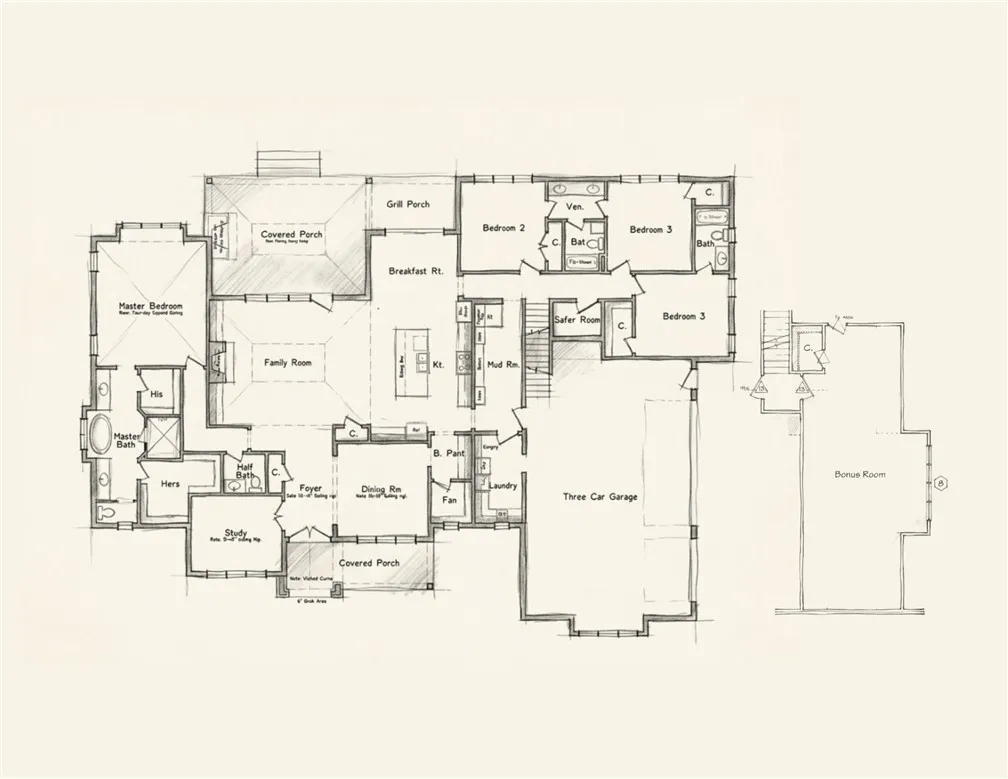
Soon to break ground on one of the final remaining lots in Chapel Heights, this custom Michael Allen Homes residence blends refined architecture, exceptional construction, & the thoughtful details that distinguish a luxury home. A wide foyer leads to a spacious great room, where a grand fireplace flanked by built-ins brings architectural character to an inviting space. The great room opens to the well-appointed kitchen and its adjoining breakfast room. A butler’s pantry connects the kitchen to the dining room for more formal meals. Large windows distinguish the plan, bringing abundant natural light into the dining room & dedicated study at the front of the home and the great room and breakfast room overlooking the backyard. Outdoor living is an extension of the home’s generous interior. A covered rear porch mirrors the great room’s footprint and features a second fireplace, offering a spot from which to enjoy the acre+ lot year round. A grill porch just outside the kitchen supports cooking outdoors. Two distinct bedroom wings provide privacy. The primary suite features a vaulted bedroom ceiling, hardwood floors, & a spacious bath with a sizable shower, a freestanding tub beneath a window, two vanities, & two walk-in closets. Three additional bedrooms, also with hardwood floors, each offer direct bath access. Upstairs, an expansive bonus room provides flexibility for a playroom, home gym, media room, or second living area. A spacious mudroom, laundry, & three-car garage provide the home with practical storage & everyday functionality. Generous proportions, carefully considered sightlines, & quality craftsmanship define this residence. Buyers who secure a contract early in the construction process will have the opportunity to select finishes, adding their personal style to a home defined by enduring quality & meticulous attention to detail. *Image represents artist’s conceptual rendering of home; final plan, design, materials, colors, & landscaping will vary.
Address
Open on Google Maps- Address 9036 Chapel Heights Drive, Opelika, Alabama 36804
- City OPELIKA
- State/county AL
- Zip/Postal Code 36804
- Area CHAPEL HEIGHTS
Details
Updated on September 18, 2026 at 10:23 pm- Property ID: HZ182385
- Price: $1,549,000
- Land Area: 1.23 Acres
- Bedrooms: 4
- Bathrooms: 4
- Year Built: 2027
- Property Type: Residential
- Property Status: Active
- MLS#: 182385
Additional details
- Utilities: Cable Available, Propane, Septic Available, Water Available
- Cooling: Central Air, Electric
- Heating: Heat Pump
- Flooring: Carpet, Tile, Wood
- County: Lee
- Property Type: Residential
- Pool: None
- Parking: Attached, Three or more Spaces
- Elementary School: AUBURN EARLY EDUCATION/OGLETREE
- Middle School: AUBURN EARLY EDUCATION/OGLETREE
Features
- Attached,Three or more Spaces
- AUBURN EARLY EDUCATION/OGLETREE
- Cable Available,Propane,Septic Available,Water Available
- Carpet, Tile, Wood
- Ceiling Fan(s),Separate/Formal Dining Room,Kitchen Island,Primary Downstairs,Walk-In Pantry,Attic
- Central Air,Electric
- Convection Oven,Dishwasher,Gas Cooktop,Disposal,Microwave
- Heat Pump
- Lee
- None
- Residential
- Storage,Sprinkler/Irrigation
Mortgage Calculator
- Down Payment
- Loan Amount
- Monthly Mortgage Payment
- Property Tax
- Home Insurance
- PMI
- Monthly HOA Fees