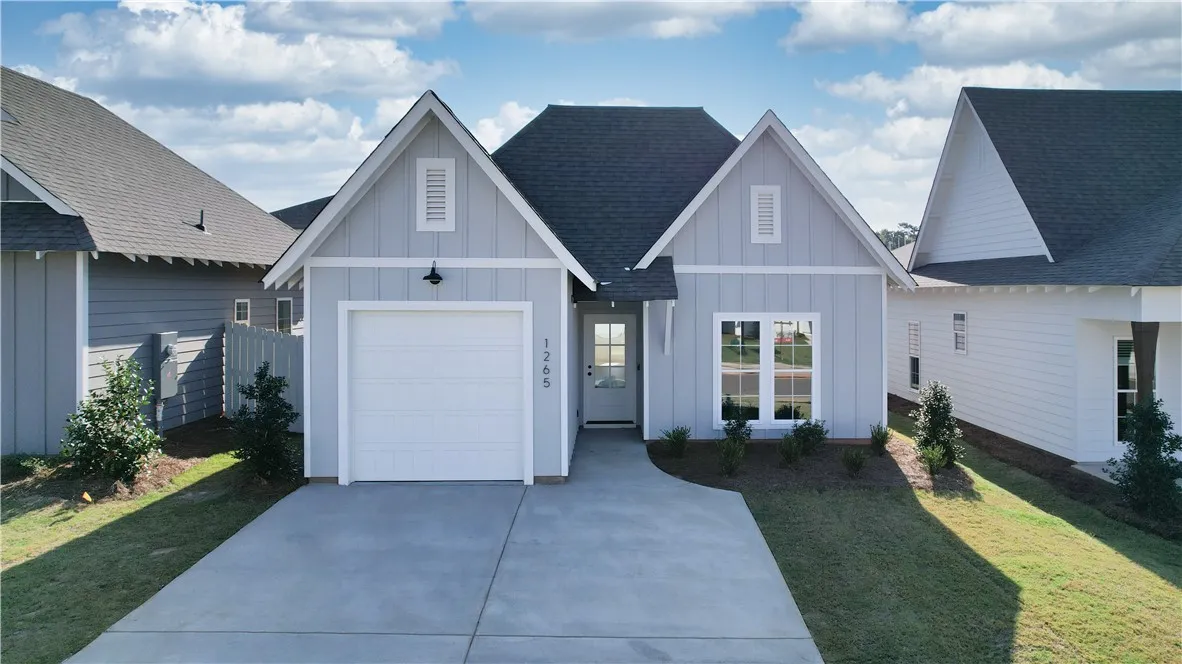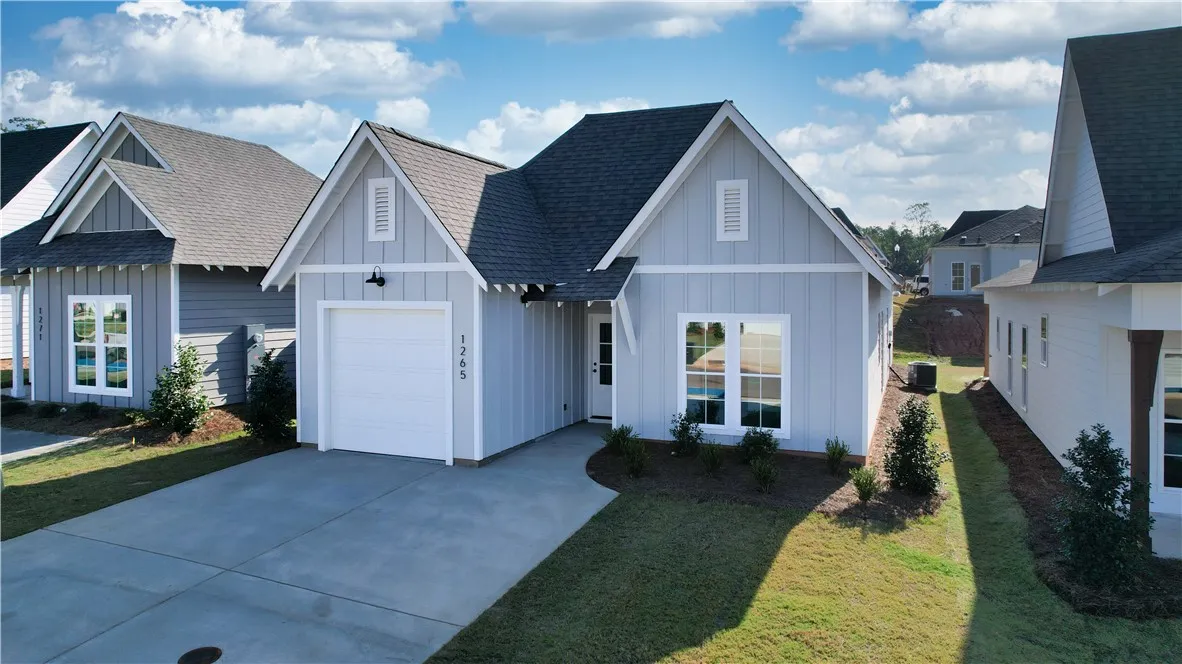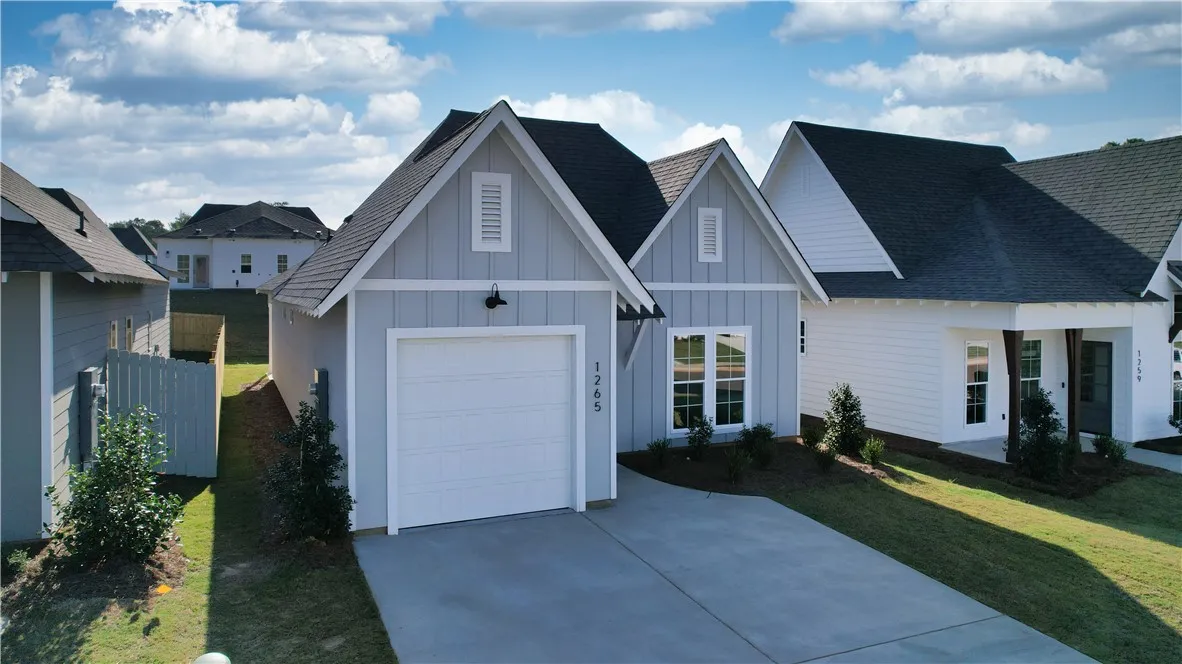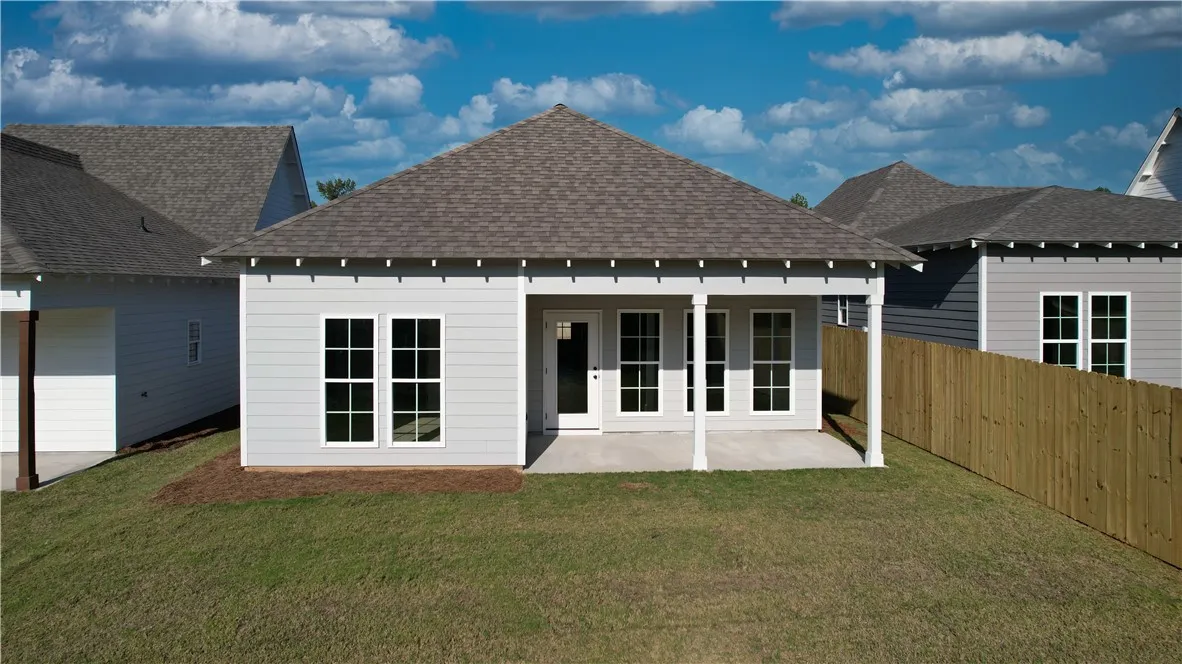
Overview
- Residential
- 3
- 2
- 1.0
- 2027
Description
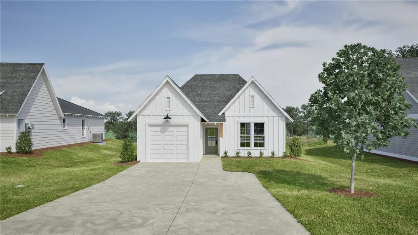
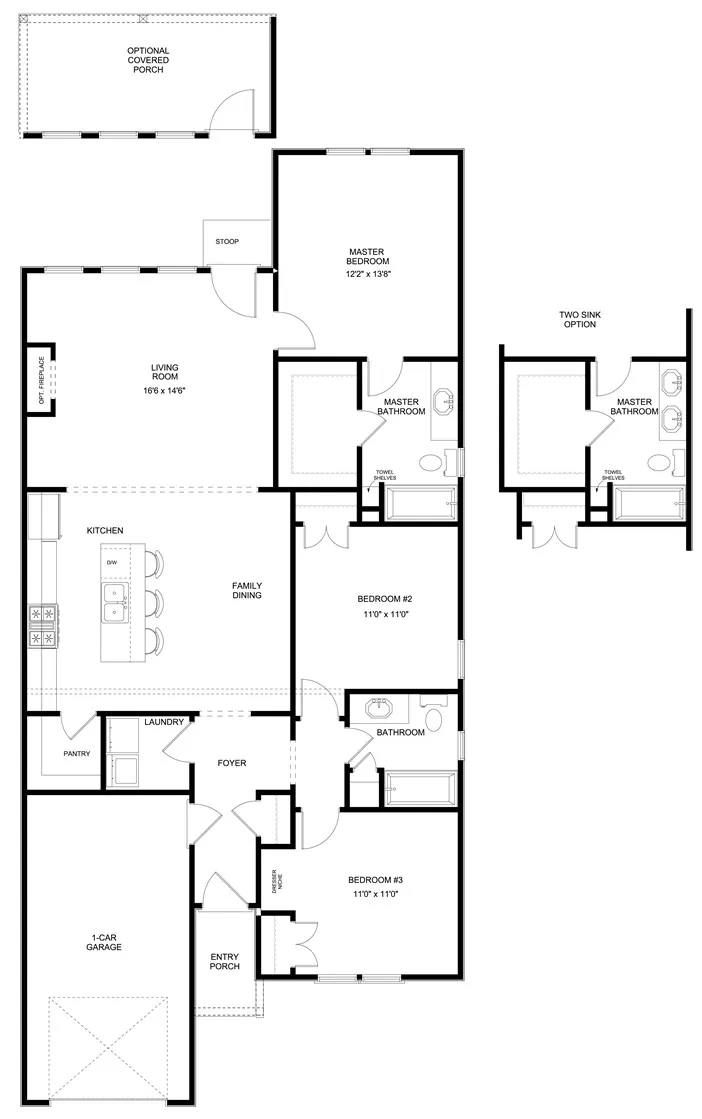
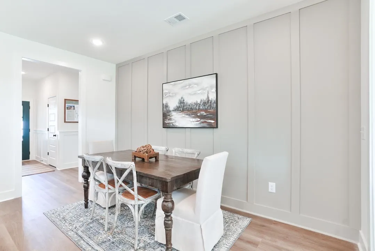
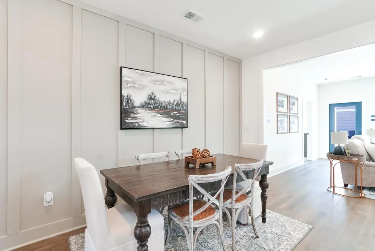
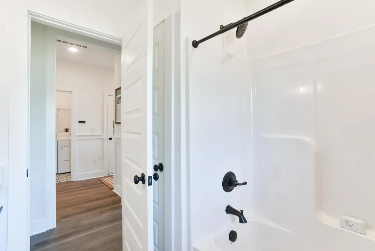
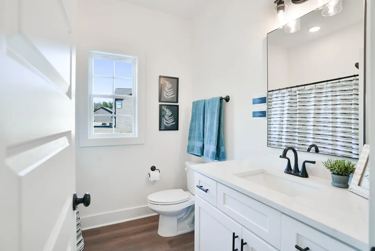
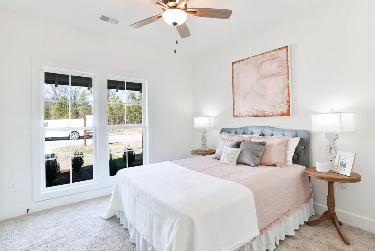
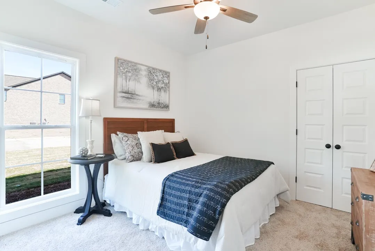
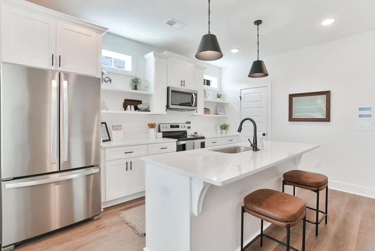
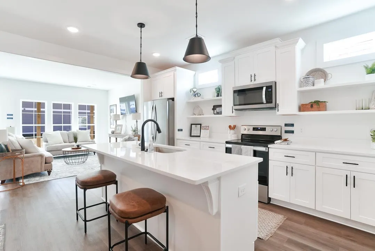
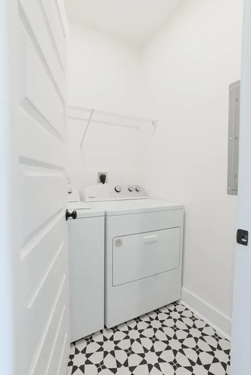
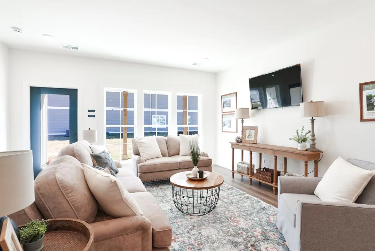
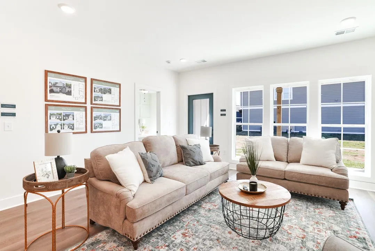
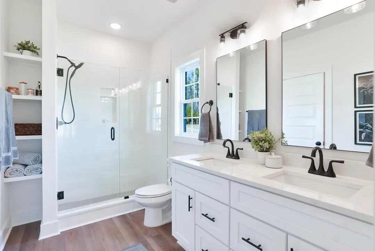
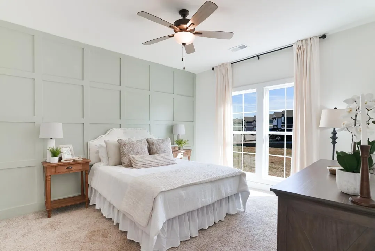
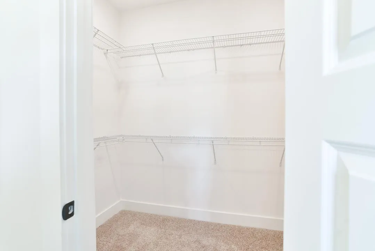
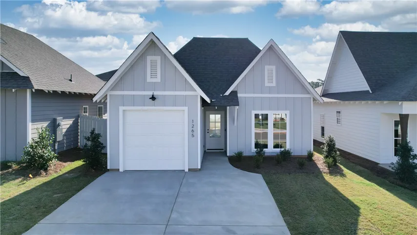
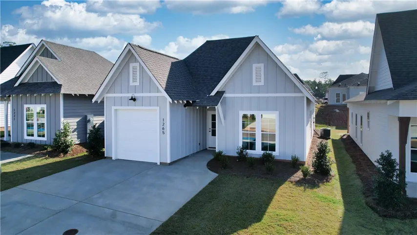
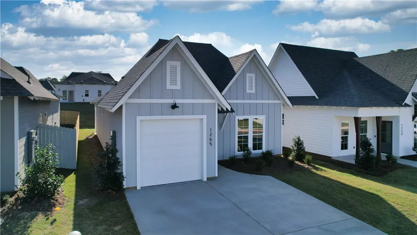
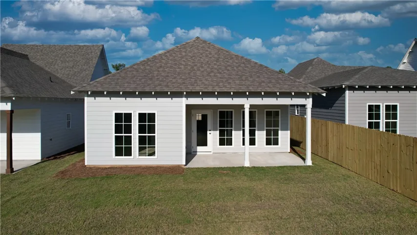
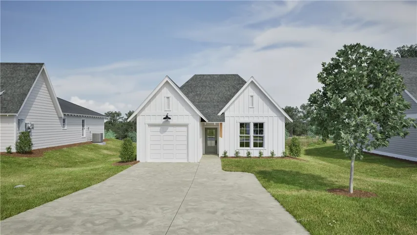
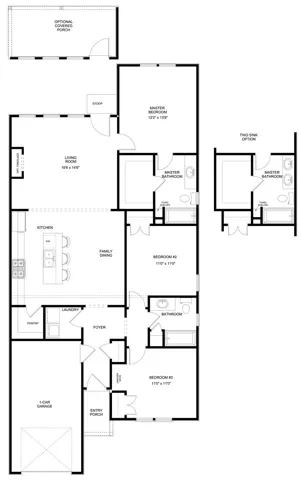
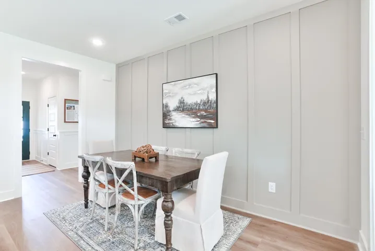
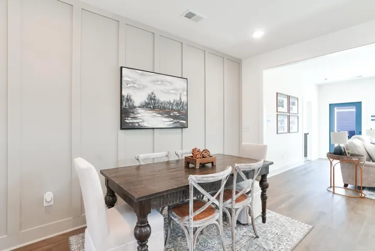
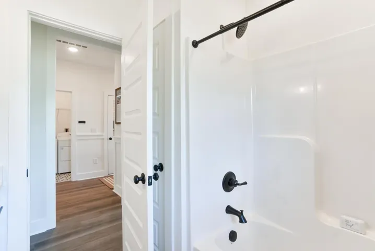
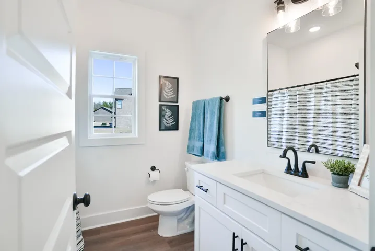
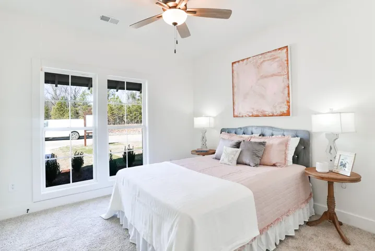
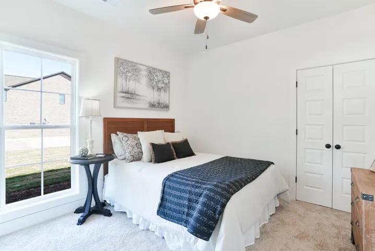
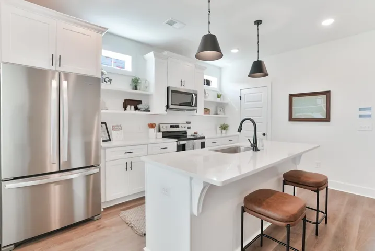
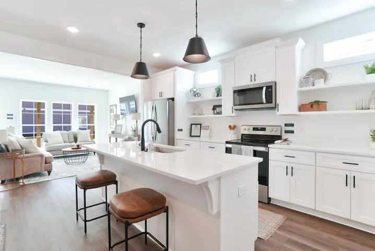
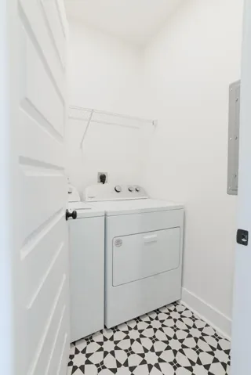
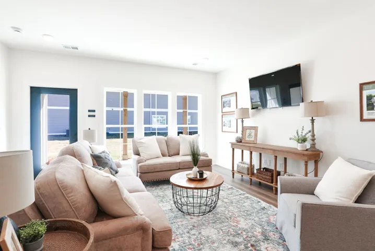
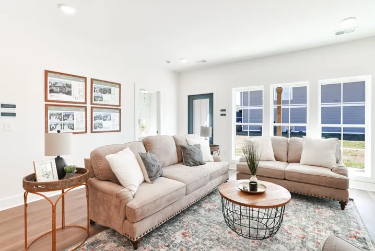
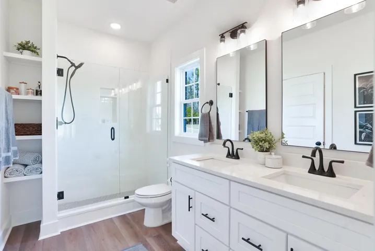
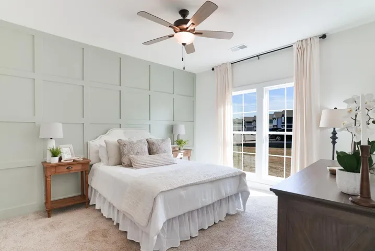
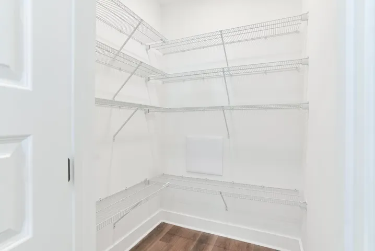
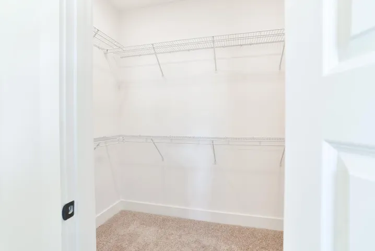
Pre-sale plan in Camellia Crossing’s Newest Phase – Welcome to the Toby Plan! The Toby C is a beautiful 3 bedroom, 2 bathroom, 1391 square foot home with a front entry single car garage. The entry way opens up into a foyer that leads on one side to the two guest bedrooms with a shared full bathroom, and on the other side into the open concept kitchen, living, and dining areas. The kitchen features a large island with plenty of cabinet space. Just off of the kitchen is the laundry room, which leads into the front entry garage. The kitchen flows into the living area that features floor to ceiling windows and access to the backyard (With an optional back porch if done so in pre-sale!). The primary suite sits at the back of the home and features a private en-suite with a large walk in closet and private tub/shower with a single vanity. Call today for Preferred Lender Incentive details
Address
Open on Google Maps- Address 2018 Crossing Court W, Valley, Alabama 36854
- City VALLEY
- State/county AL
- Zip/Postal Code 36854
- Area CAMELLIA CROSSING
Details
Updated on October 2, 2026 at 5:33 pm- Property ID: HZ181847
- Price: $256,165
- Land Area: 0.21 Acres
- Bedrooms: 3
- Bathrooms: 2
- Garage: 1.0
- Year Built: 2027
- Property Type: Residential
- Property Status: Active
- MLS#: 181847
Additional details
- Utilities: Electricity Available, Sewer Connected, Underground Utilities, Water Available
- Cooling: Heat Pump
- Heating: Heat Pump
- Flooring: Carpet, Ceramic Tile, Plank, Simulated Wood
- County: Chambers
- Property Type: Residential
- Pool: Other, See Remarks
- Parking: Garage, One Car Garage
- Elementary School: FAIRFAX ELEMENTARY
- Middle School: FAIRFAX ELEMENTARY
Features
- Carpet,Ceramic Tile,Plank,Simulated Wood
- Chambers
- Electricity Available,Sewer Connected,Underground Utilities,Water Available
- FAIRFAX ELEMENTARY
- Garage,One Car Garage
- Heat Pump
- Kitchen Island,Primary Downstairs,Living/Dining Room,Pantry,Attic
- Other,See Remarks
- Residential
- Some Electric Appliances,Dishwasher,Electric Range,Disposal,Microwave,Oven,Stove
- Storage,Sprinkler/Irrigation
Mortgage Calculator
- Down Payment
- Loan Amount
- Monthly Mortgage Payment
- Property Tax
- Home Insurance
- PMI
- Monthly HOA Fees