1509 Baxter Boulevard, Opelika, Alabama 36801
Overview
- Residential, Residential
- 3
- 4
- 2.0
- 2026
Description
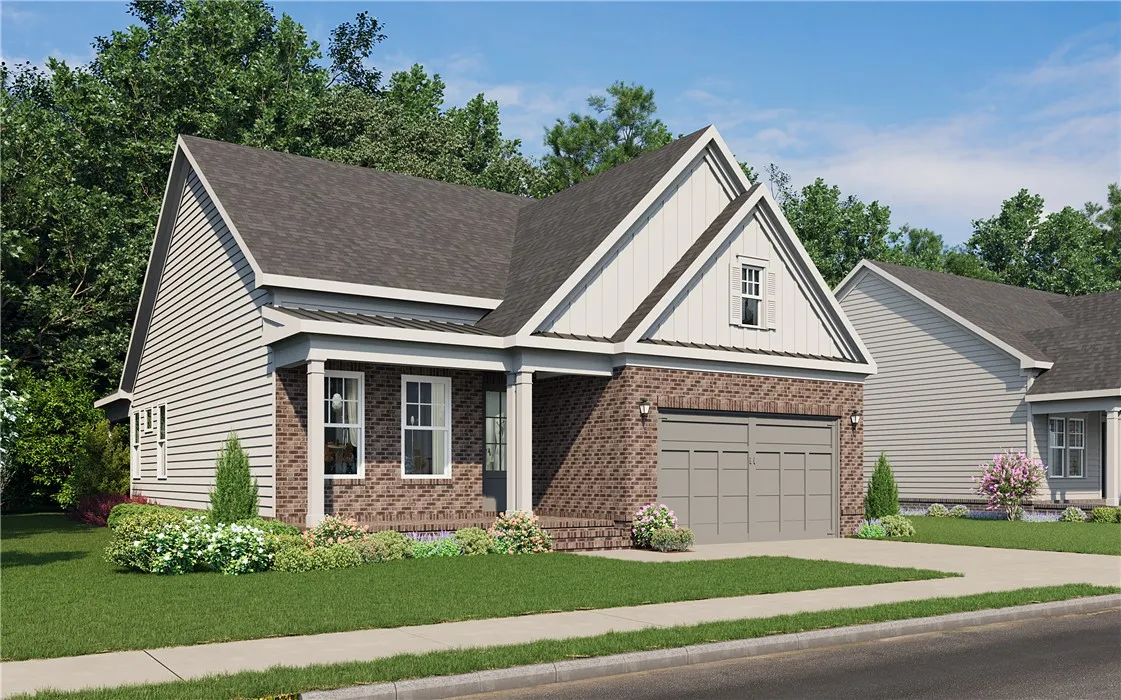
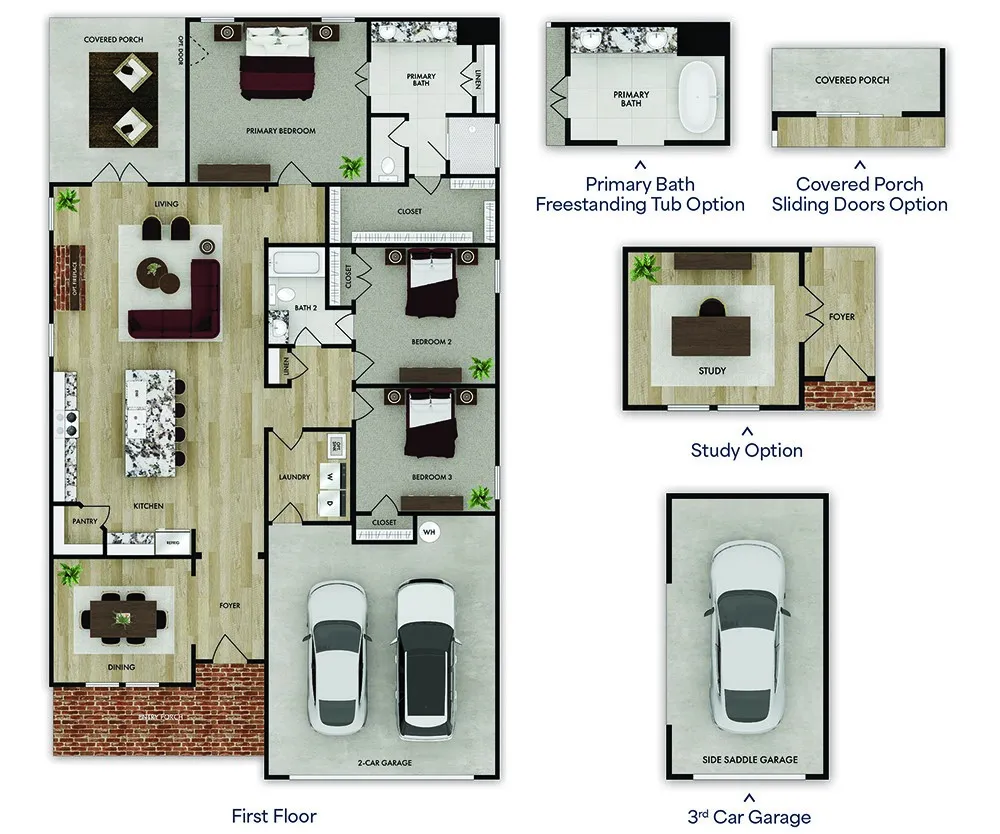
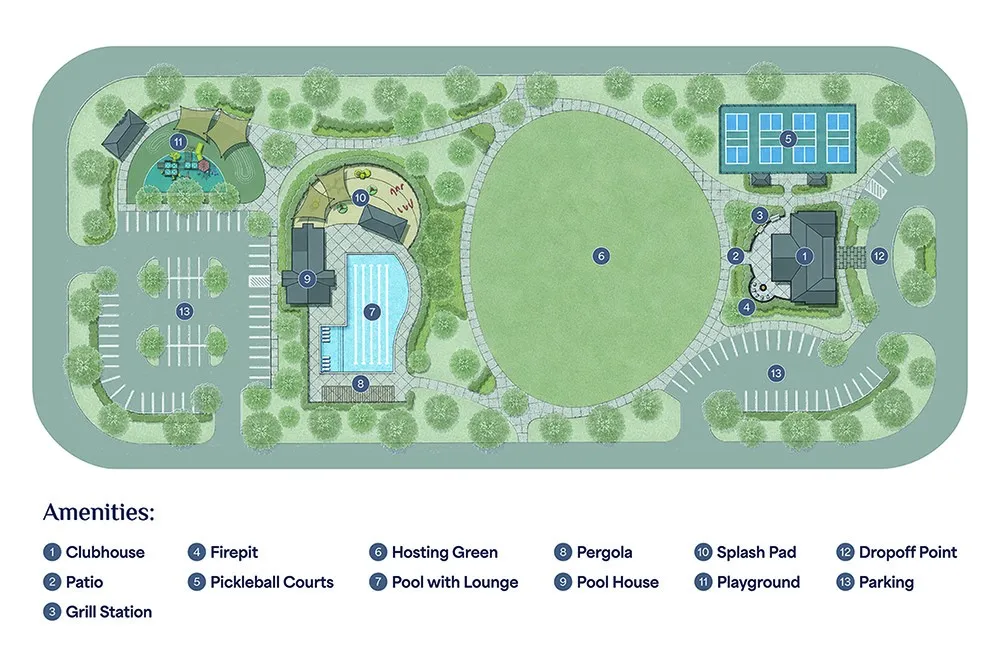
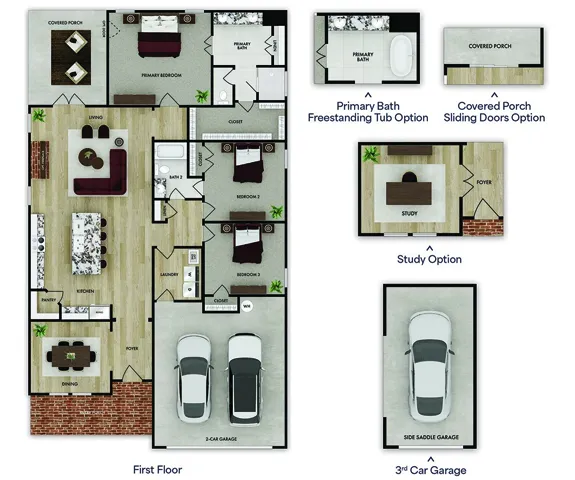
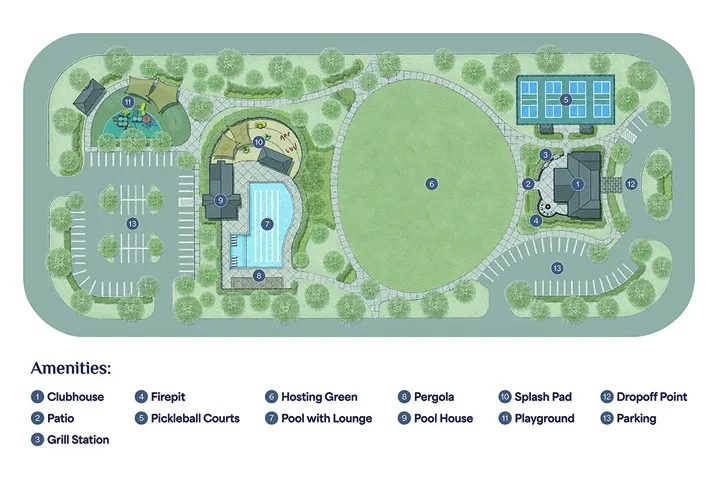
ALL HOMES QUALIFY FOR $5, 000 INCENTIVE WITH PREFERRED LENDERS! Discover single-level living with the Ellington floorplan, a beautifully crafted new construction home offering 1, 803 square feet, 3 bedrooms, and 2 bathrooms in the Dickson Place community. The open-concept layout connects the kitchen and living areas, while a dedicated dining room provides a rare traditional space for family dinners, holidays, or entertaining, with the option to transform it into a study with elegant double doors. The kitchen features a large island, granite countertops, stainless steel appliances, abundant cabinetry, and a spacious pantry. The living room offers an optional fireplace as a warm focal point, plus optional sliding doors that open to the covered porch. Privately situated away from the secondary bedrooms, the spacious primary suite offers a large bedroom, generous bathroom, and an expansive closet, with upgrades including a private door to the covered porch and a freestanding tub in the primary bathroom. Two additional bedrooms comfortably accommodate family or guests, and a spacious two-car garage, with the option to add a third saddle garage, completes the home. Enjoy low-maintenance living at Dickson Place, with HOA-covered lawn care and planned amenities including a clubhouse, pickleball courts, fire pit patio, hosting green, splash pad, playground, grilling station, and resort-style pool with loungers and a pergola. Near the Opelika Sportsplex, the community offers easy access to the best of Opelika and Auburn.
Address
Open on Google Maps- Address 1509 Baxter Boulevard, Opelika, Alabama 36801
- City OPELIKA
- State/county AL
- Zip/Postal Code 36801
- Area DICKSON PLACE
Details
Updated on October 2, 2026 at 3:14 pm- Property ID: HZ181703
- Price: $434,895
- Land Area: 0.15 Acres
- Bedrooms: 3
- Bathrooms: 4
- Garages: 2.0
- Year Built: 2026
- Property Type: Residential, Residential
- Property Status: Active
- MLS#: 181703
Additional details
- Association Fee: 125.0
- Utilities: Cable Available, Natural Gas Available, Sewer Connected, Water Available
- Cooling: Central Air, Electric
- Heating: Gas
- Flooring: Carpet, Ceramic Tile, Plank, Simulated Wood
- County: Lee
- Property Type: Residential
- Pool: Other, See Remarks
- Parking: Garage, Two Car Garage
- Elementary School: JETER/MORRIS
- Middle School: JETER/MORRIS
Mortgage Calculator
- Down Payment
- Loan Amount
- Monthly Mortgage Payment
- Property Tax
- Home Insurance
- PMI
- Monthly HOA Fees