1503 Baxter Boulevard, Opelika, Alabama 36801
Overview
- Residential, Residential
- 3
- 4
- 2.0
- 2026
Description
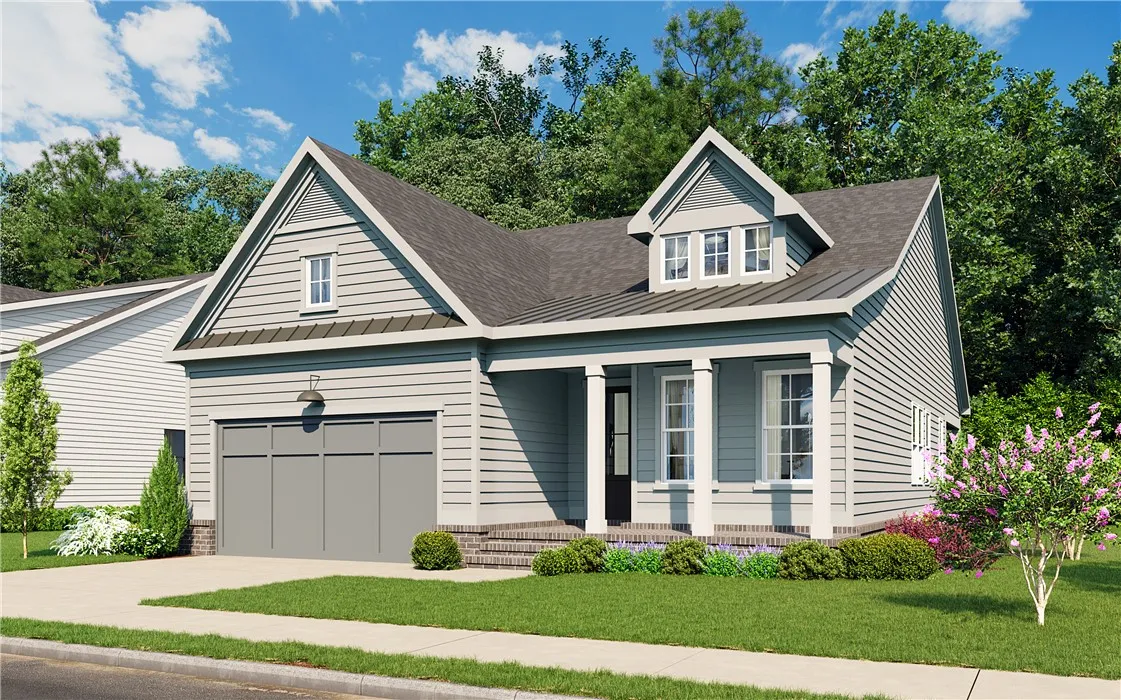
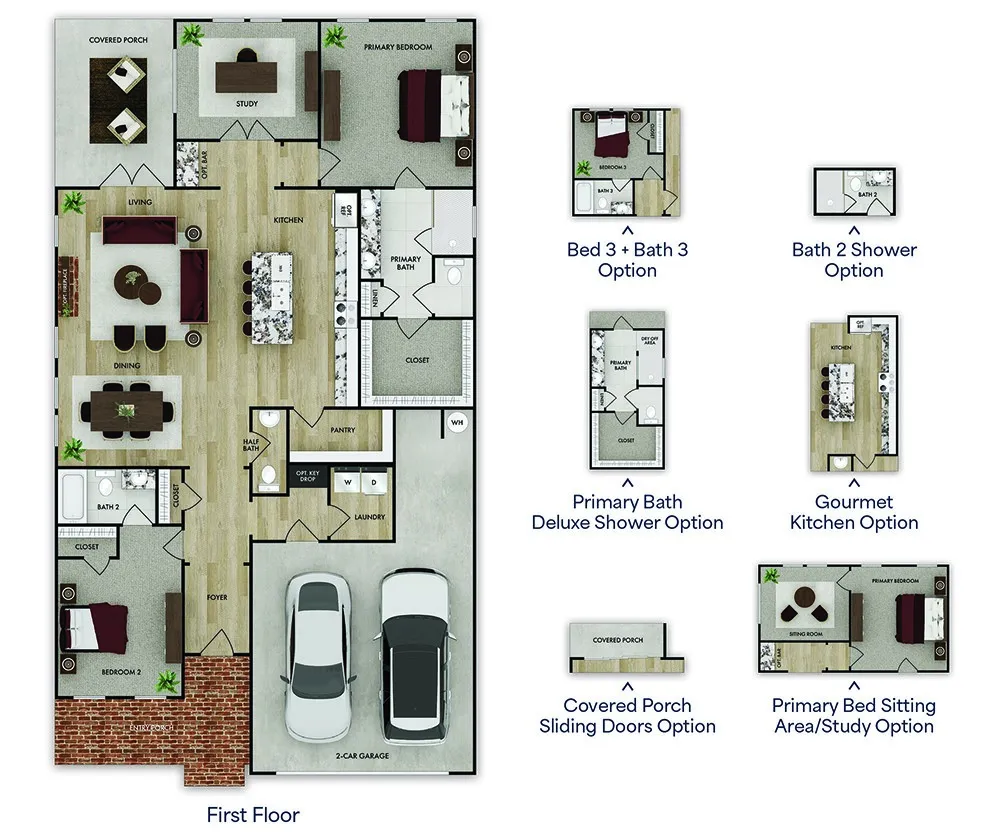
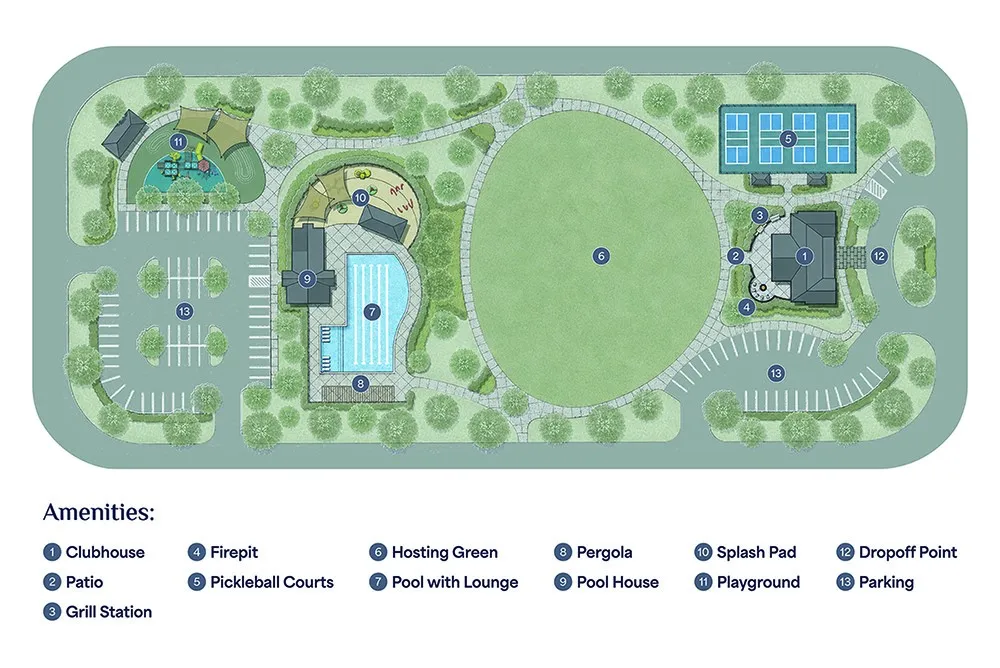
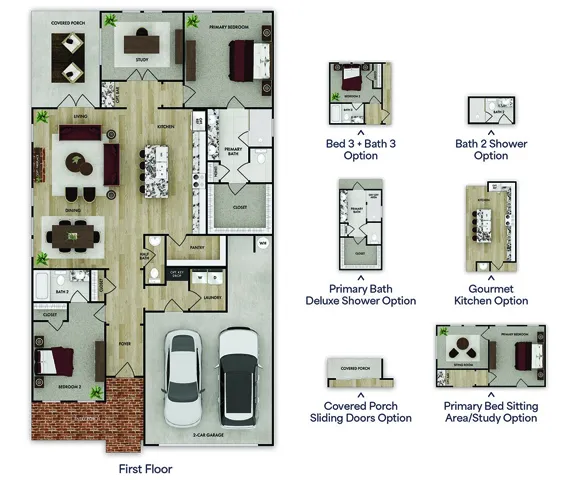
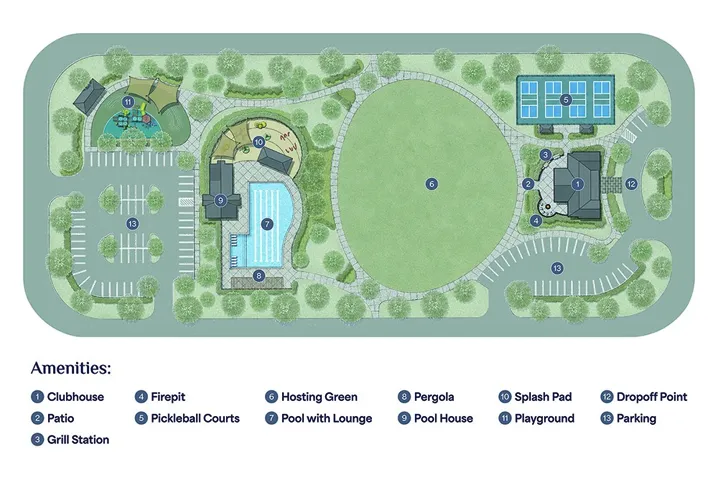
ALL HOMES QUALIFY FOR $5, 000 INCENTIVE WITH PREFERRED LENDERS! Discover the ease of single-level living with the Belmont floorplan, a new construction home offering 1, 870 square feet, 3 bedrooms, and 3.5 bathrooms in the Dickson Place community. An open-concept layout connects the living room, dining area, and kitchen for everyday living and entertaining, with an optional fireplace in the living room. The kitchen features granite countertops, stainless steel appliances, abundant cabinetry, a large pantry, and generous prep space, with an optional gourmet kitchen format and bar. The primary suite is a private retreat with a spacious bedroom, large bathroom, and expansive closet, plus options for a sitting area or an upgraded bath with a deluxe shower. A dedicated study suits working from home or hobbies, and an optional third bedroom and third full bathroom adapt the home to changing needs. Other options include a shower in the secondary bathroom, a key drop off the laundry room near the entrance, and sliding doors to the covered porch, designed for relaxing or entertaining. A spacious two-car garage adds convenience and storage. Enjoy low-maintenance living at Dickson Place, with HOA-covered lawn care and planned amenities including a clubhouse, pickleball courts, fire pit patio, hosting green, splash pad, playground, grilling station, and resort-style pool with loungers and a pergola. Near the Opelika Sportsplex, the community offers easy access to the best of Opelika and Auburn.
Address
Open on Google Maps- Address 1503 Baxter Boulevard, Opelika, Alabama 36801
- City OPELIKA
- State/county AL
- Zip/Postal Code 36801
- Area DICKSON PLACE
Details
Updated on October 2, 2026 at 3:14 pm- Property ID: HZ181700
- Price: $449,895
- Land Area: 0.19 Acres
- Bedrooms: 3
- Bathrooms: 4
- Garages: 2.0
- Year Built: 2026
- Property Type: Residential, Residential
- Property Status: Active
- MLS#: 181700
Additional details
- Association Fee: 125.0
- Utilities: Cable Available, Natural Gas Available, Sewer Connected, Water Available
- Cooling: Central Air, Electric
- Heating: Gas
- Flooring: Carpet, Ceramic Tile, Plank, Simulated Wood
- County: Lee
- Property Type: Residential
- Pool: Other, See Remarks
- Parking: Garage, Two Car Garage
- Elementary School: JETER/MORRIS
- Middle School: JETER/MORRIS
Mortgage Calculator
- Down Payment
- Loan Amount
- Monthly Mortgage Payment
- Property Tax
- Home Insurance
- PMI
- Monthly HOA Fees