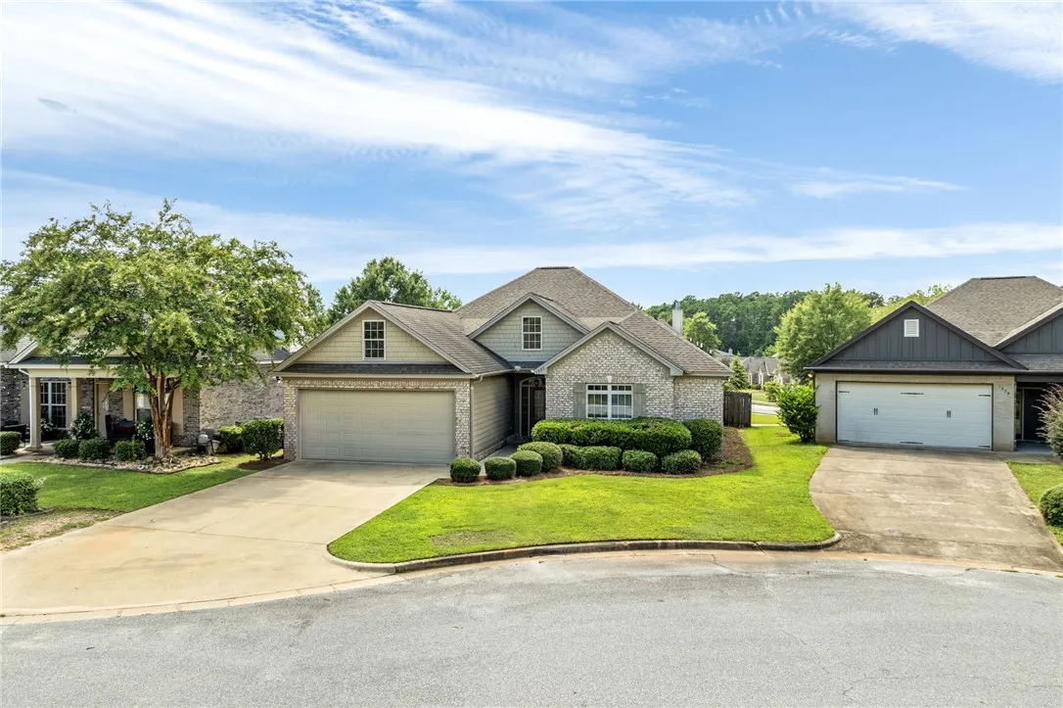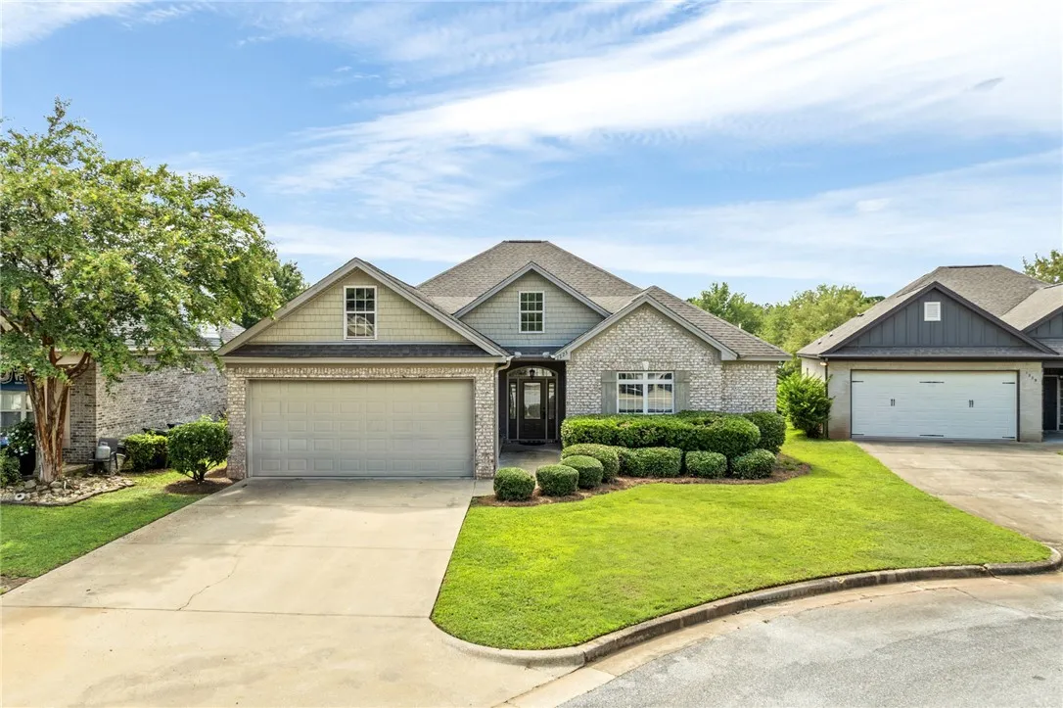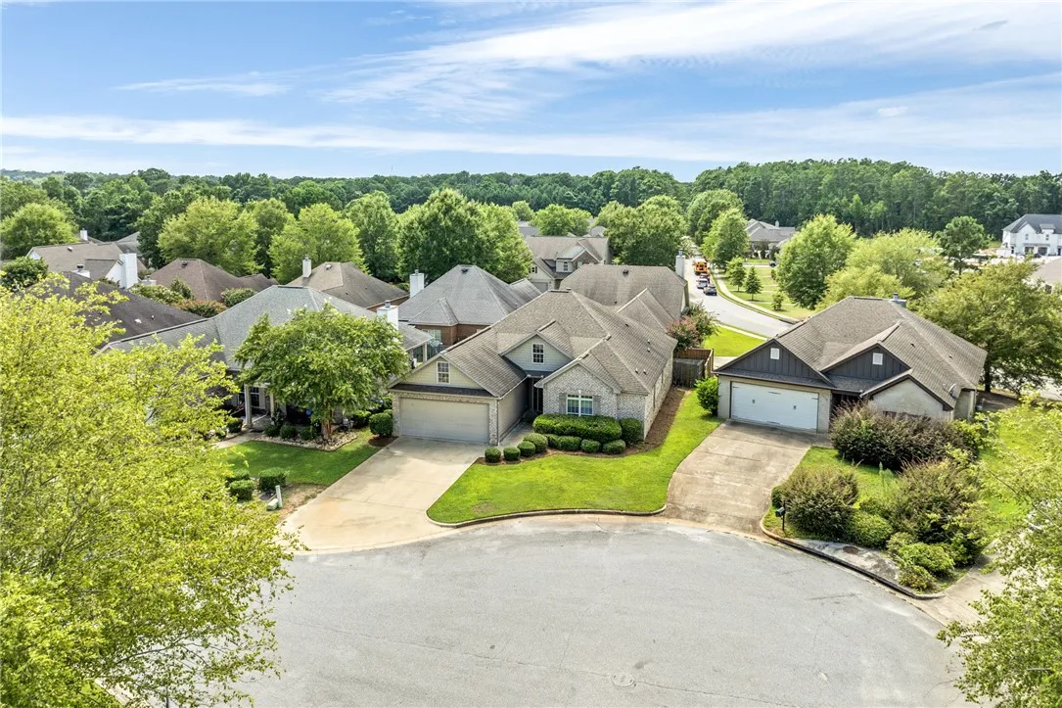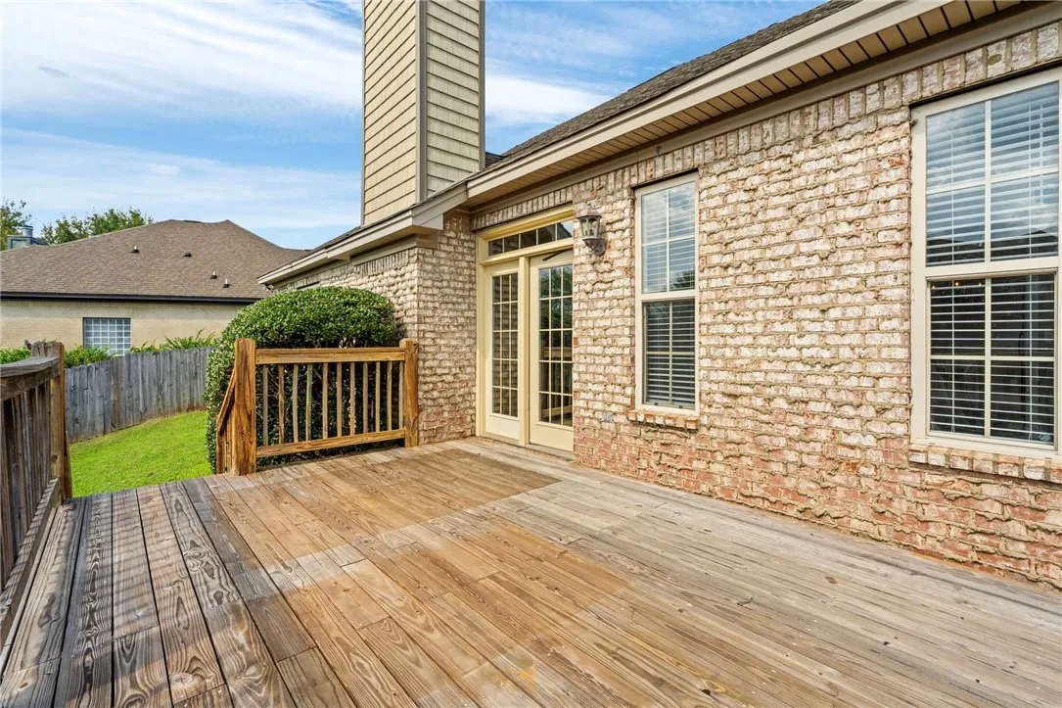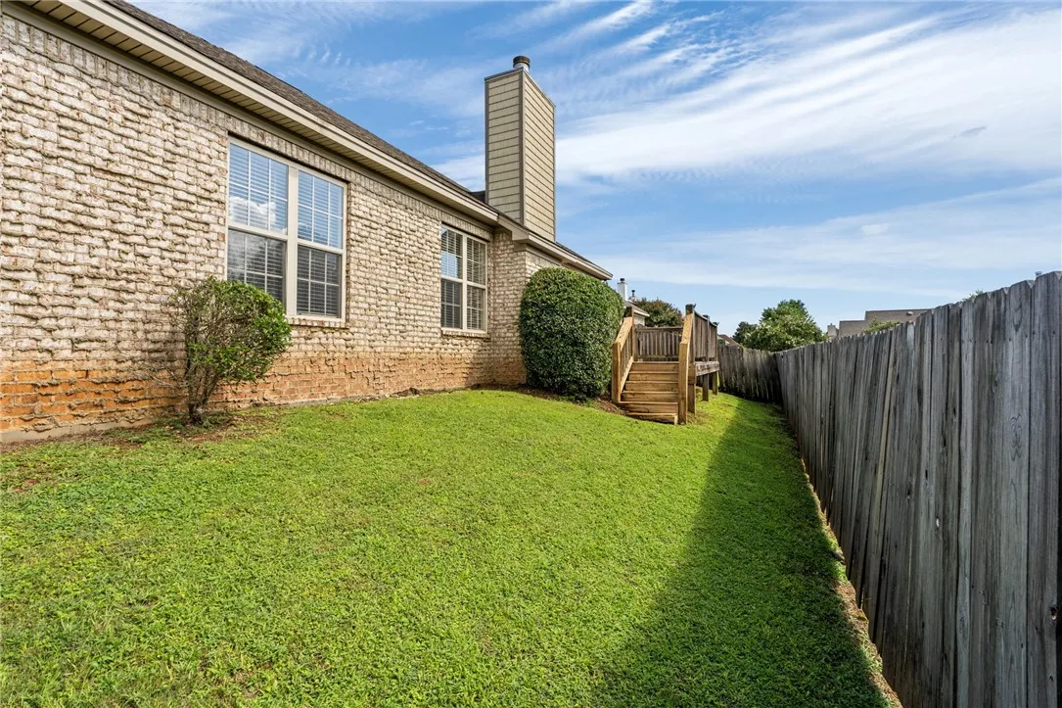
Active
1325 Tulip Court, Opelika, Alabama 36830
1325 Tulip Court, Opelika, Alabama 36830
Overview
Property ID: HZ181696
- Residential, Residential
- 3
- 4
- 2.0
- 2006
Description
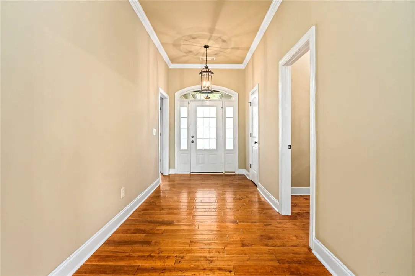
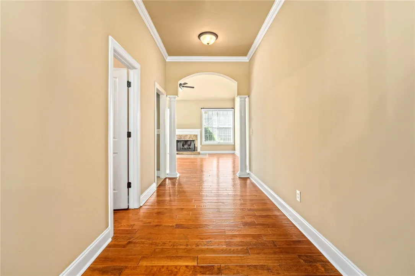
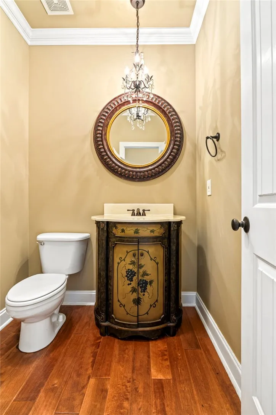
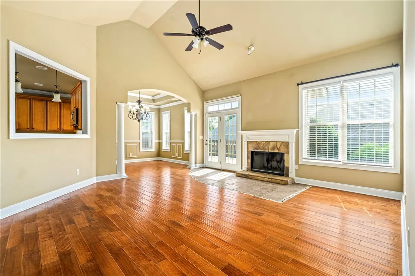
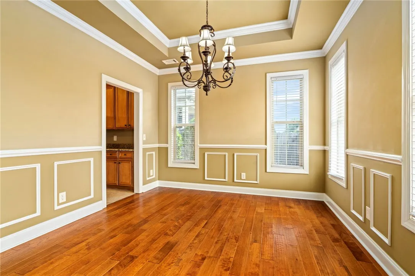
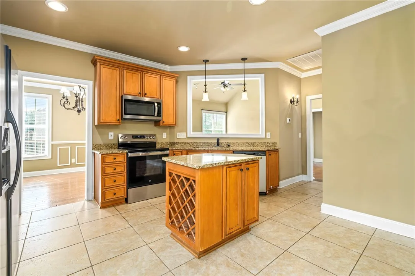
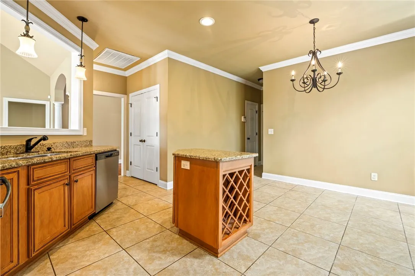
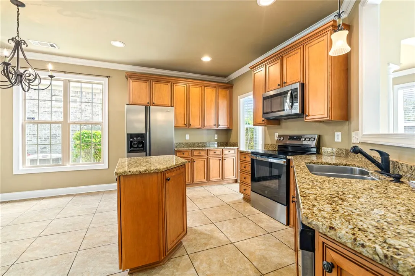
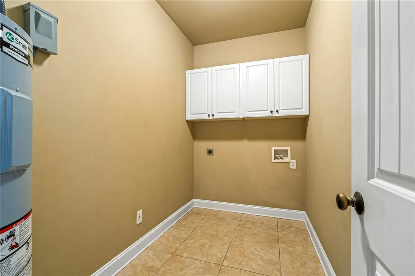
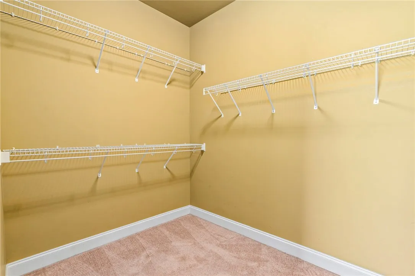
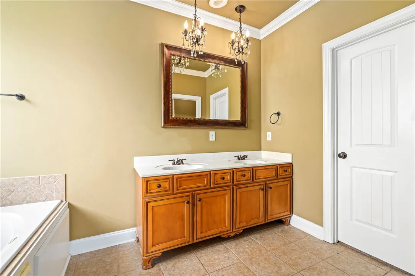
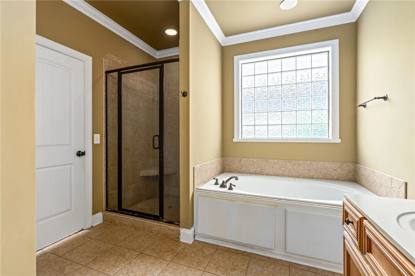
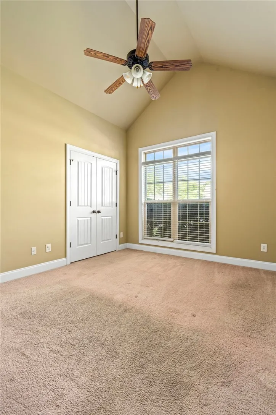
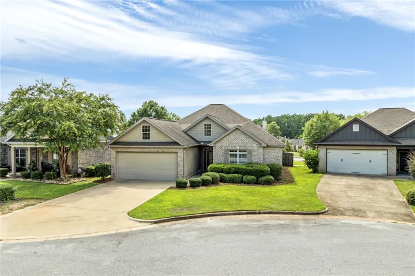
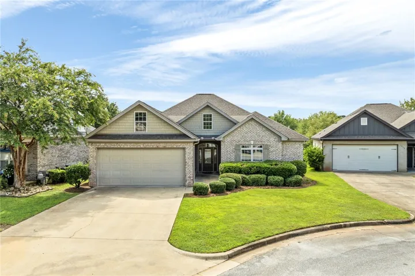
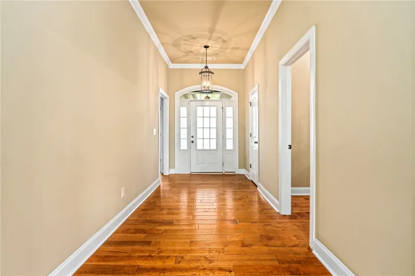
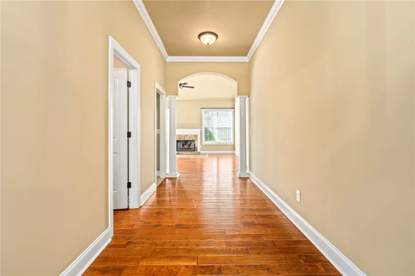
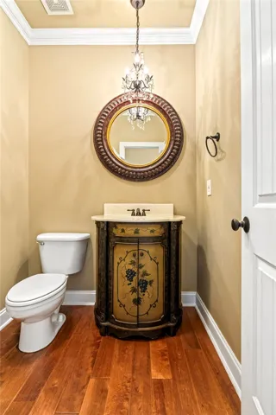
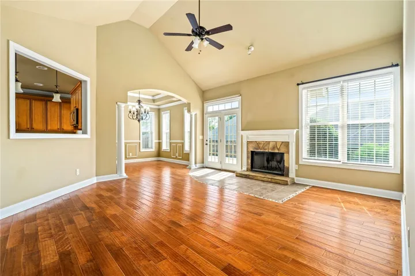
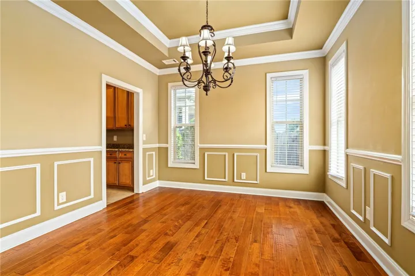
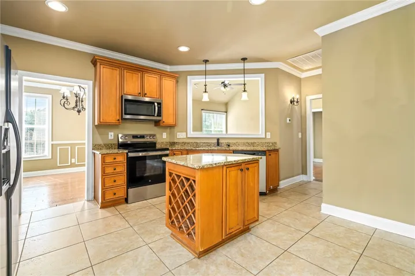
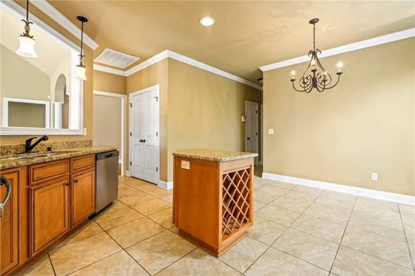
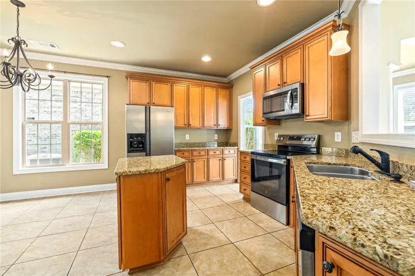
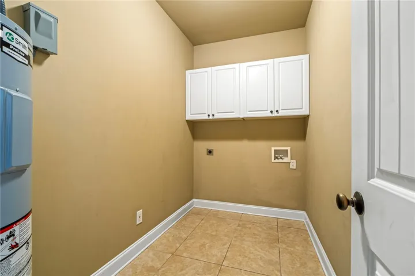
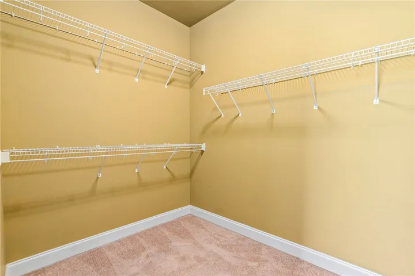
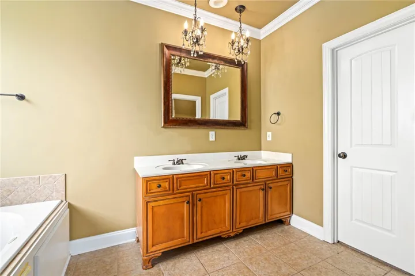
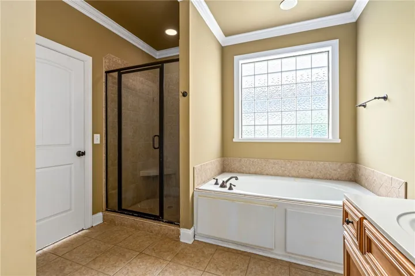
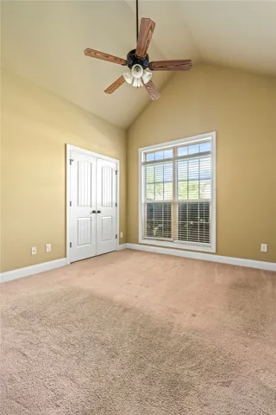
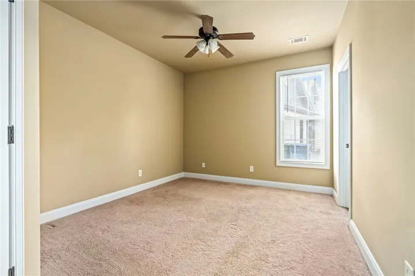
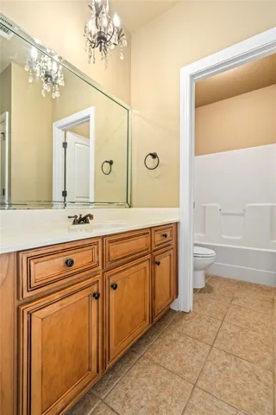
The large oversized foyer makes a bold statement with power room and coat closet… side wall ideal for large entrance/foyer piece. The plan features a split floor-plan maximizing privacy. The large primary bedroom is accented with a tray ceiling and large window providing nice light. A large primary closet provides ample space in primary bath combined with a 6’ jet tub, private water closet and dual vanity. Custom molding accents the dining room with architectural columns flanking dining/living openings. Extra cabinetry is a plus with a large pantry, center island w/wine storage, and large breakfast area. Leading to the garage is a large coast closet and spacious laundry room with cabinetry.
Address
Open on Google Maps- Address 1325 Tulip Court, Opelika, Alabama 36830
- City AUBURN
- State/county AL
- Zip/Postal Code 36830
- Area GARDENS AT GATEWOOD
Details
Updated on August 26, 2026 at 7:59 pm- Property ID: HZ181696
- Price: $339,000
- Land Area: 0.18 Acres
- Bedrooms: 3
- Rooms: 7
- Bathrooms: 4
- Garages: 2.0
- Year Built: 2006
- Property Type: Residential, Residential
- Property Status: Active
- MLS#: 181696
Additional details
- Utilities: Cable Available, Electricity Available, Sewer Connected, Underground Utilities
- Cooling: Central Air, Electric
- Heating: Heat Pump
- County: Lee
- Property Type: Residential
- Pool: Community
- Parking: Garage, Two Car Garage
- Elementary School: CARY WOODS/PICK
- Middle School: CARY WOODS/PICK
Mortgage Calculator
Monthly
- Down Payment
- Loan Amount
- Monthly Mortgage Payment
- Property Tax
- Home Insurance
- PMI
- Monthly HOA Fees
Schedule a Tour
Contact Information
The data relating to real estate for sale on this web-site comes in part from the Internet Data Exchange Program of Lee County Association of REALTORS. Information is deemed reliable but is not guaranteed.
The listing broker’s offer of compensation is made only to participants of the MLS where the listing is filed.