Active
10 Bethesda Court, Auburn, Alabama 36830
10 Bethesda Court, Auburn, Alabama 36830
Overview
Property ID: HZ181683
- Residential
- 4
- 3
- 2.0
- 2026
Description
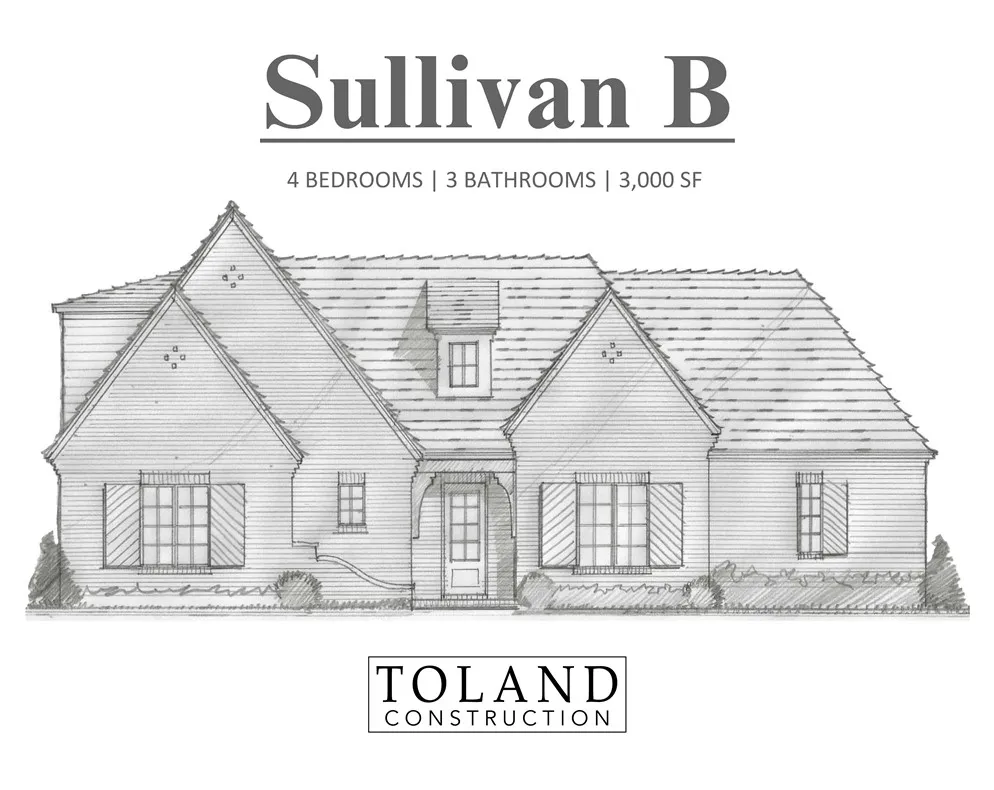
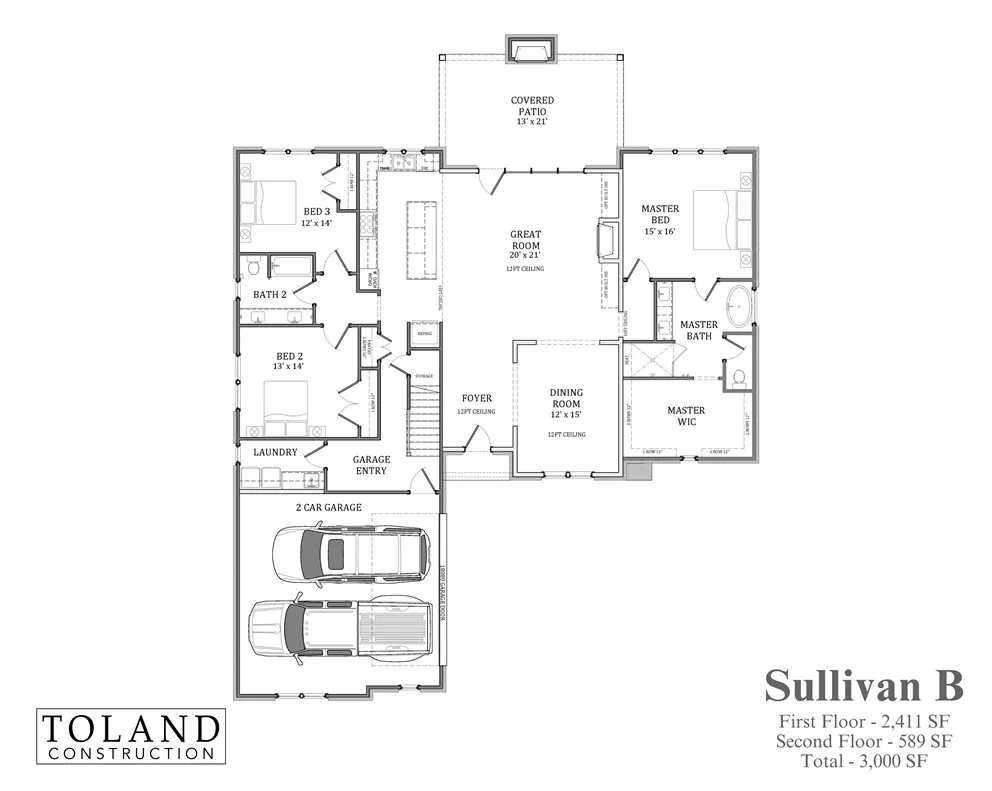
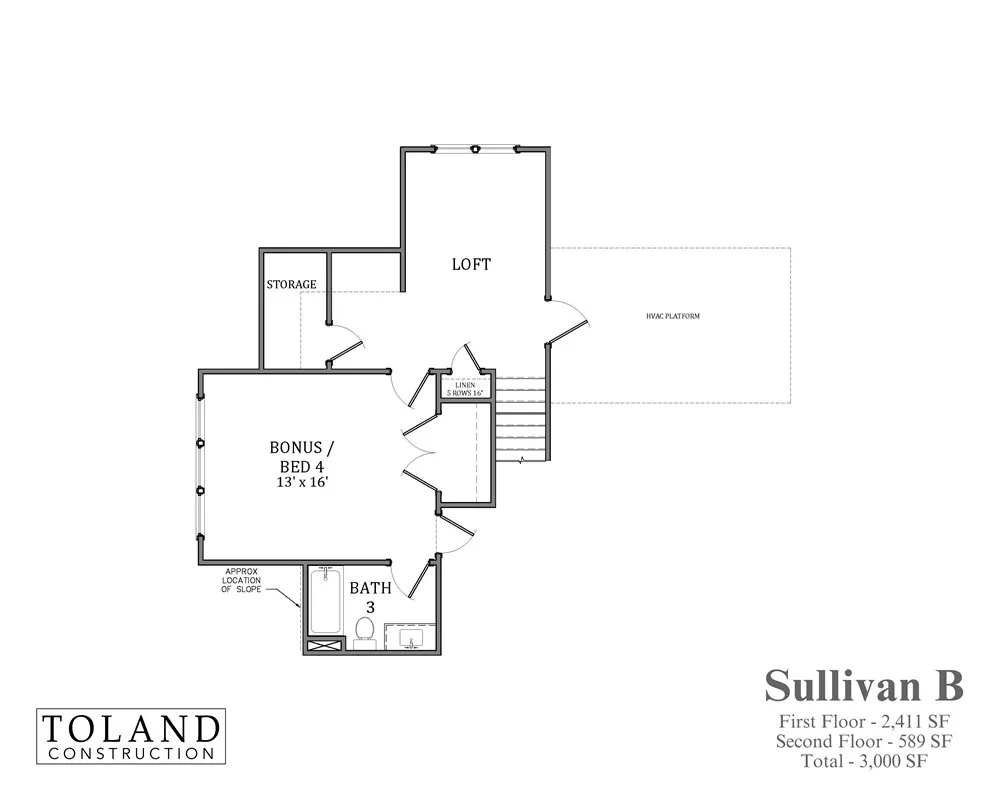
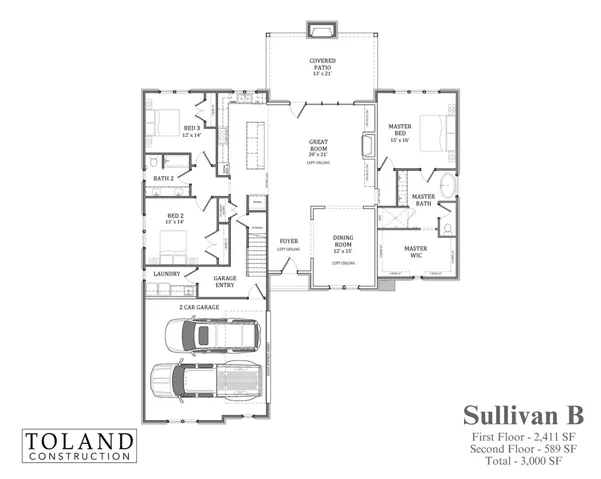
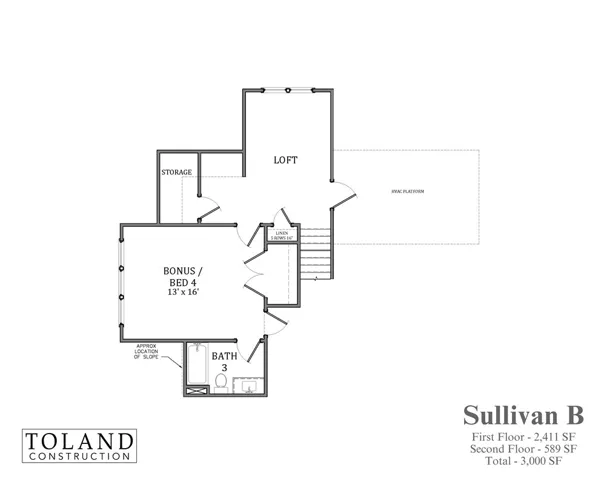
Available for presale! Customize your design selections. This Sullivan plan by Toland Construction has soaring 10′ & 12′ ceilings, a beautiful kitchen for entertaining and a formal dining room to gather with friends and family. The custom built-ins in the master closet are a dream and the master bathroom has a private water closet, a zero entry shower with a bench, and a soaking tub! This home has 2 guest bedrooms and bathroom on the first floor and 1 guest bedroom and bathroom on the 2nd floor with a loft. Upgrades galore in this home including TWO fireplaces, one inside and one outside on the extended covered porch!
Address
Open on Google Maps- Address 10 Bethesda Court, Auburn, Alabama 36830
- City AUBURN
- State/county AL
- Zip/Postal Code 36830
- Area ASHETON GLENN
Details
Updated on August 2, 2026 at 9:02 pm- Property ID: HZ181683
- Price: $819,250
- Land Area: 0.58 Acres
- Bedrooms: 4
- Rooms: 5
- Bathrooms: 3
- Garages: 2.0
- Year Built: 2026
- Property Type: Residential
- Property Status: Active
- MLS#: 181683
Additional details
- Utilities: Natural Gas Available, Sewer Connected, Underground Utilities, Water Available
- Cooling: Central Air, Electric
- Heating: Heat Pump
- Flooring: Tile, Wood
- County: Lee
- Property Type: Residential
- Pool: None
- Parking: Attached, Garage, Two Car Garage
- Elementary School: CARY WOODS/PICK
- Middle School: CARY WOODS/PICK
Features
- Attached,Garage,Two Car Garage
- CARY WOODS/PICK
- Ceiling Fan(s),Separate/Formal Dining Room,Garden Tub/Roman Tub,Kitchen Island,Primary Downstairs,Pantry,Wired for Sound,Attic
- Central Air,Electric
- Dishwasher,Gas Cooktop,Disposal,Microwave,Oven
- Heat Pump
- Lee
- Natural Gas Available,Sewer Connected,Underground Utilities,Water Available
- None
- Residential
- Storage,Sprinkler/Irrigation
- Tile, Wood
Mortgage Calculator
Monthly
- Down Payment
- Loan Amount
- Monthly Mortgage Payment
- Property Tax
- Home Insurance
- PMI
- Monthly HOA Fees
Schedule a Tour
Contact Information
The data relating to real estate for sale on this web-site comes in part from the Internet Data Exchange Program of Lee County Association of REALTORS. Information is deemed reliable but is not guaranteed.
The listing broker’s offer of compensation is made only to participants of the MLS where the listing is filed.