Overview
- Residential
- 5
- 4
- 2.0
- 2026
Description
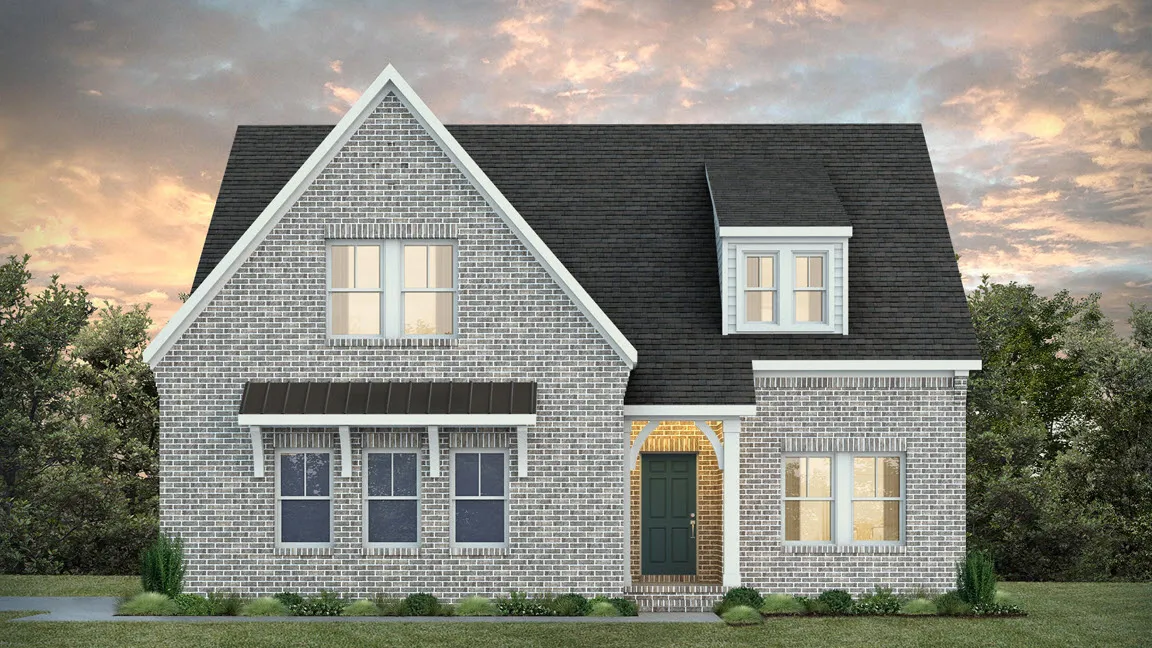
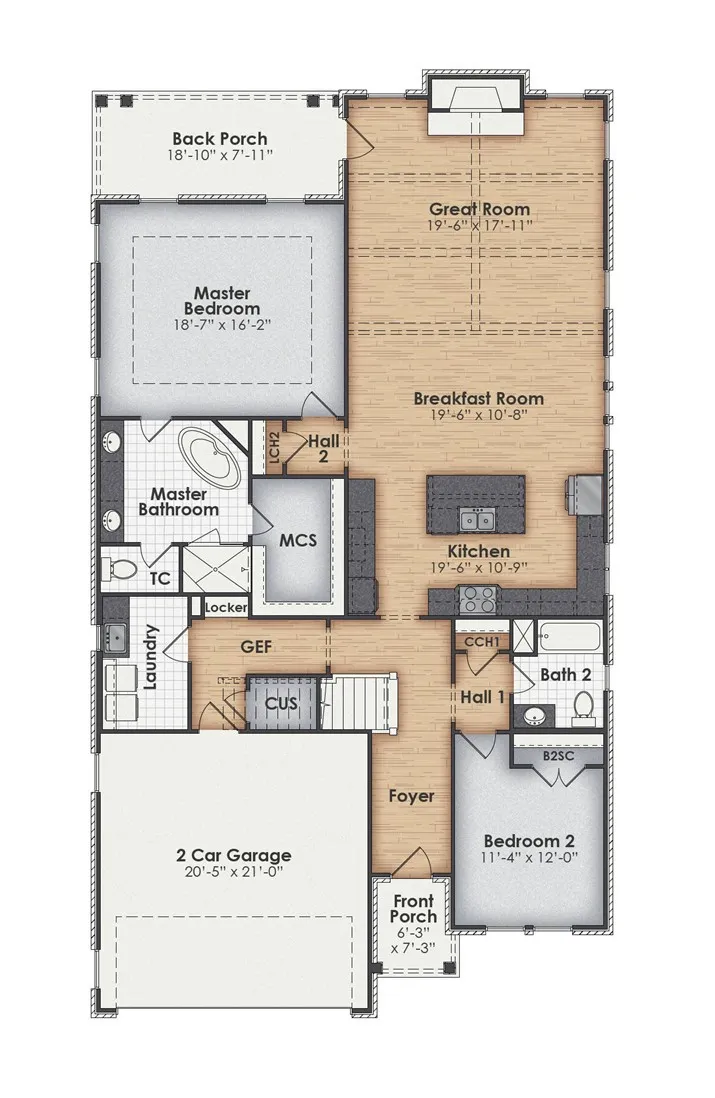
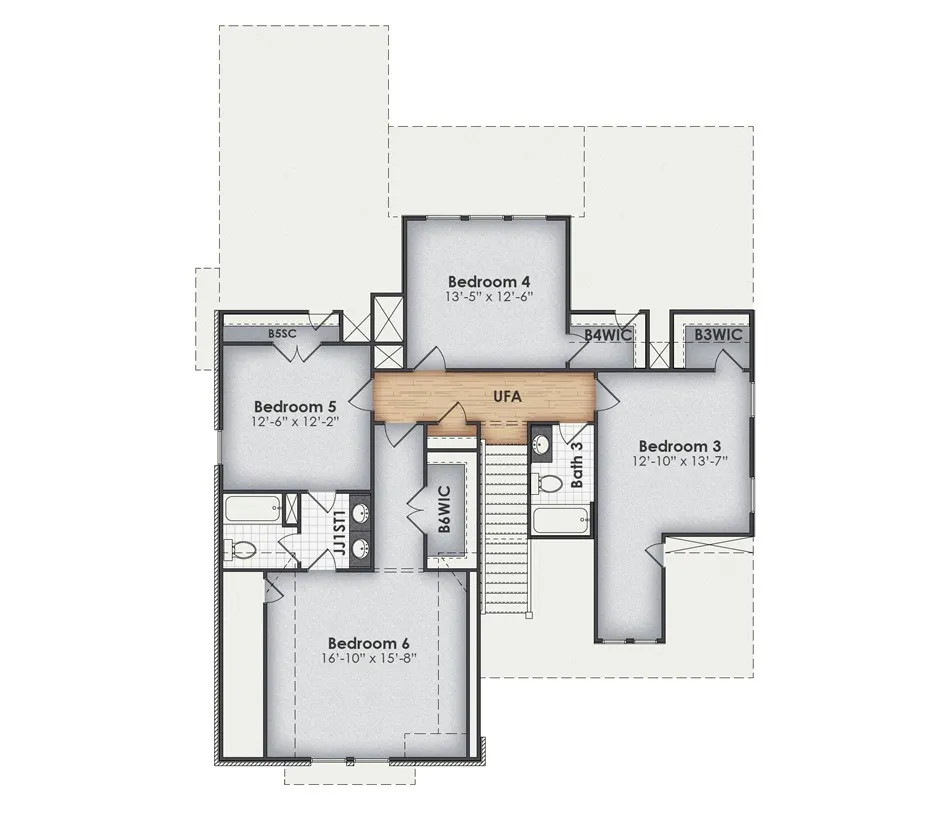
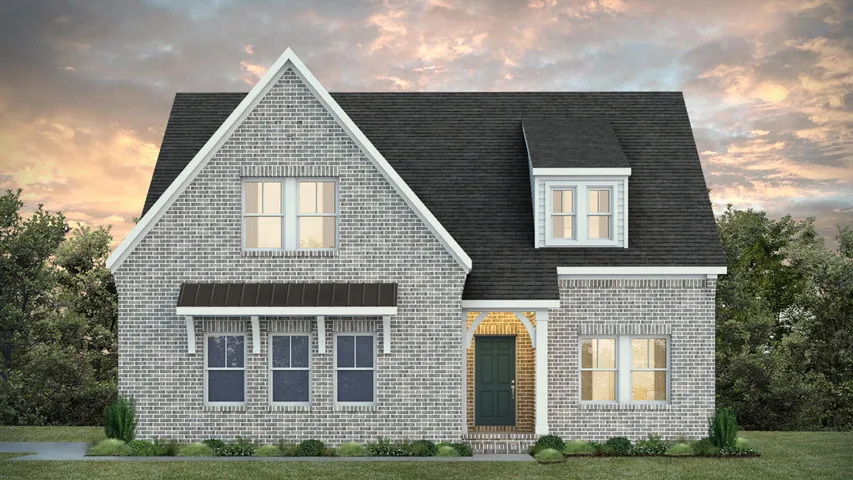
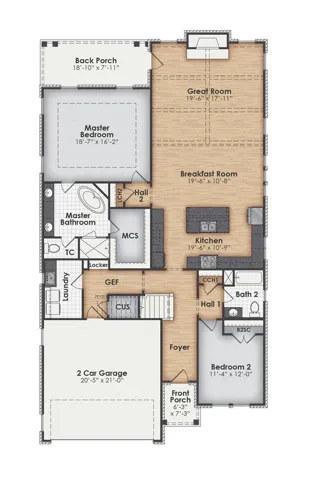
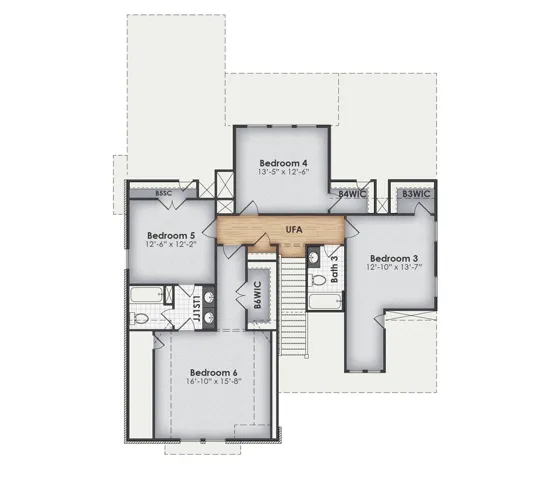
Introducing the Wilkinson Plan: A spacious 2-story retreat spanning approximately 3300 sq ft, boasting 5 bedrooms and 4 bathrooms, complete with a 2-car garage. Step inside to a welcoming foyer leading to bedroom 2 and bathroom 2 at the front. Off the garage, discover the convenience of a laundry room and storage locker. The kitchen impresses with abundant storage and a generous island, seamlessly flowing into the breakfast room and vaulted great room, anchored by a cozy fireplace. Downstairs, luxuriate in the master suite featuring a coffered ceiling, a lavish master bathroom with ample vanity space, a walk-in tile shower, a freestanding tub, and a large walk-in closet. Upstairs, find the remaining bedrooms, each boasting spacious walk-in closets. Bathrooms 3 and 4 are conveniently located on this level, alongside a versatile loft space. Experience the epitome of comfort and convenience with the Wilkinson Plan. Interested in building the Wilkinson? Contact Sylvia Paul today for more details!
Address
Open on Google Maps- Address 1763 Red Oak Avenue, Opelika, Alabama 36801
- City OPELIKA
- State/county AL
- Zip/Postal Code 36801
- Area SOUTHERN PINES
Details
Updated on August 31, 2026 at 8:40 pm- Property ID: HZ181313
- Price: $601,999
- Land Area: 0.32 Acres
- Bedrooms: 5
- Rooms: 11
- Bathrooms: 4
- Garages: 2.0
- Year Built: 2026
- Property Type: Residential
- Property Status: Active
- MLS#: 181313
Additional details
- Utilities: Cable Available, Natural Gas Available, Sewer Connected, Water Available
- Cooling: Heat Pump
- Heating: Heat Pump
- Flooring: Carpet, Ceramic Tile, Plank, Simulated Wood
- County: Lee
- Property Type: Residential
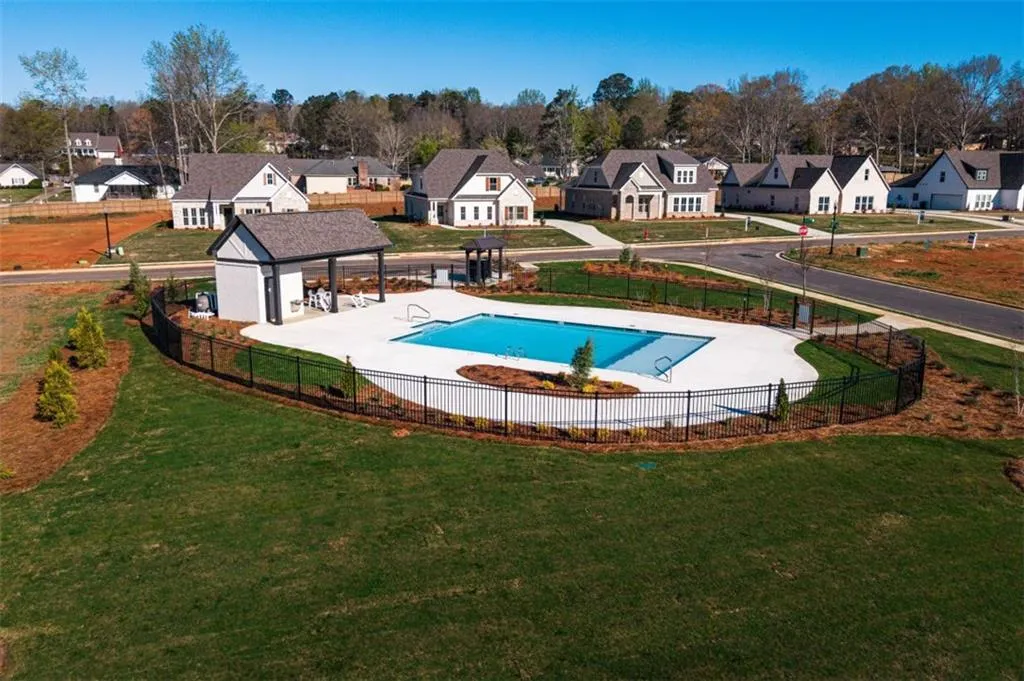
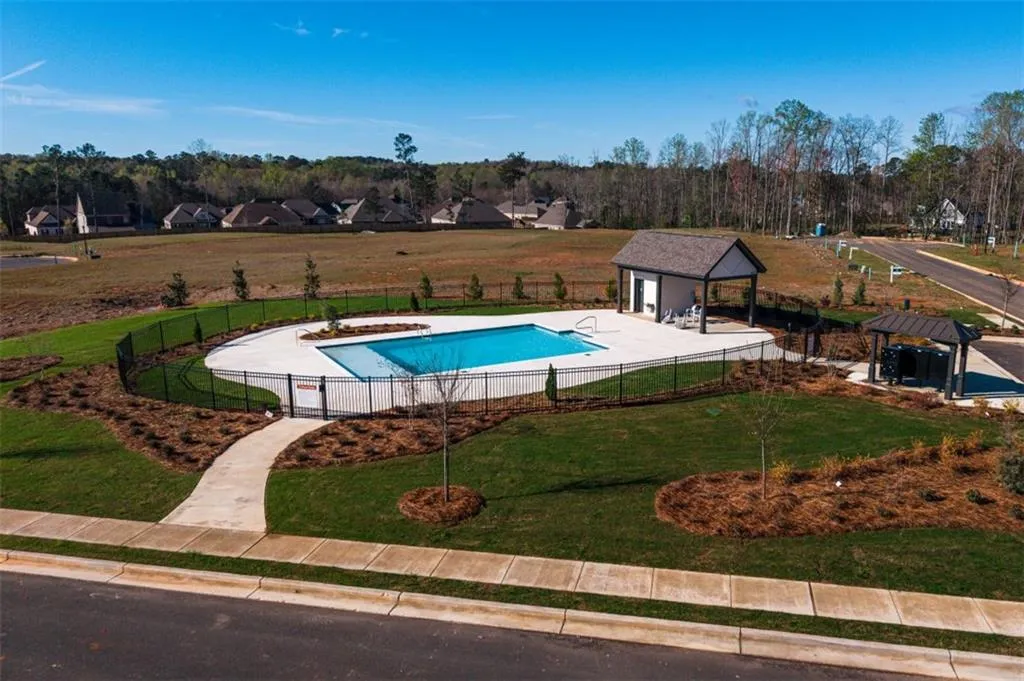
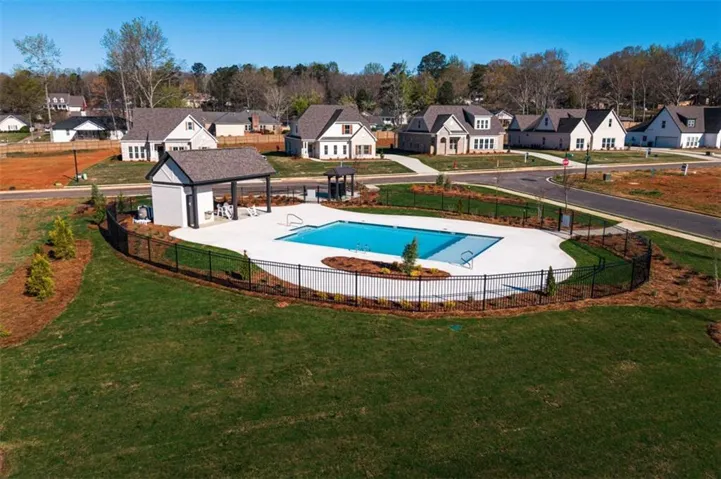
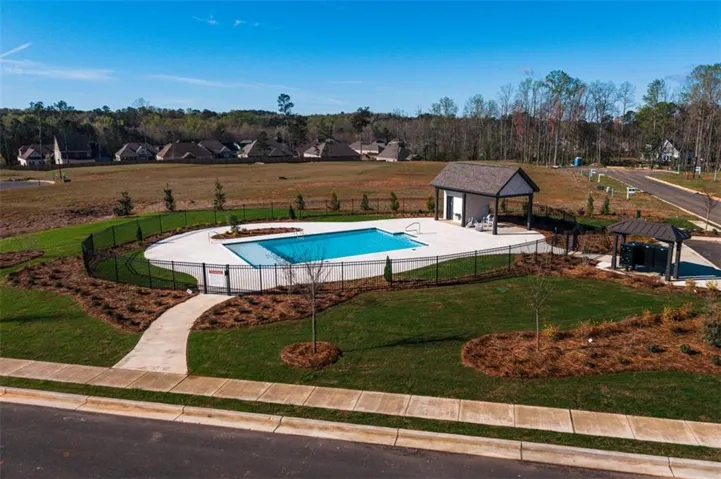
- Pool: Community
- Parking: Attached, Garage, Two Car Garage
- Elementary School: NORTHSIDE INTERMEDIATE/SOUTHVIEW PRIMARY
- Middle School: NORTHSIDE INTERMEDIATE/SOUTHVIEW PRIMARY
Features
- Attached,Garage,Two Car Garage
- Breakfast Area,Ceiling Fan(s),Eat-in Kitchen,Kitchen Island,Primary Downstairs
- Cable Available,Natural Gas Available,Sewer Connected,Water Available
- Carpet,Ceramic Tile,Plank,Simulated Wood
- Community
- Dishwasher,Gas Cooktop,Disposal,Microwave,Oven
- Heat Pump
- Lee
- NORTHSIDE INTERMEDIATE/SOUTHVIEW PRIMARY
- Residential
Mortgage Calculator
- Down Payment
- Loan Amount
- Monthly Mortgage Payment
- Property Tax
- Home Insurance
- PMI
- Monthly HOA Fees