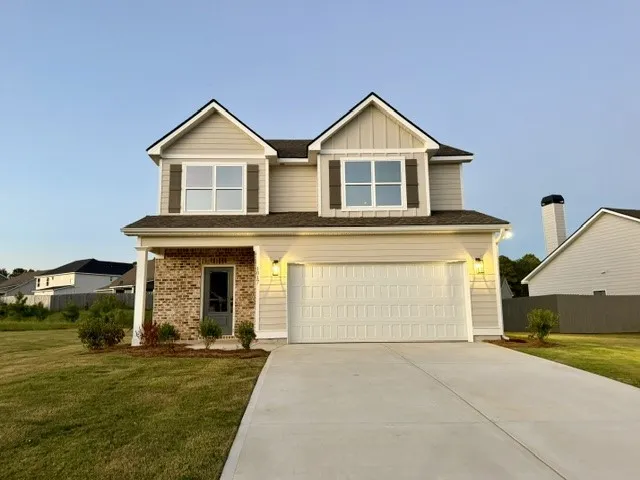
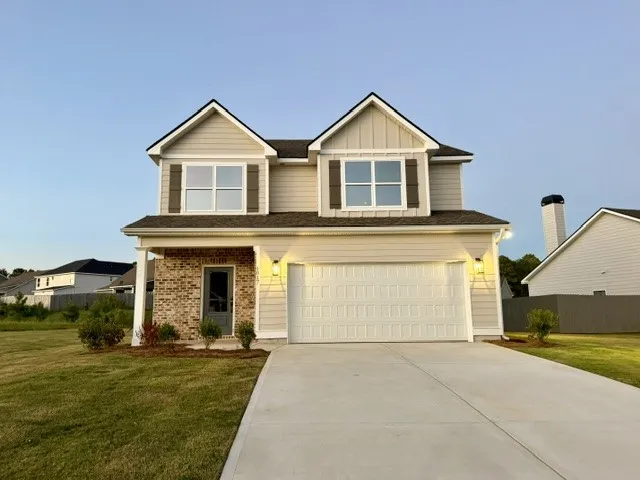
1017 Catherine Drive, Opelika, Alabama 36801
Overview
- Residential, Residential
- 3
- 3
- 2.0
- 2026
Description
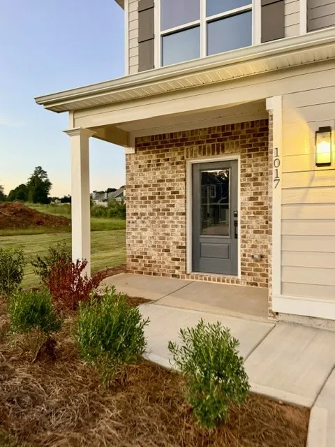
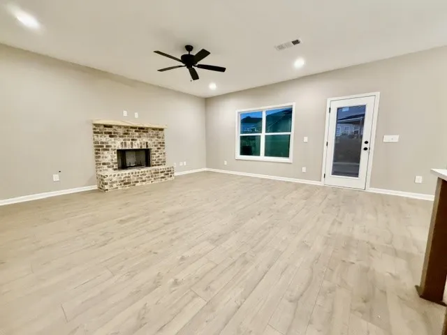
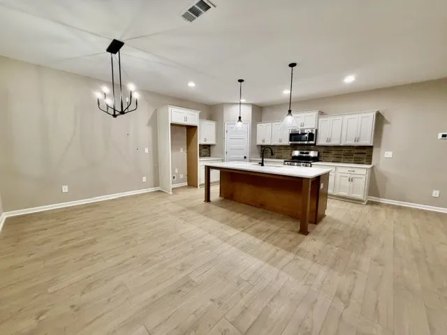
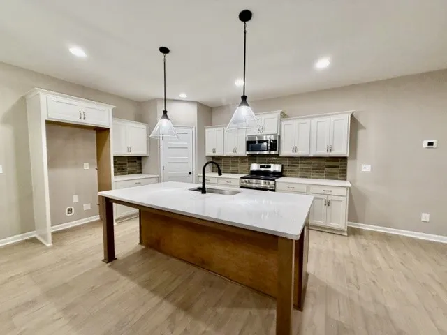
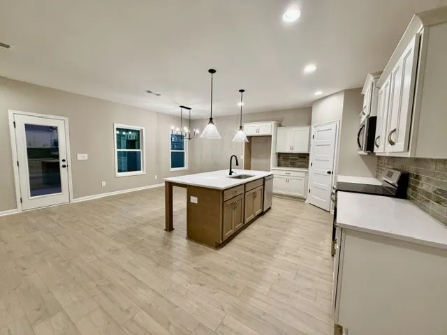
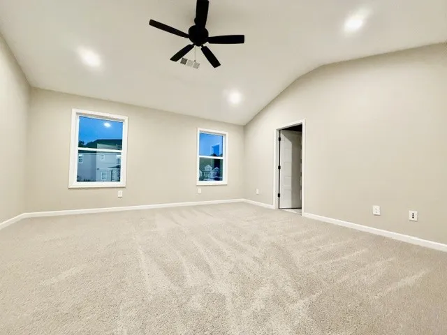
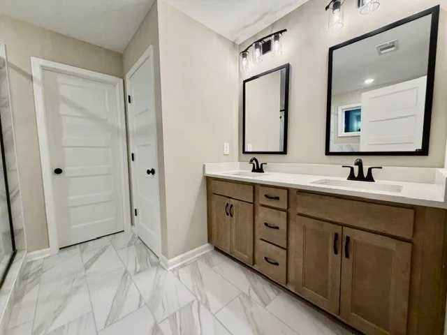
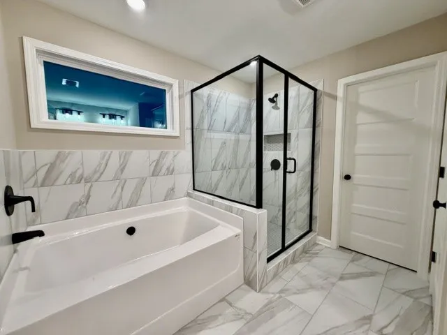
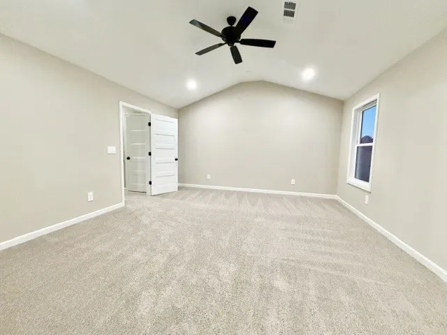
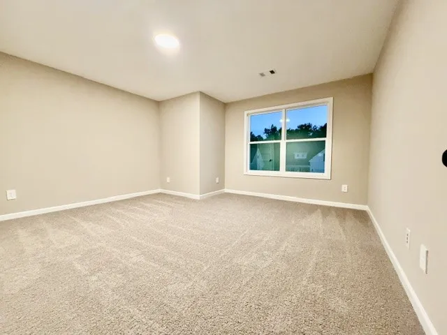
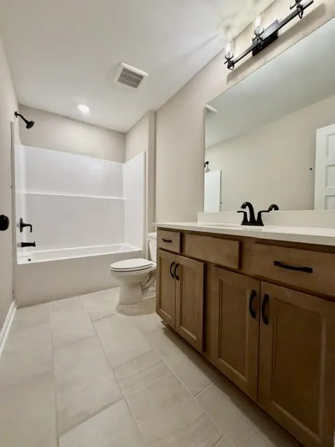
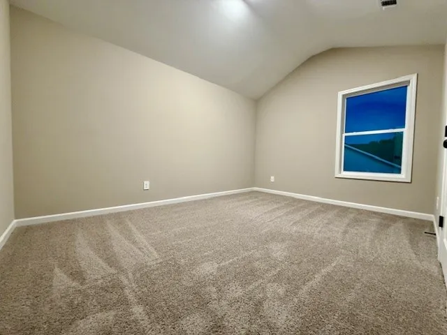
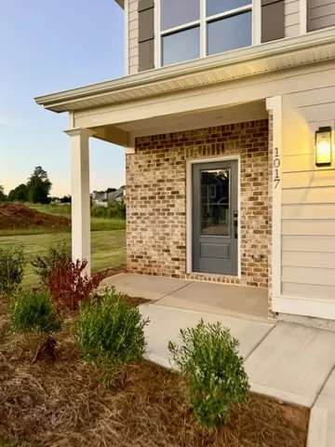
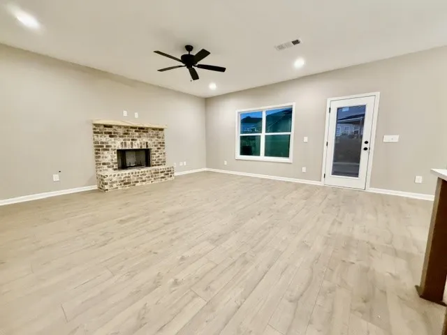
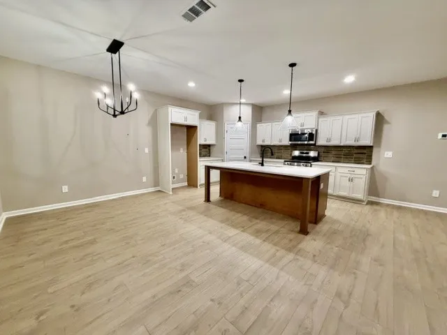
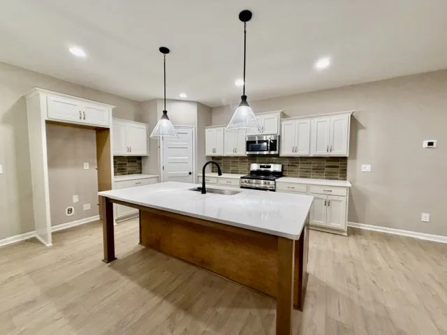
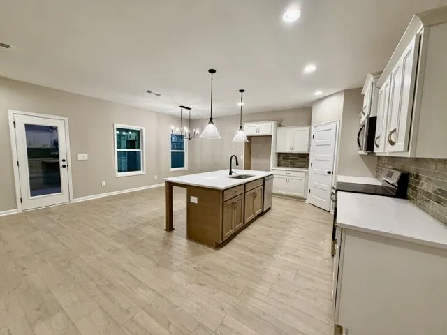
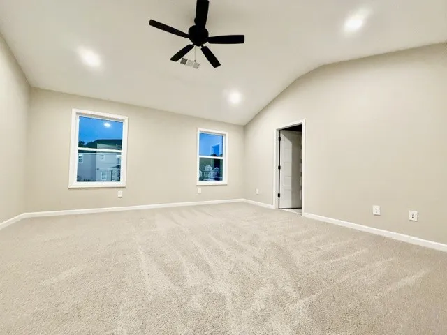
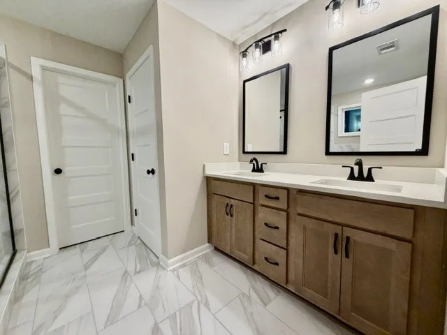
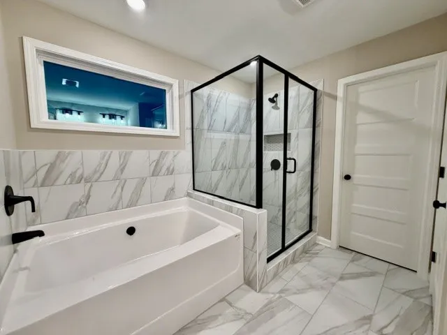
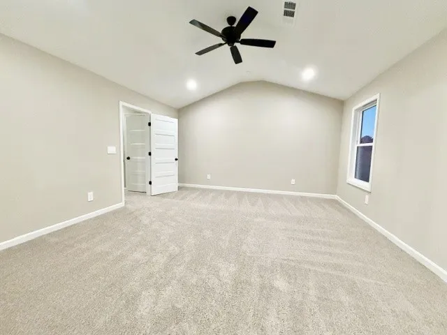
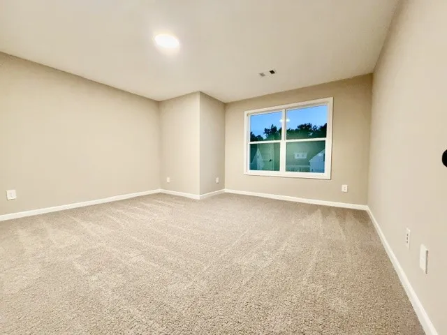
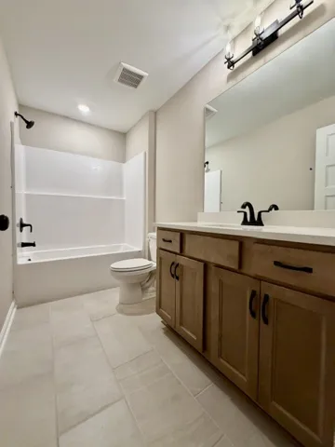
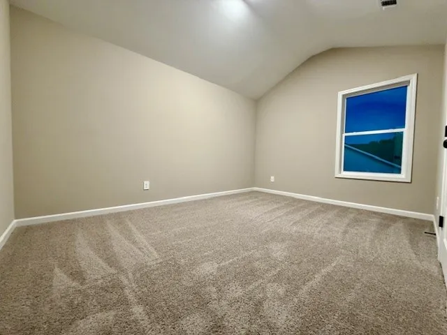
Welcome to the Allendale Plan! Entry foyer with trim accent details leads to an open Family Room/Kitchen/Dining area offering ideal space for entertaining. Kitchen features large pantry, quartz counters, under-mount single bowl sink, and stainless range/oven, dishwasher, & micro hood. Family Room features wood-burning fireplace with brick hearth. Upstairs you’ll find a spacious Owner’s Suite w/lots of natural light. The owner’s bath features garden tub, separate tiled shower, and double vanity. Two guest rooms, hallway bathroom, sitting area, and laundry room are also found on the second level. Hard-surface flooring throughout the main level, Smooth Ceilings, Ceiling Fan in Family Room and Owner’s Bedroom. This home features SMART HOME TECHNOLOGY PACKAGE offering convenient living throughout! A rear covered patio overlooking back yard space! When using one of builder’s preferred lenders you’ll get up to $6, 000 toward closing costs assistance!
Address
Open on Google Maps- Address 1017 Catherine Drive, Opelika, Alabama 36801
- City OPELIKA
- State/county AL
- Zip/Postal Code 36801
- Area THE WILLOWS
Details
Updated on September 10, 2026 at 3:26 am- Property ID: HZ181268
- Price: $359,900
- Land Area: 0.24 Acres
- Bedrooms: 3
- Bathrooms: 3
- Garages: 2.0
- Year Built: 2026
- Property Type: Residential, Residential
- Property Status: Active
- MLS#: 181268
Additional details
- Utilities: Electricity Available, Sewer Connected, Underground Utilities, Water Available
- Cooling: Heat Pump
- Heating: Electric, Heat Pump
- Flooring: Carpet, Wood
- County: Lee
- Property Type: Residential
- Pool: Community
- Parking: Attached, Garage, Two Car Garage
- Elementary School: JETER/MORRIS
- Middle School: JETER/MORRIS
Features
- Attached,Garage,Two Car Garage
- Carpet, Wood
- Ceiling Fan(s),Garden Tub/Roman Tub,Kitchen Island,Pantry
- Community
- Electric,Heat Pump
- Electricity Available,Sewer Connected,Underground Utilities,Water Available
- Heat Pump
- JETER/MORRIS
- Lee
- Residential
- Some Electric Appliances,Dishwasher,Electric Range,Microwave,Stove
Mortgage Calculator
- Down Payment
- Loan Amount
- Monthly Mortgage Payment
- Property Tax
- Home Insurance
- PMI
- Monthly HOA Fees