Overview
- Residential
- 4
- 3
- 2.0
- 2026
Description
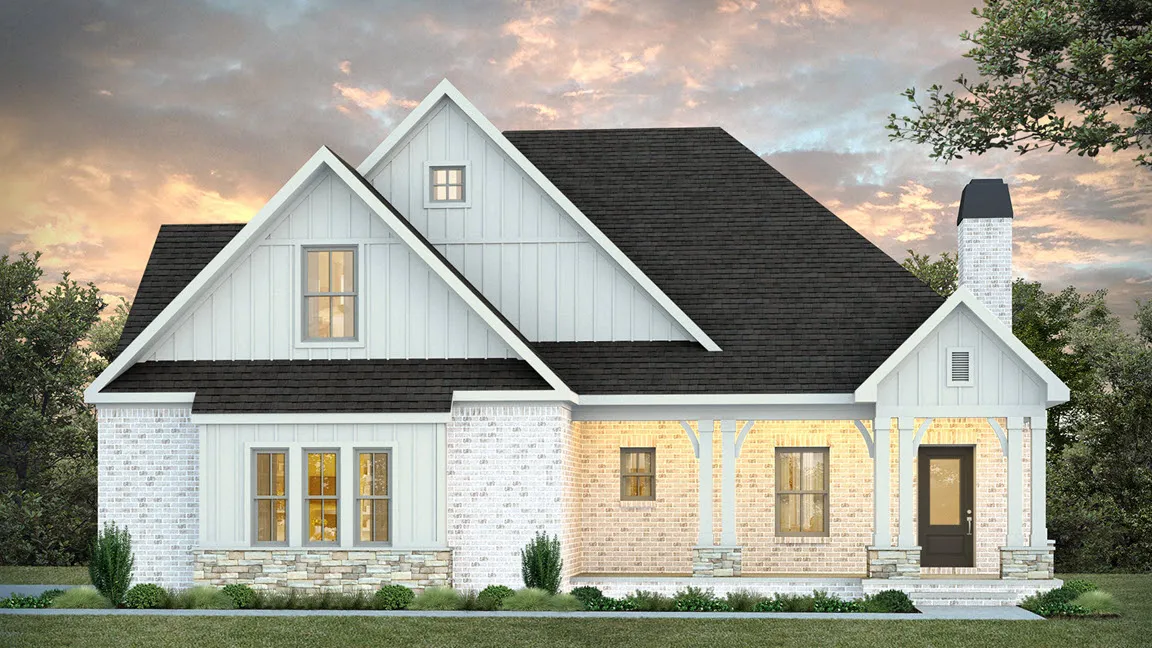
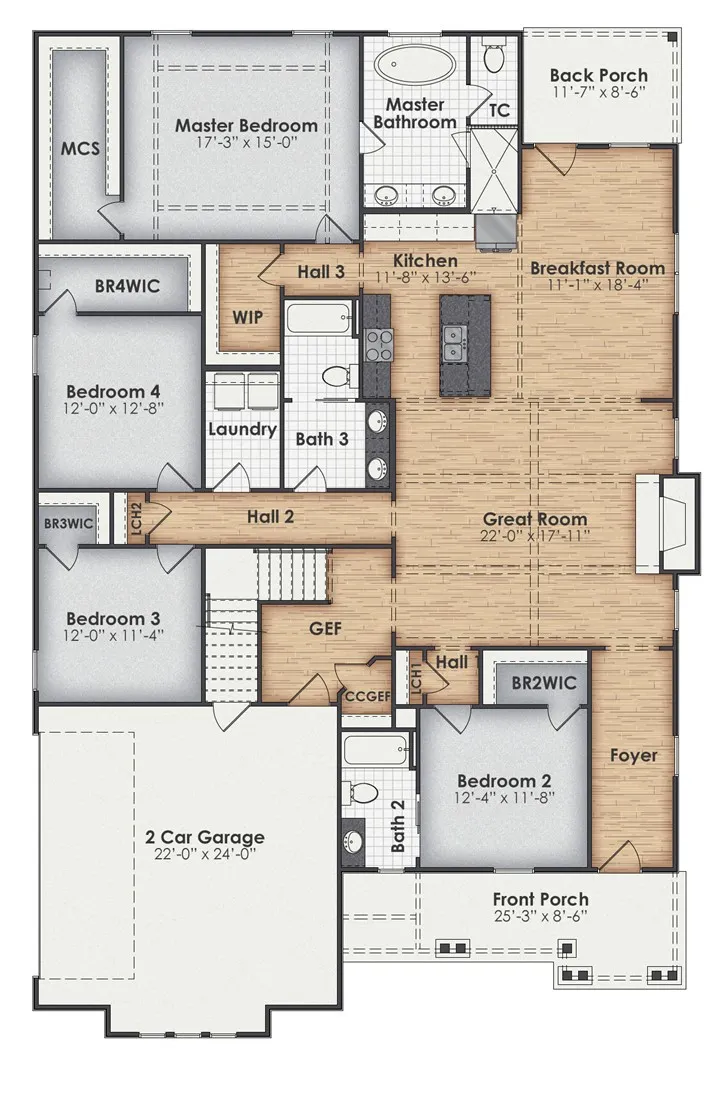
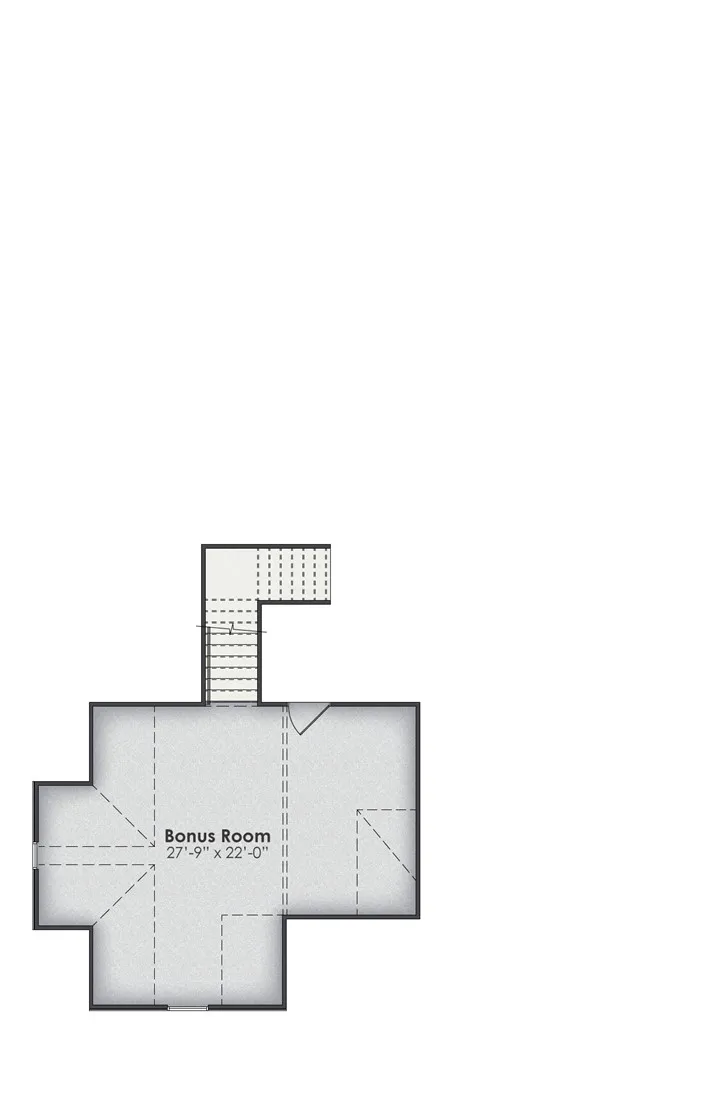
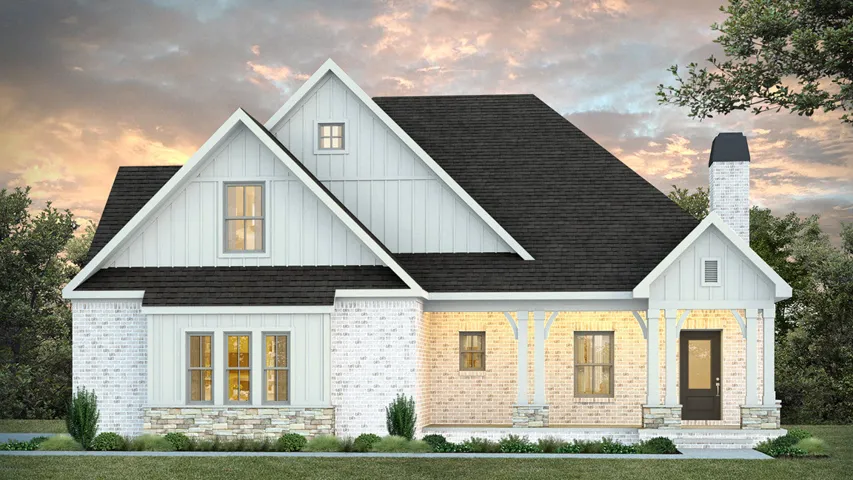
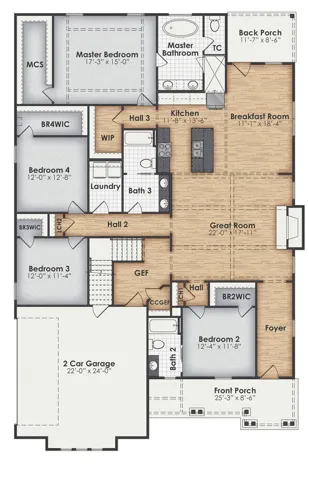
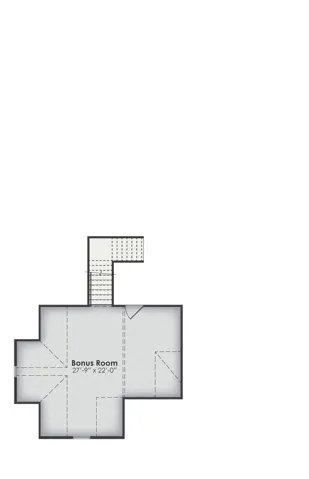
CRAFTSMAN WITH BONUS! The Mason has 4 bedrooms, 3 bathrooms and nearly 3, 200 square feet of comfortable living space. Welcomed by a grand foyer, the Mason has an open living area with a vaulted great room, kitchen, and breakfast area all essentially one single space. With a sink island, plenty of cabinet and countertop space, views from the breakfast room windows, and walk-in pantry, the Mason’s kitchen exceeds expectations. The master suite includes a spa-like master bath with skirted garden tub, walk-in tile shower, dual vanities, separate toilet closet, and walk-in closet. The other three bedrooms have oversized walk-in closets, and there is a shared bath with dual vanities, and bedroom 2 has a full bath. The interior of the Mason is completed by lots of storage, a massive upstairs bonus room, and a 2-car garage. The Mason can be customized in a variety of ways! Call Sylvia Paul today for more details on this home or other plans offered by BC Stone Homes.
Address
Open on Google Maps- Address 1854 Long Leaf Lane, Opelika, Alabama 36801
- City OPELIKA
- State/county AL
- Zip/Postal Code 36801
- Area SOUTHERN PINES
Details
Updated on August 31, 2026 at 9:05 pm- Property ID: HZ181230
- Price: $561,999
- Land Area: 0.34 Acres
- Bedrooms: 4
- Rooms: 10
- Bathrooms: 3
- Garages: 2.0
- Year Built: 2026
- Property Type: Residential
- Property Status: Active
- MLS#: 181230
Additional details
- Utilities: Cable Available, Natural Gas Available, Sewer Connected, Water Available
- Cooling: Heat Pump
- Heating: Heat Pump
- Flooring: Carpet, Ceramic Tile, Plank, Simulated Wood
- County: Lee
- Property Type: Residential
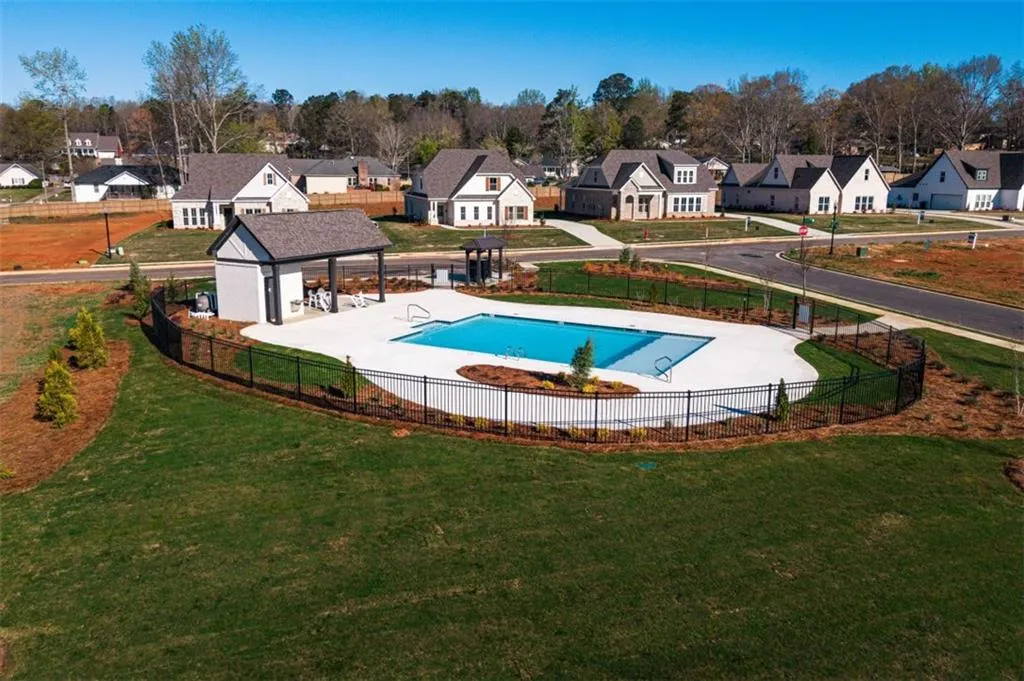
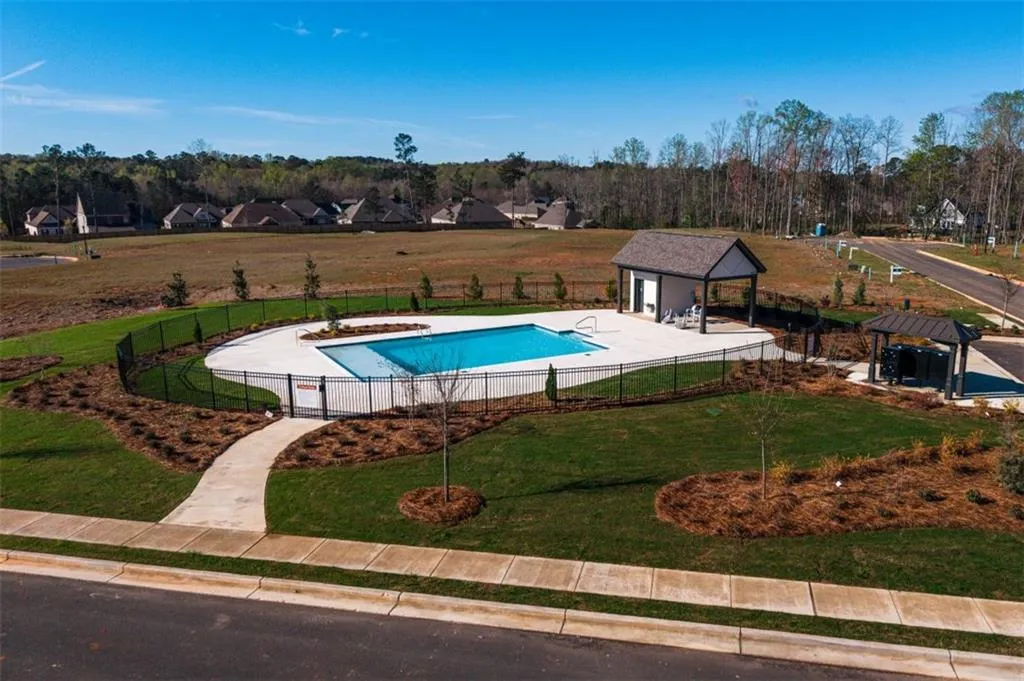
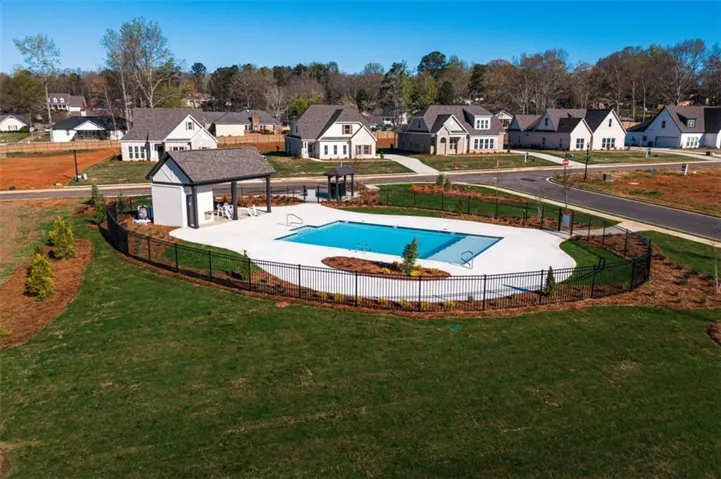
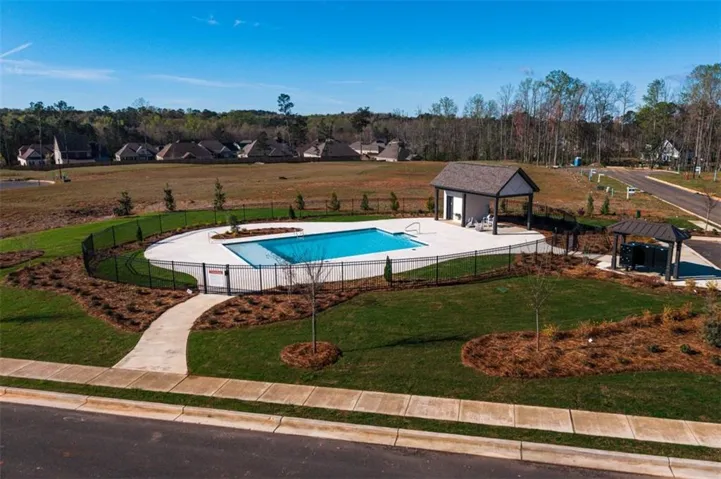
- Pool: Community
- Parking: Attached, Garage, Two Car Garage
- Elementary School: NORTHSIDE INTERMEDIATE/SOUTHVIEW PRIMARY
- Middle School: NORTHSIDE INTERMEDIATE/SOUTHVIEW PRIMARY
Features
- Attached,Garage,Two Car Garage
- Breakfast Area,Ceiling Fan(s),Eat-in Kitchen,Kitchen Island,Primary Downstairs,Walk-In Pantry
- Cable Available,Natural Gas Available,Sewer Connected,Water Available
- Carpet,Ceramic Tile,Plank,Simulated Wood
- Community
- Dishwasher,Gas Cooktop,Disposal,Microwave,Oven
- Heat Pump
- Lee
- NORTHSIDE INTERMEDIATE/SOUTHVIEW PRIMARY
- Residential
Mortgage Calculator
- Down Payment
- Loan Amount
- Monthly Mortgage Payment
- Property Tax
- Home Insurance
- PMI
- Monthly HOA Fees