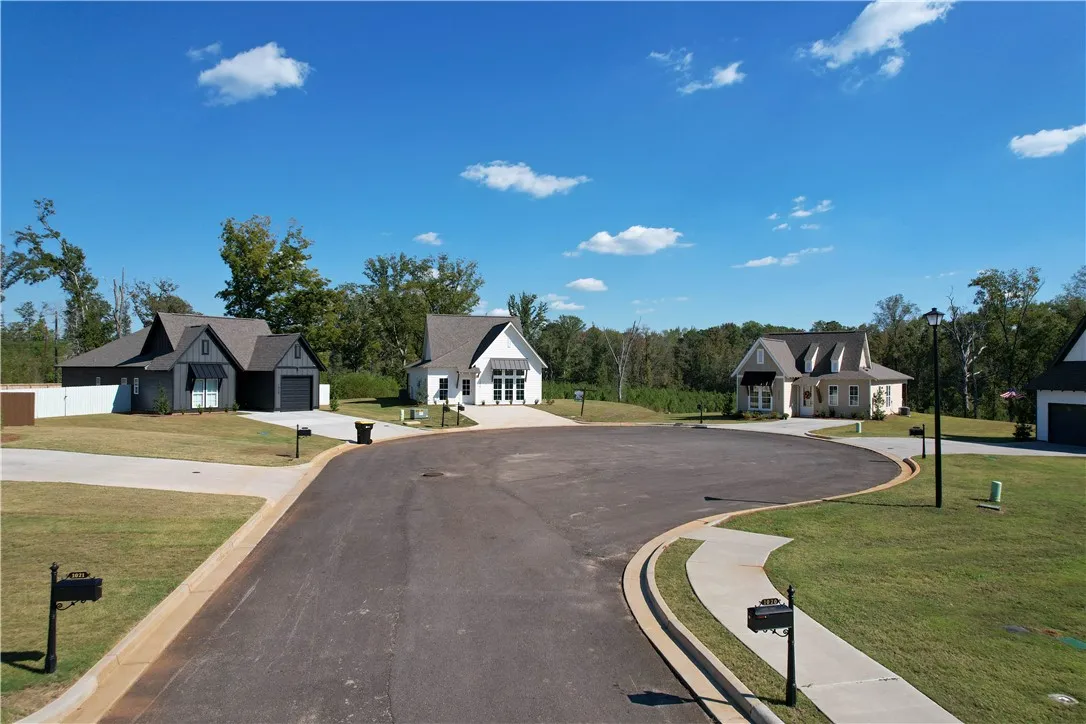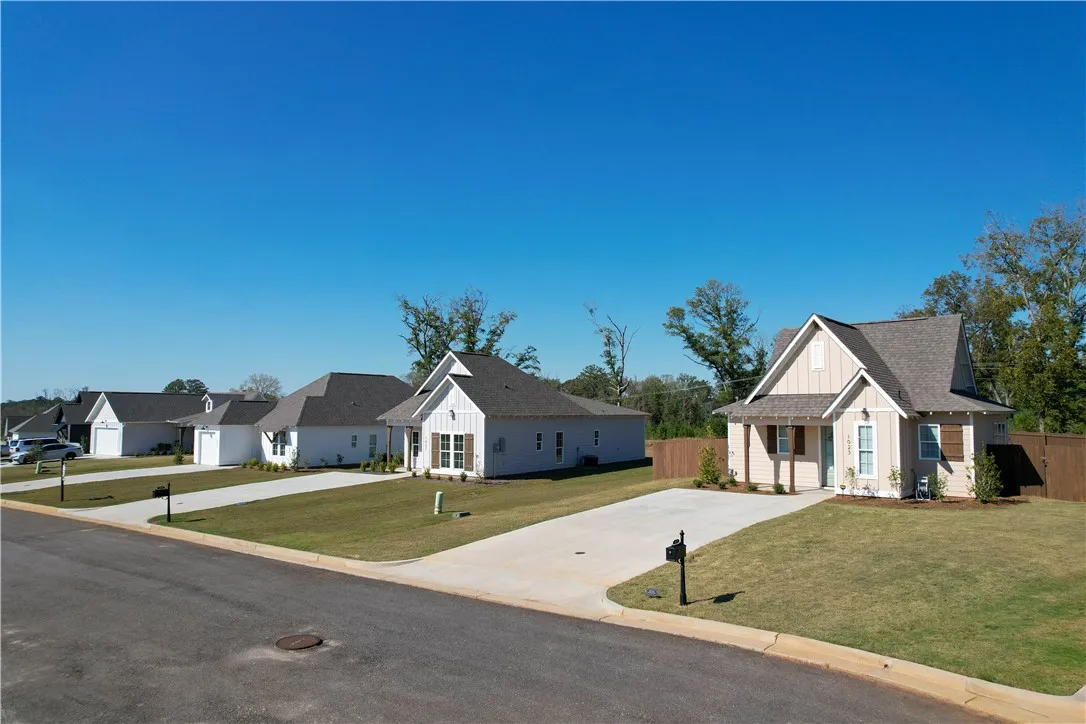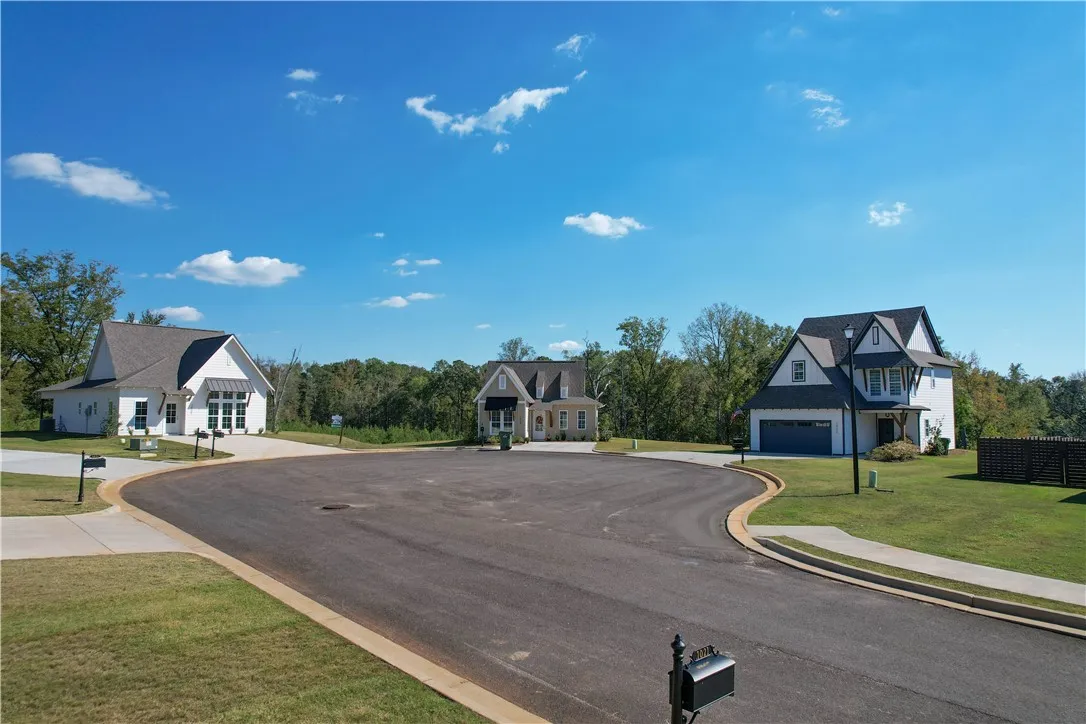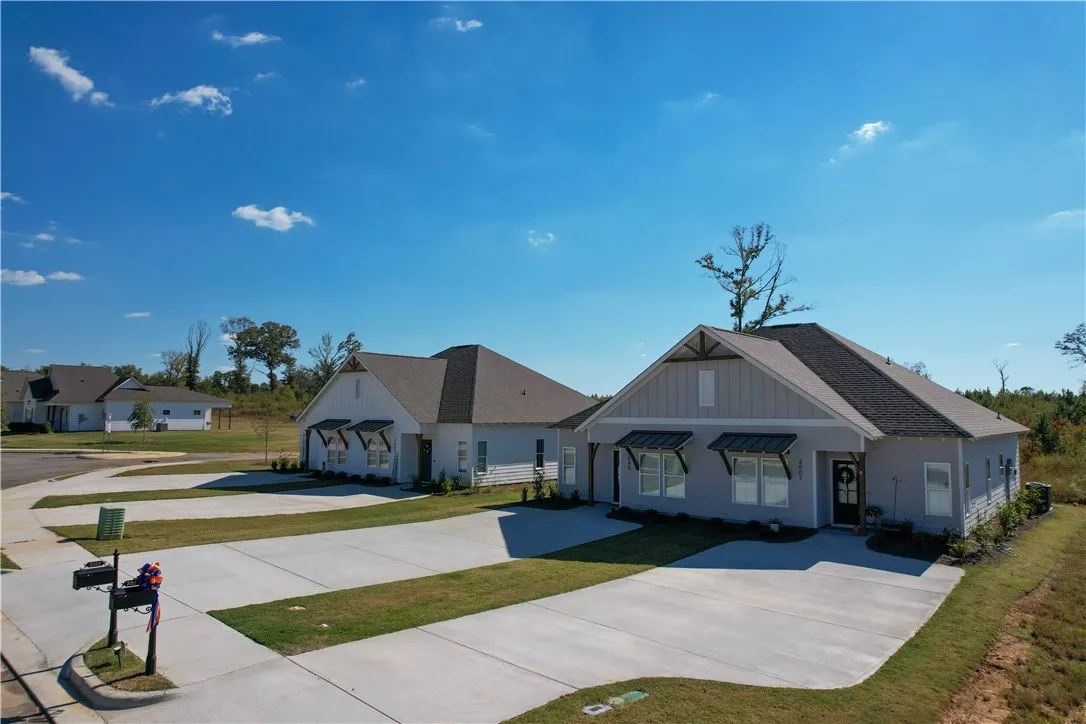
Overview
- Residential
- 3
- 2
- 2.0
- 2025
Description
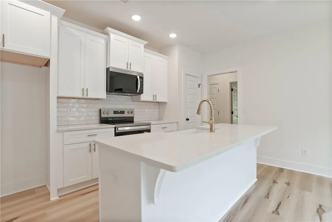
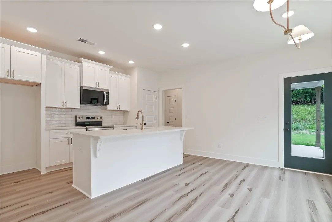
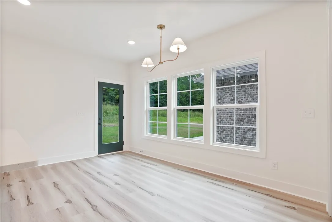
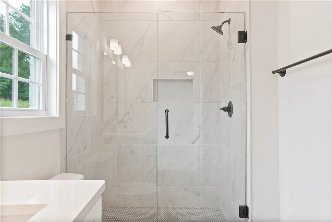
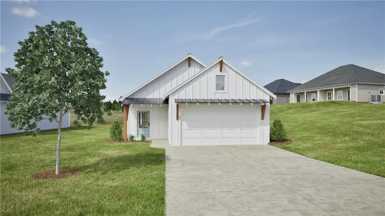
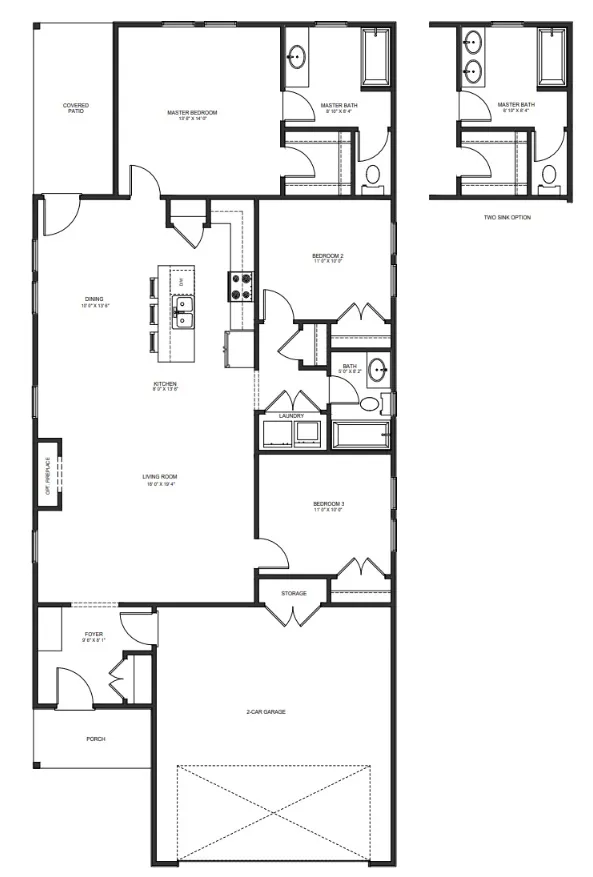
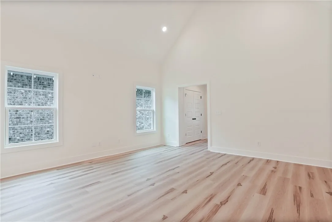
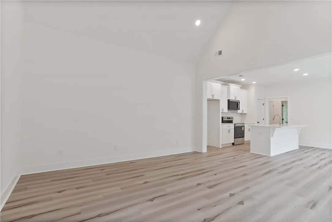
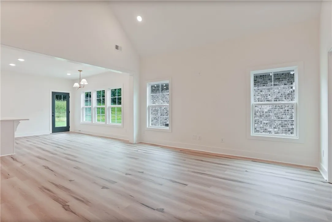
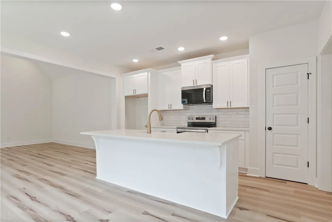
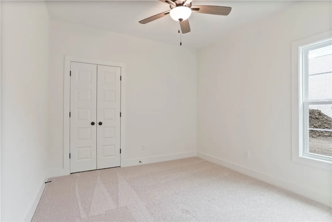
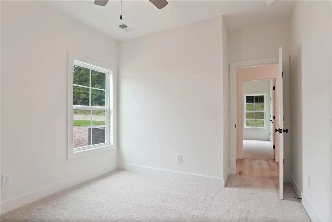
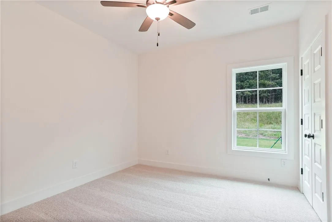
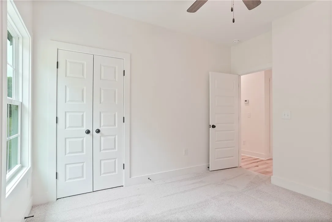
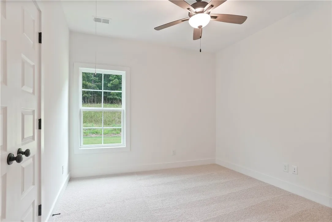
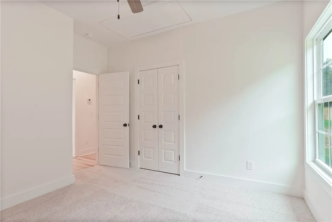
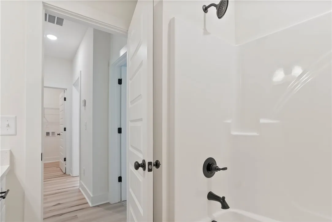
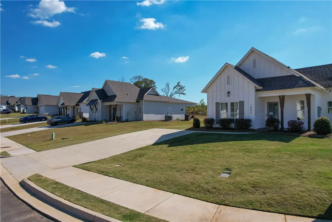
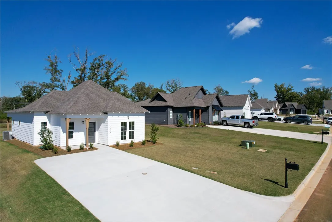
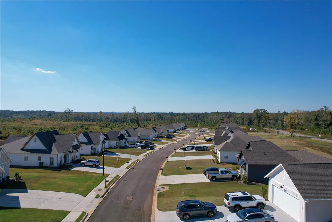
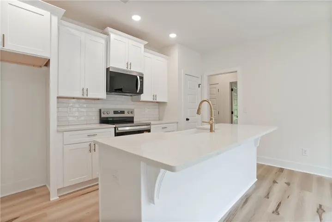
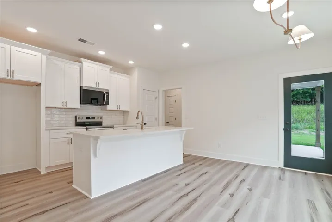
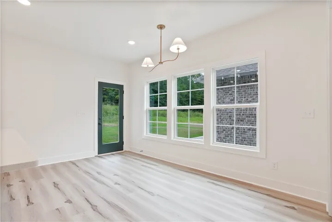
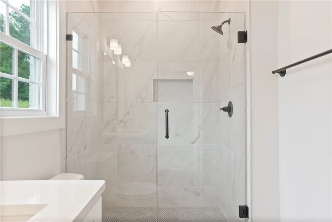
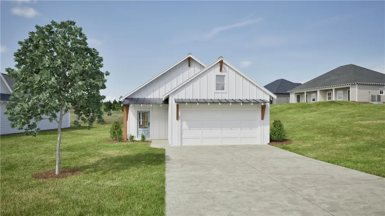
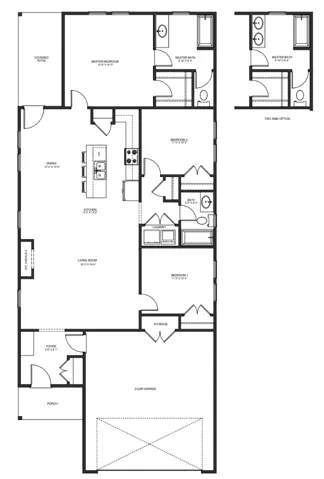
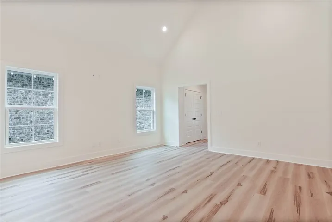
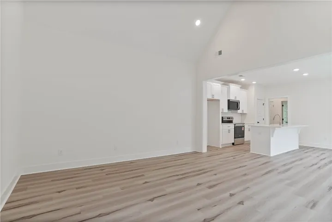
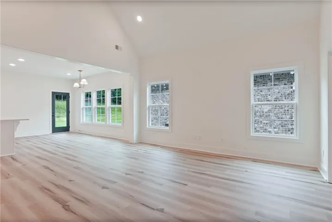
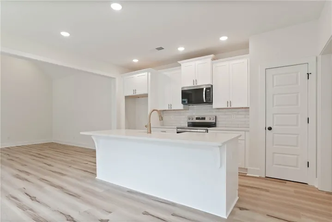
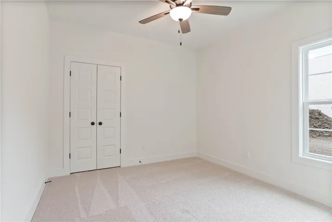
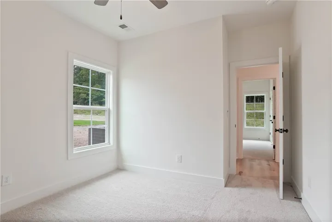
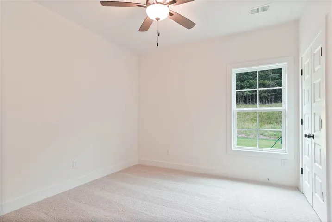
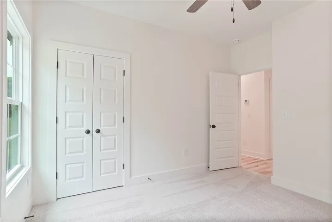
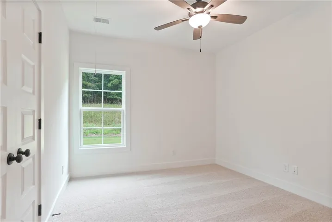
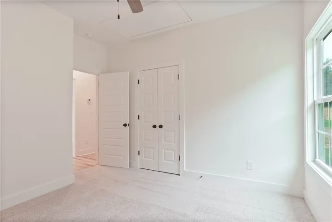
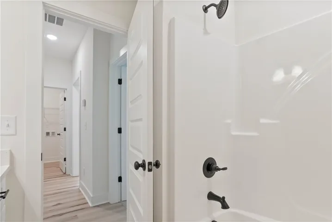
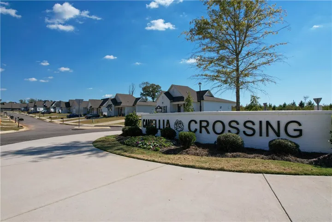
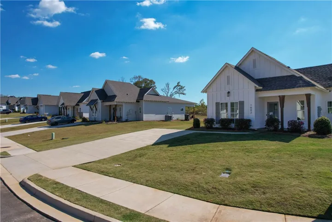
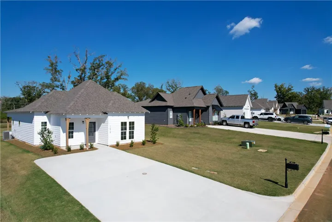
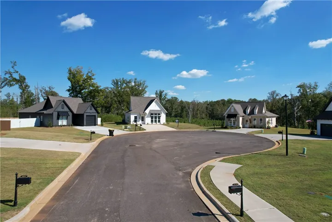
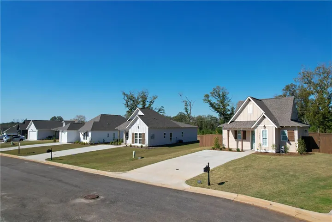
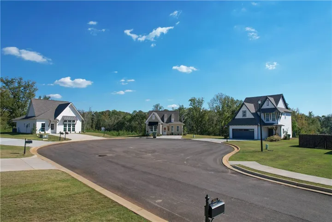
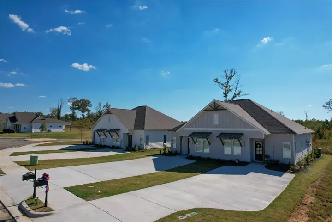
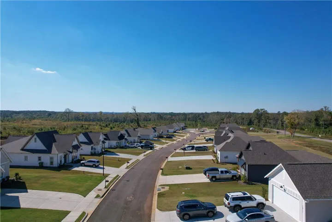
New Floor Plan in Camellia Crossing’s Newest Phase – Welcome to the Hadley Floor Plan! Buildable plan with Estimated Build Time of 6months! The Hadley floor plan offers 3 bedrooms, 2 bathrooms, and 1, 432 square feet of thoughtfully designed living space. This home features elegant 9-foot ceilings throughout, creating an open and airy feel. Step inside to an inviting foyer that leads into the spacious open-concept living, kitchen, and dining areas perfect for both everyday living and entertaining. Just off the living room, you’ll find two comfortable secondary bedrooms with a shared bathroom, along with a conveniently located dedicated laundry room. Retreat to the private primary suite, complete with a generous walk-in closet and an en suite bathroom featuring a dual vanity and a separate water closet for added privacy. At the rear of the home, enjoy the covered patio an ideal space to relax and unwind outdoors.
Address
Open on Google Maps- Address 37 Crossing Court W, Valley, Alabama 36854
- City VALLEY
- State/county AL
- Zip/Postal Code 36854
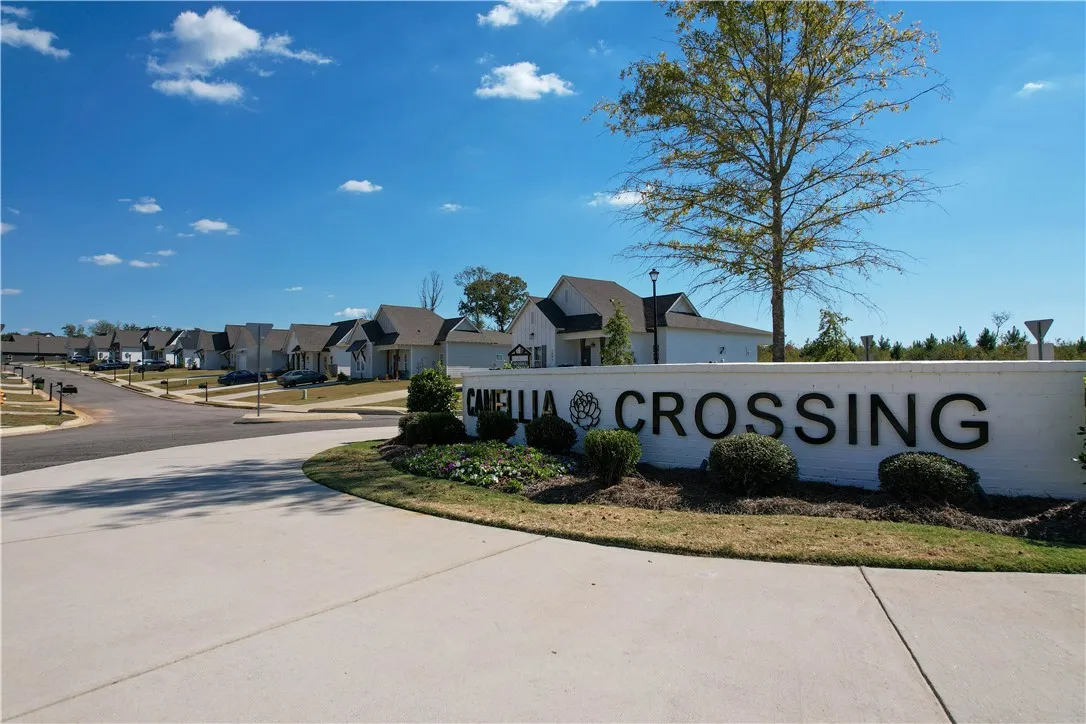
- Area CAMELLIA CROSSING
Details
Updated on July 29, 2026 at 4:54 pm- Property ID: HZ180106
- Price: $269,100
- Land Area: 0.12 Acres
- Bedrooms: 3
- Bathrooms: 2
- Garages: 2.0
- Year Built: 2025
- Property Type: Residential
- Property Status: Active
- MLS#: 180106
Additional details
- Utilities: Cable Available, Electricity Available, Sewer Connected, Water Available
- Cooling: Central Air, Electric
- Heating: Electric, Heat Pump
- Flooring: Carpet, Ceramic Tile, Plank, Simulated Wood
- County: Chambers
- Property Type: Residential
- Pool: Other, See Remarks
- Parking: Attached, Garage, Two Car Garage
- Elementary School: FAIRFAX ELEMENTARY
- Middle School: FAIRFAX ELEMENTARY
Features
- Attached,Garage,Two Car Garage
- Cable Available,Electricity Available,Sewer Connected,Water Available
- Carpet,Ceramic Tile,Plank,Simulated Wood
- Central Air,Electric
- Chambers
- Electric,Heat Pump
- FAIRFAX ELEMENTARY
- Kitchen Island,Kitchen/Family Room Combo,Primary Downstairs,Pantry,Wired for Sound,Attic
- Other,See Remarks
- Residential
- Some Electric Appliances,Dishwasher,Electric Range,Disposal,Microwave,Oven,Stove
- Storage
Mortgage Calculator
- Down Payment
- Loan Amount
- Monthly Mortgage Payment
- Property Tax
- Home Insurance
- PMI
- Monthly HOA Fees