Overview
- Residential
- 3
- 2
- 2.0
- 2026
Description
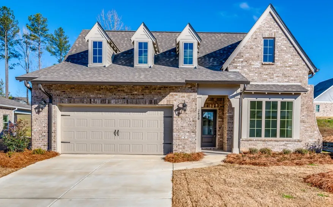
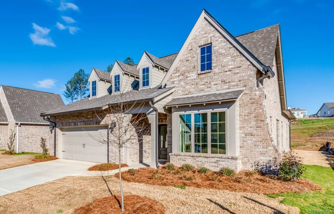
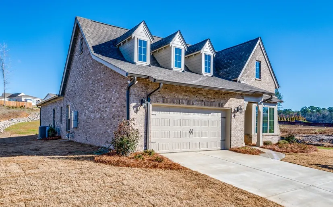
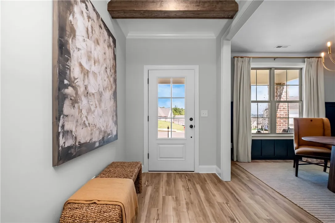
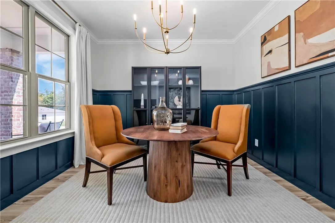
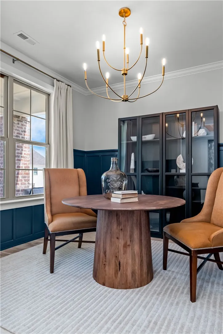
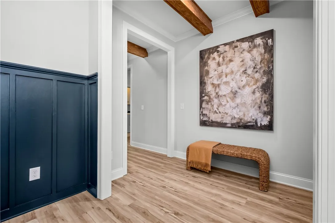
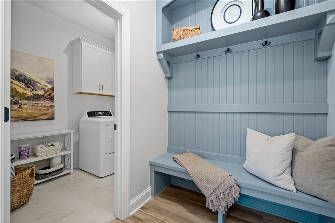
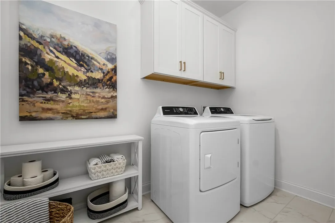
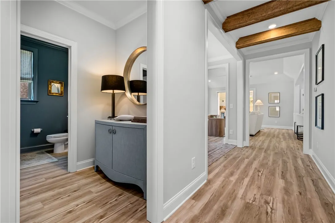
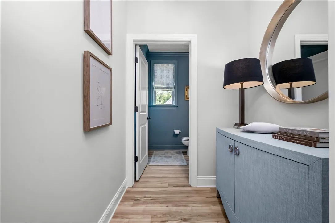
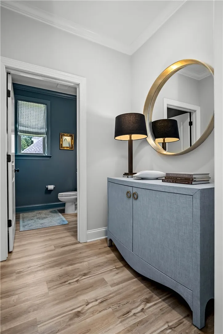
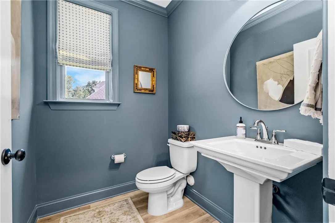
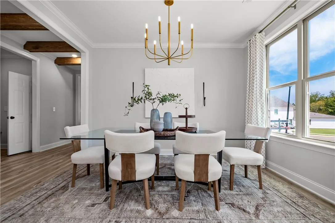
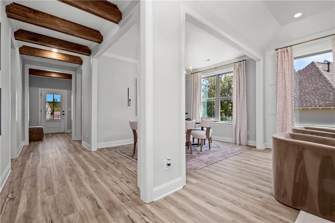
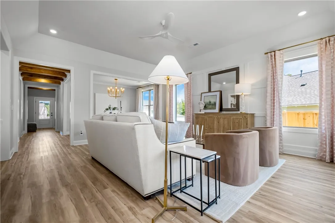
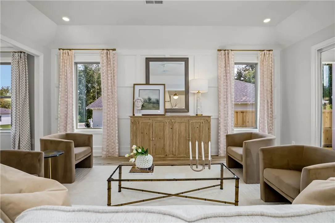
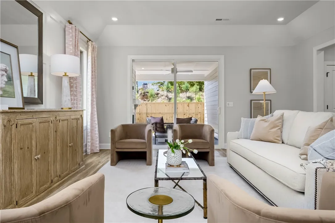
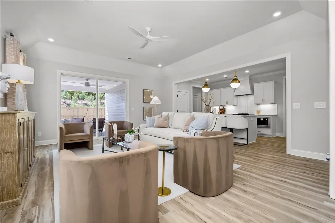
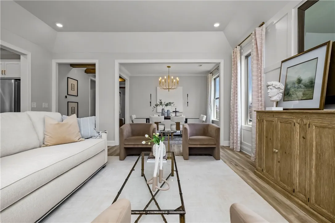
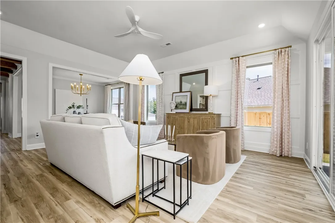
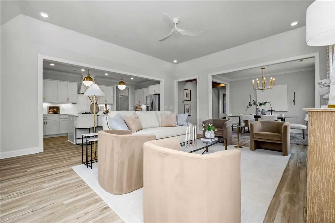
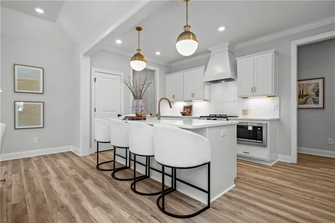
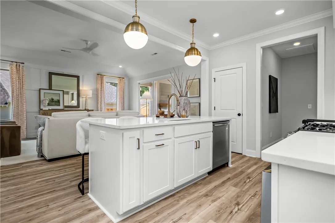
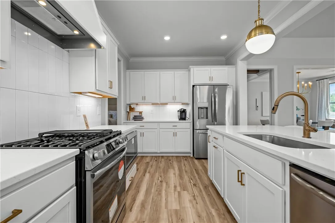
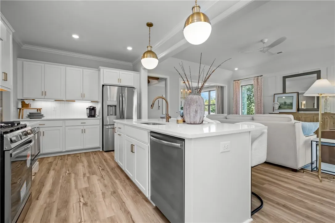
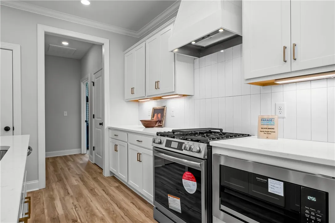
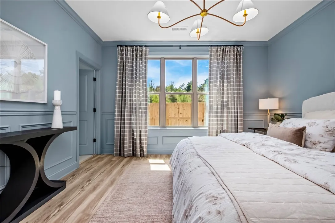
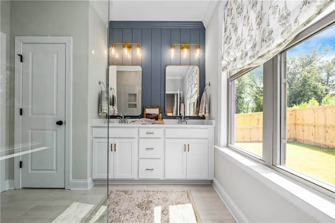
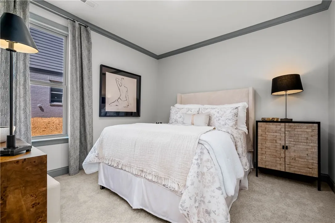
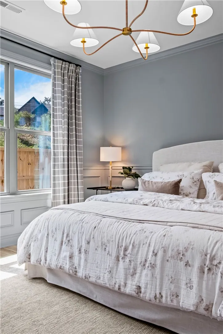
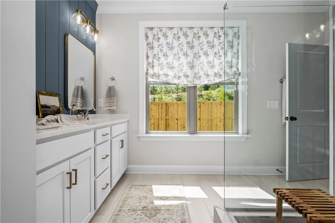
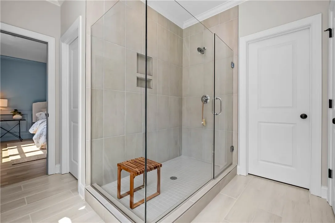
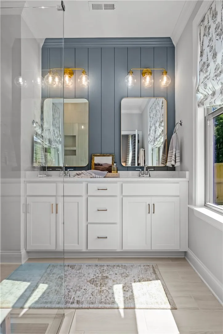
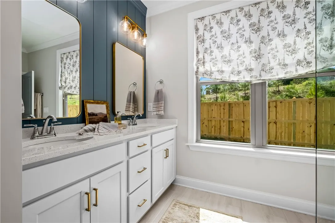
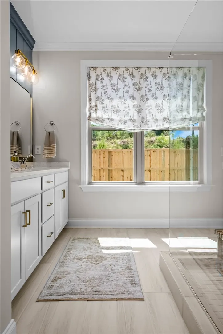
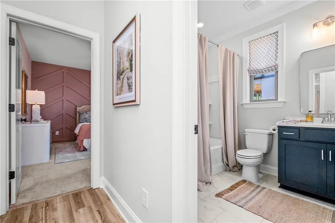
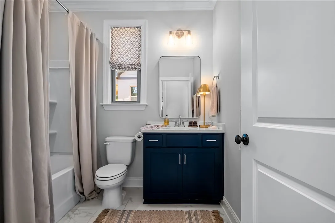
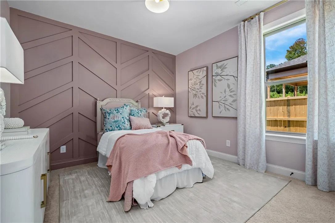
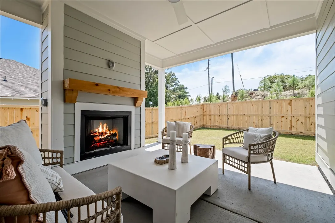
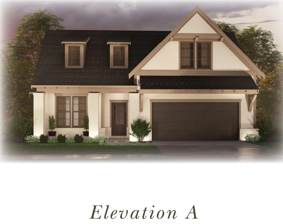
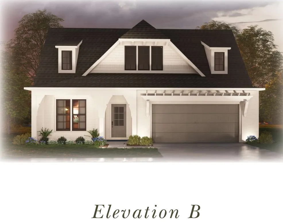
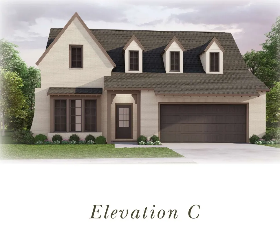
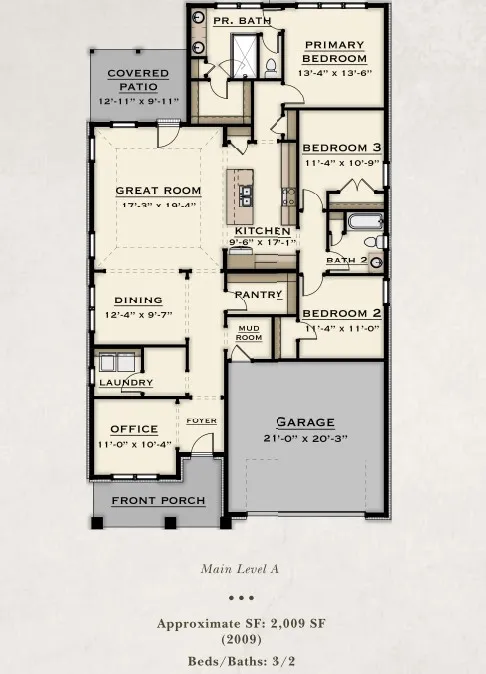
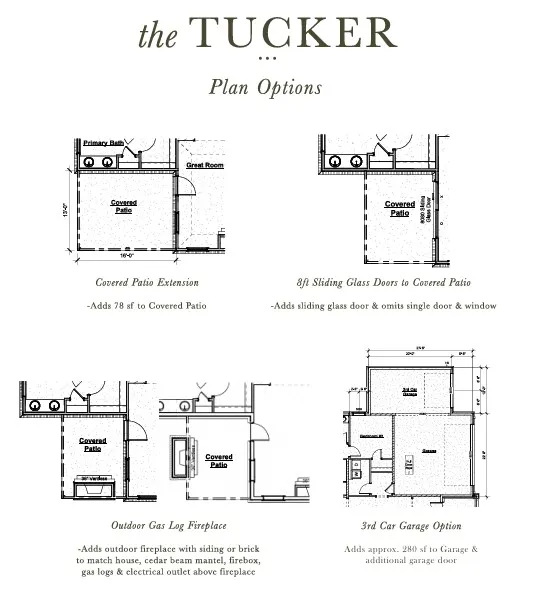
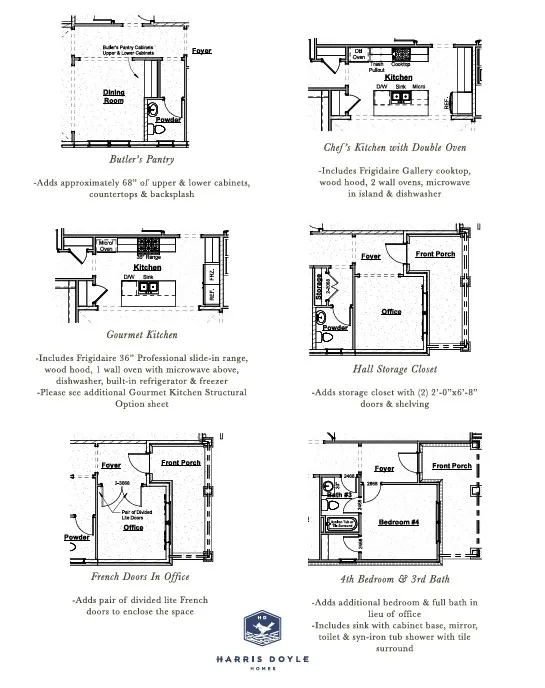
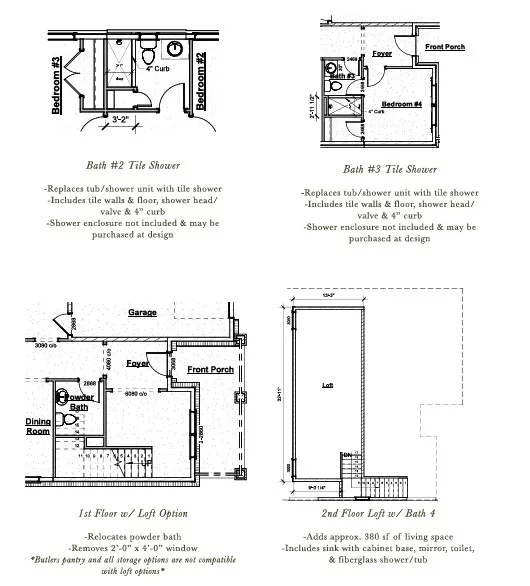
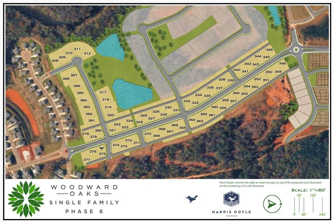
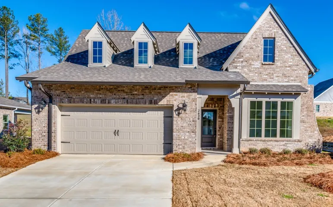
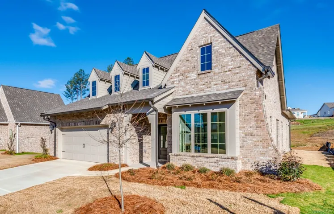
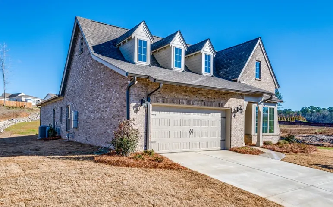
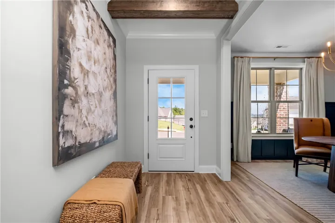
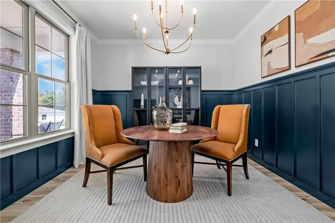
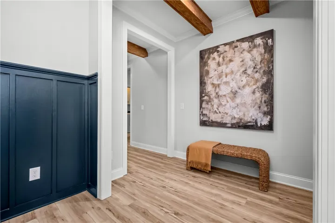
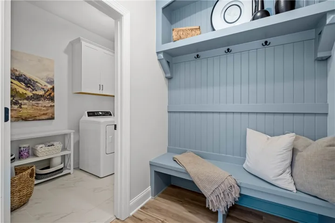
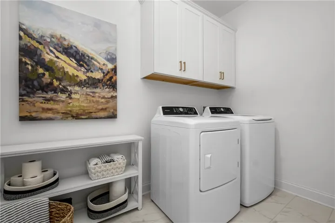
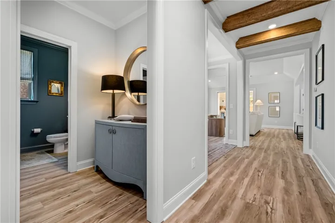
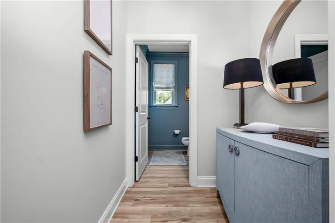
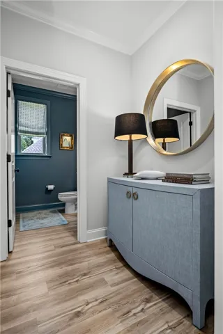
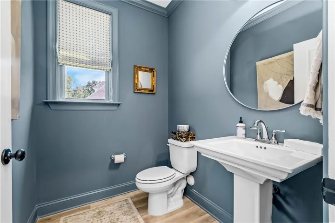
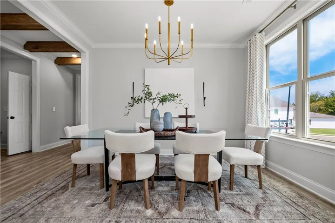
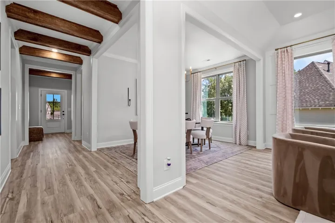
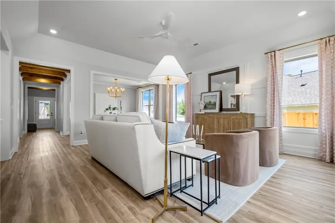
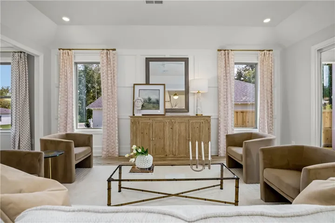
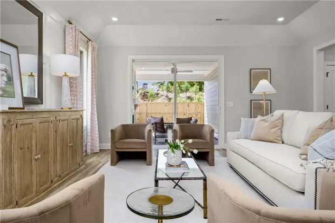
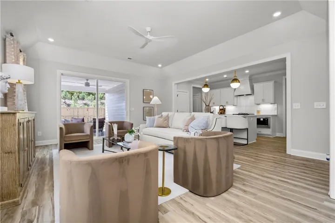
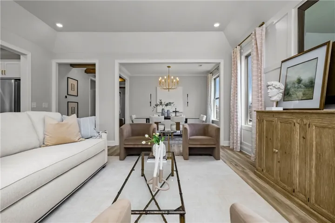
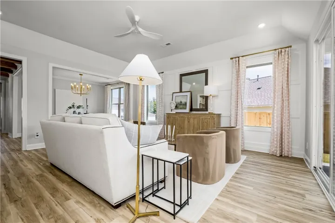
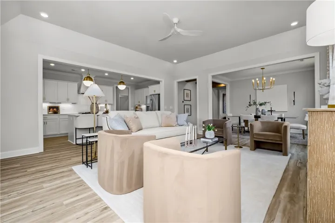
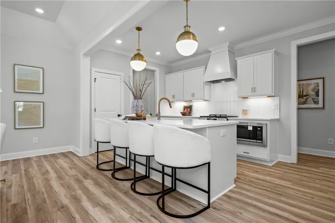
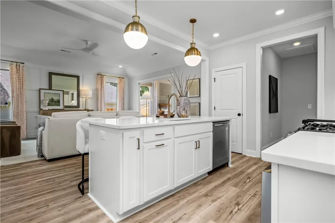
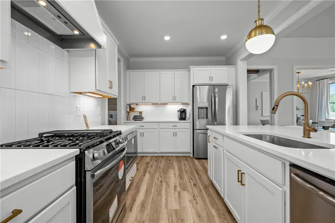
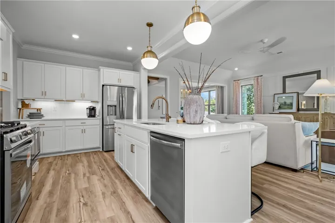
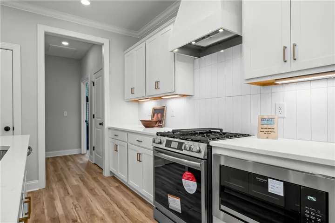
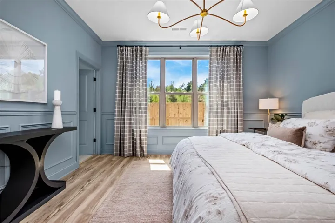
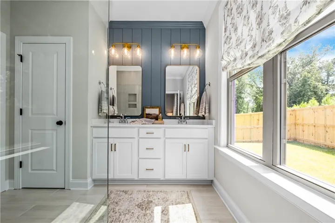
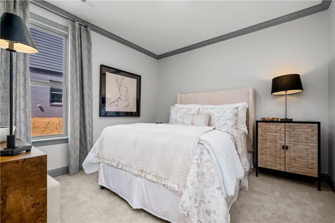
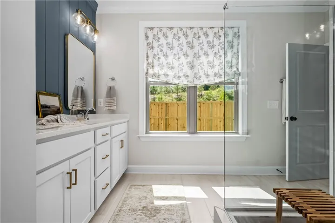
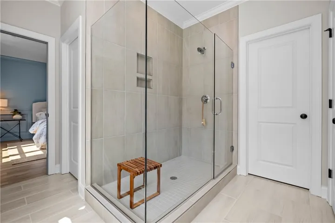
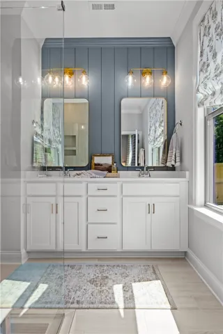
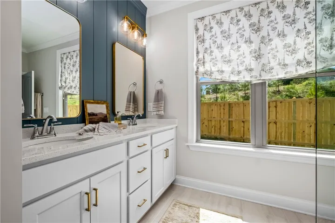
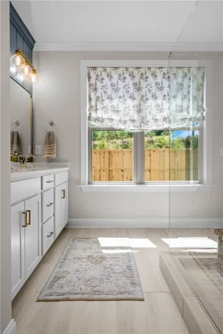
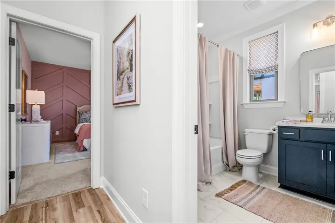
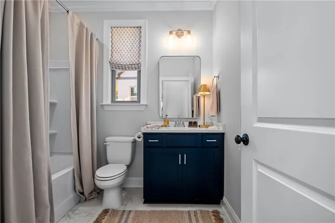
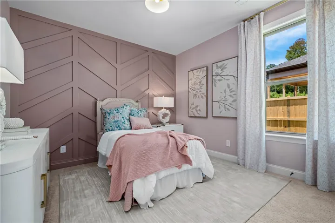
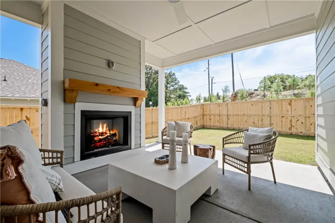
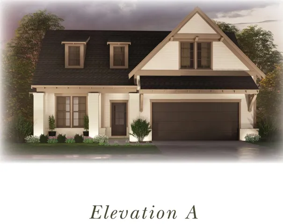
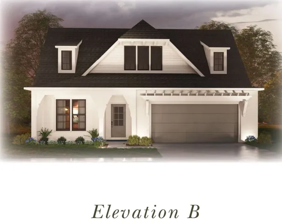
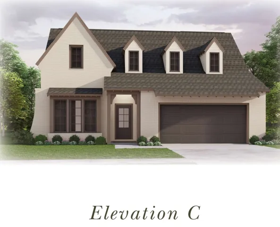
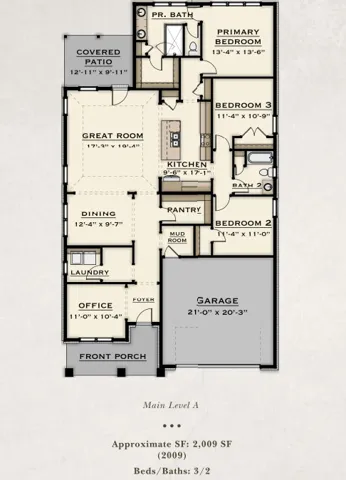
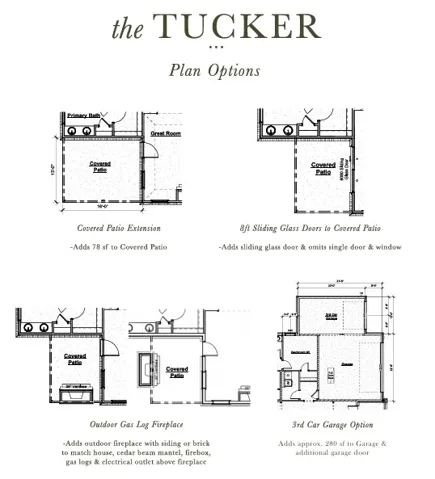
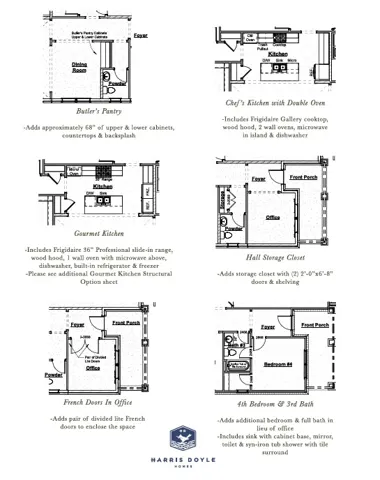
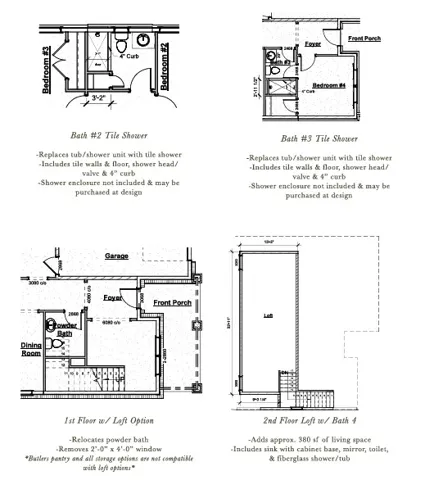
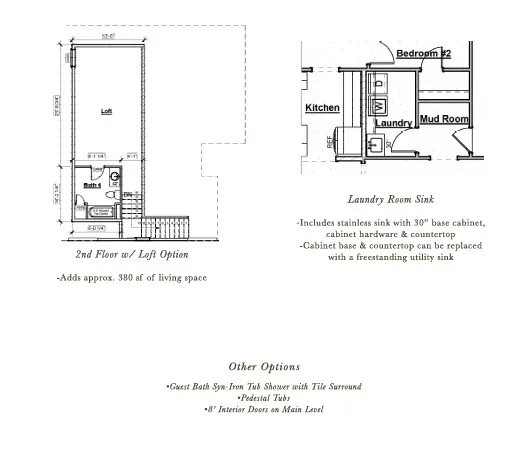
*$5, 000 Presale Incentive* The Tucker by Harris Doyle Homes is a popular one-level floor plan offering over 2, 000 square feet of thoughtfully designed living space. This open-concept layout seamlessly connects the kitchen, dining, and great room, creating an ideal space for both everyday living and entertaining. The private primary suite provides a peaceful retreat, while two additional bedrooms and a dedicated office—optional as a fourth bedroom—offer flexibility for your needs. A covered rear patio extends the living space outdoors, and a charming front porch adds curb appeal. With 3 bedrooms and 2 baths (with options to add more), and a two-car garage, the Tucker combines comfort, function, and versatility. See listing images for elevation options and structural options. Receive $7, 500 toward closing costs with our preferred lender Explore design our design book here: https://issuu.com/harrisdoyle/docs/big_book_of_awesome-keystone_master_030923?fr=xKAE9_zU1NQ
Address
Open on Google Maps- Address 2 Burt's Gap Road, Auburn, Alabama 36830
- City AUBURN
- State/county AL
- Zip/Postal Code 36830
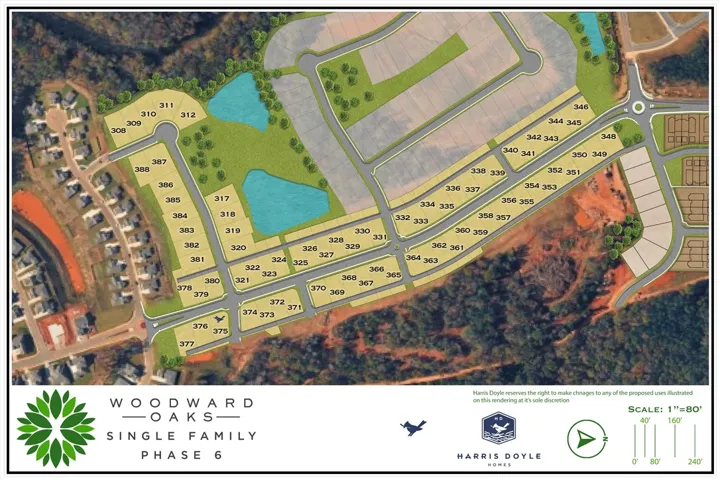
- Area WOODWARD OAKS
Details
Updated on August 12, 2026 at 6:13 pm- Property ID: HZ179947
- Price: $430,000
- Land Area: 0.22 Acres
- Bedrooms: 3
- Bathrooms: 2
- Garages: 2.0
- Year Built: 2026
- Property Type: Residential
- Property Status: Active
- MLS#: 179947
Additional details
- Utilities: Natural Gas Available, Sewer Connected, Underground Utilities, Water Available
- Cooling: Heat Pump
- Heating: Gas
- County: Lee
- Property Type: Residential
- Pool: Community
- Parking: Attached, Garage, Two Car Garage
- Elementary School: WOODLAND PINES/YARBROUGH
- Middle School: WOODLAND PINES/YARBROUGH
Mortgage Calculator
- Down Payment
- Loan Amount
- Monthly Mortgage Payment
- Property Tax
- Home Insurance
- PMI
- Monthly HOA Fees