1225 Sarah Lane, Auburn, Alabama 36830
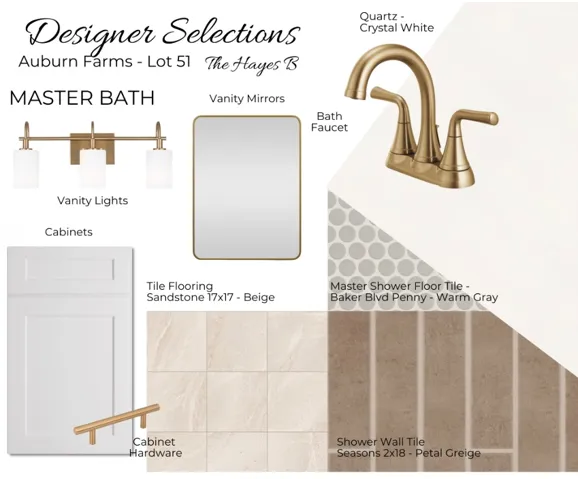
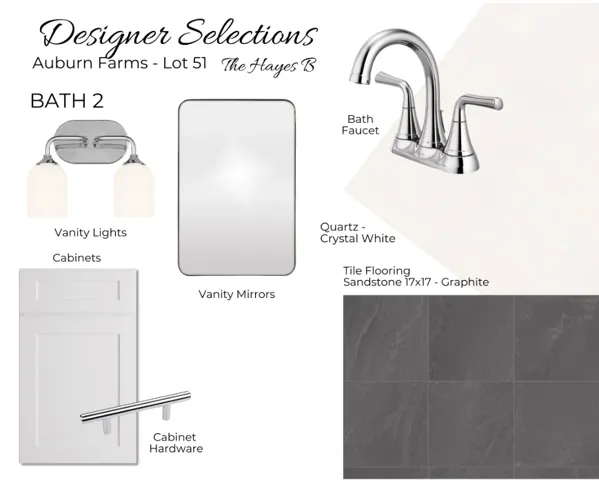
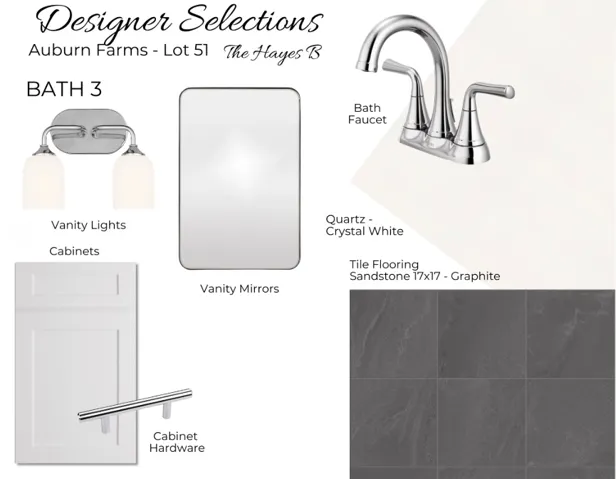
Overview
- Residential, Residential
- 5
- 3
- 2026
Description
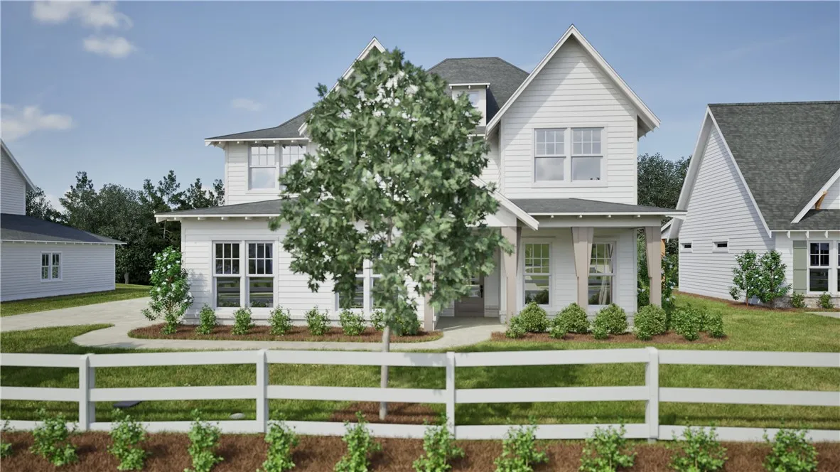
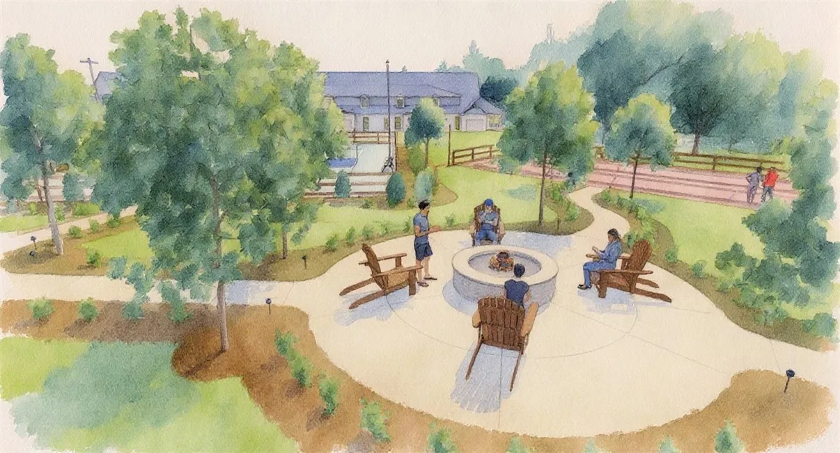
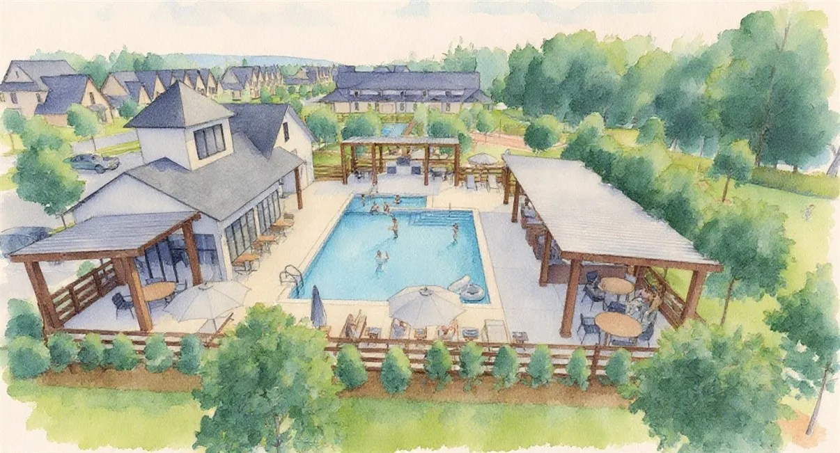
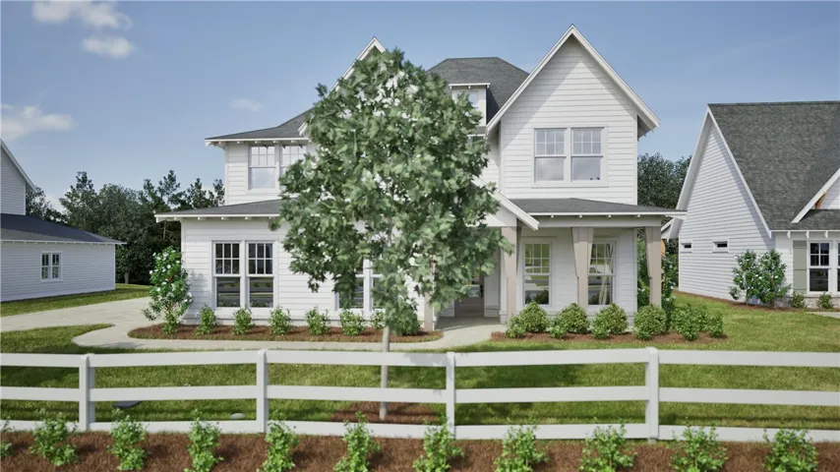
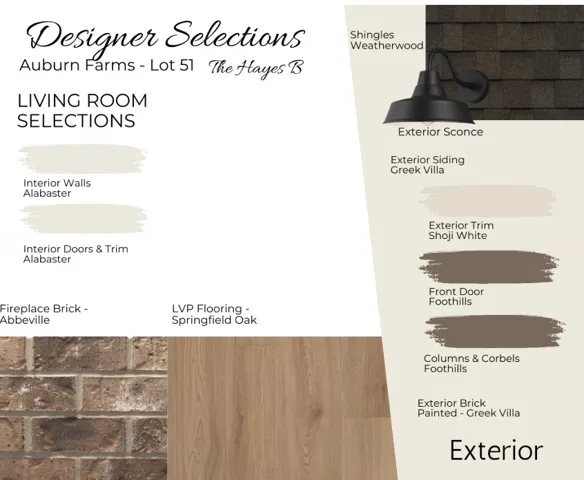
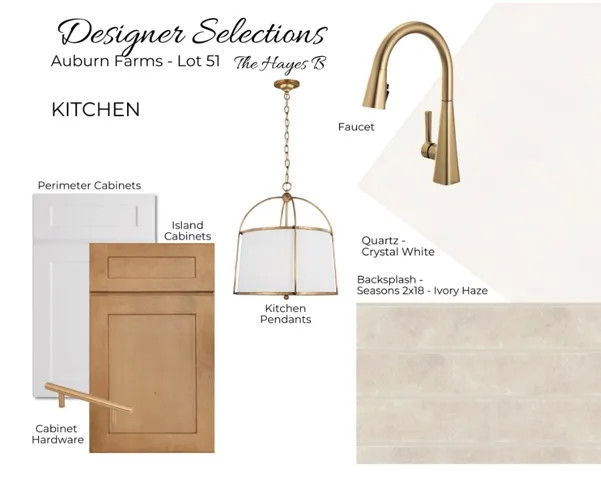
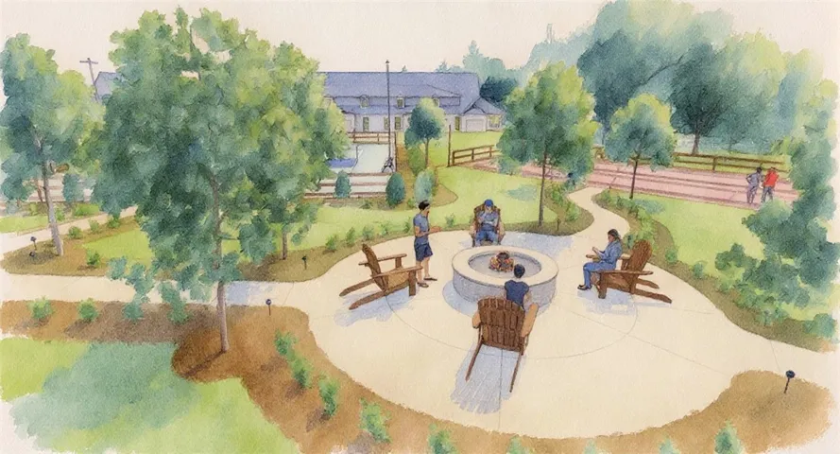
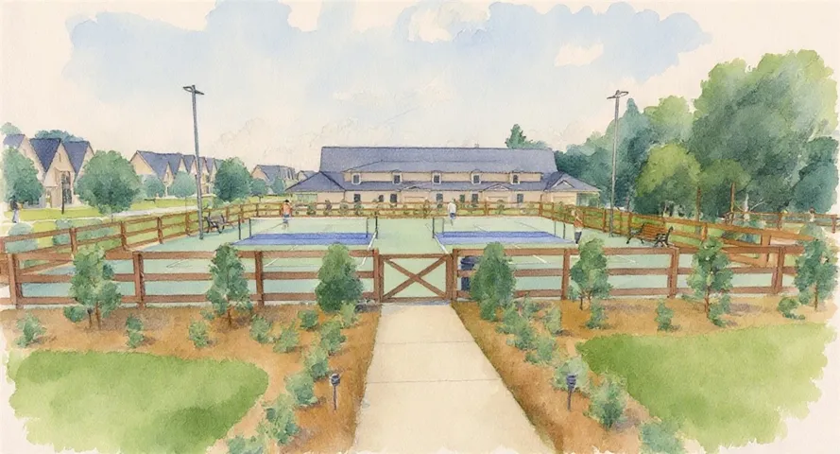
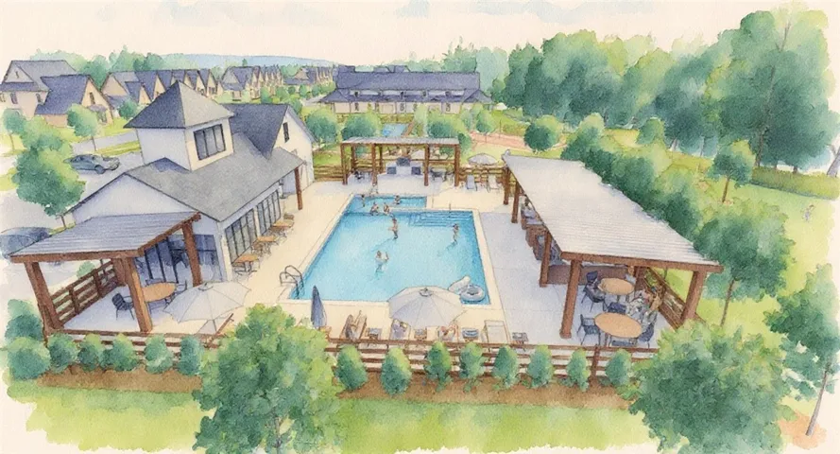
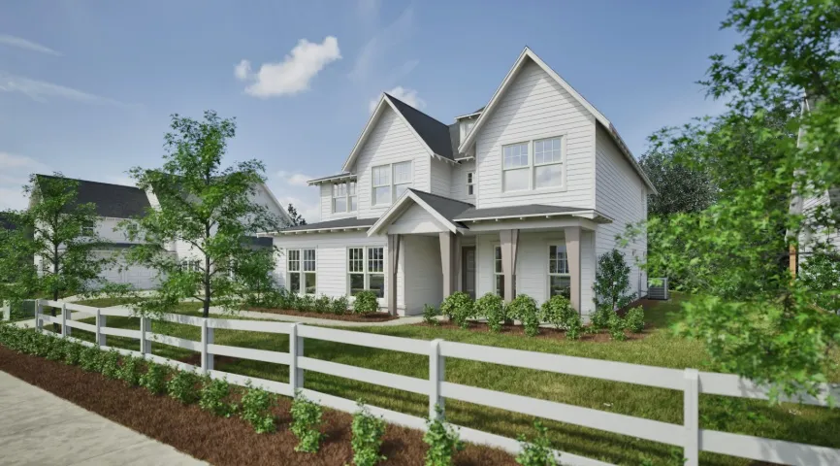
Customize all your interior selections and move into your dream home this fall – October 2026 with the Hayes; it is 2, 379 square foot, 5 bedroom, 3 bathroom, beautifully designed 2-story home. It offers an open and functional layout with spacious living areas and thoughtful details throughout. The main floor features a large great room with fireplace, an open dining area, and a chef’s kitchen complete with oversized island and walk-in pantry. A covered porch expands the living space outdoors, with an optional outdoor fireplace available. A convenient drop zone, full bath, and a flexible bedroom or study on the main level add everyday comfort and versatility. Upstairs, the expansive (HUGE) primary suite includes dual vanities, a soaking tub, tile walk-in shower, and a generous walk-in closet. Three additional bedrooms share access to two full baths, including a double-vanity jack-and-jill. A dedicated laundry room is centrally located for convenience. Blending open living spaces with private retreats, this floorplan offers modern comfort and smart design. Future community amenities include a pool, pavilion, pickleball courts, bocce ball, playground, and a community fire pit.
Address
Open on Google Maps- Address 1225 Sarah Lane, Auburn, Alabama 36830
- City AUBURN
- State/county AL
- Zip/Postal Code 36830
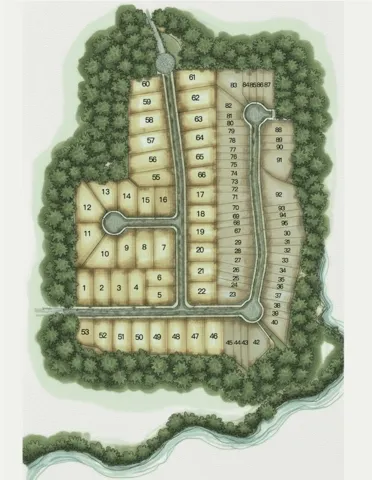
- Area AUBURN FARMS
Details
Updated on October 14, 2026 at 5:56 pm- Property ID: HZ179843
- Price: $530,998
- Land Area: 0.29 Acres
- Bedrooms: 5
- Bathrooms: 3
- Year Built: 2026
- Property Type: Residential, Residential
- Property Status: Active
- MLS#: 179843
Additional details
- Utilities: Cable Available, Natural Gas Available, Sewer Connected, Underground Utilities
- Cooling: Central Air, Electric, Heat Pump
- Heating: Electric, Heat Pump
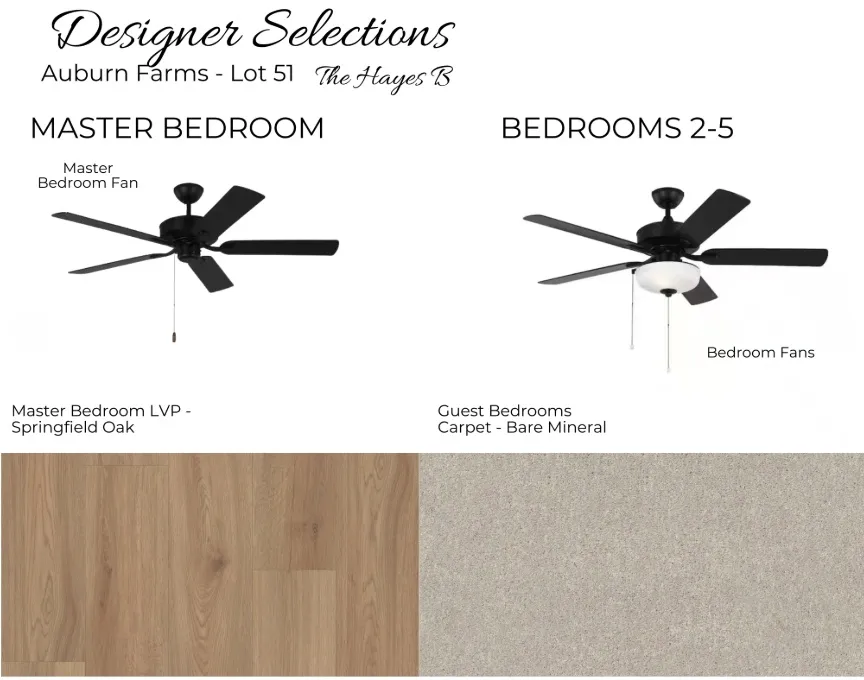
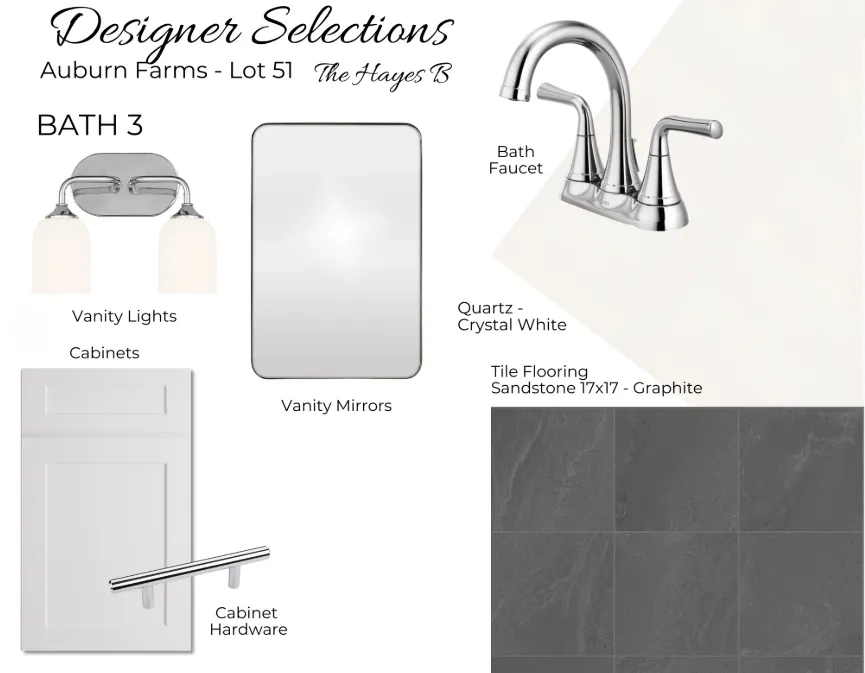
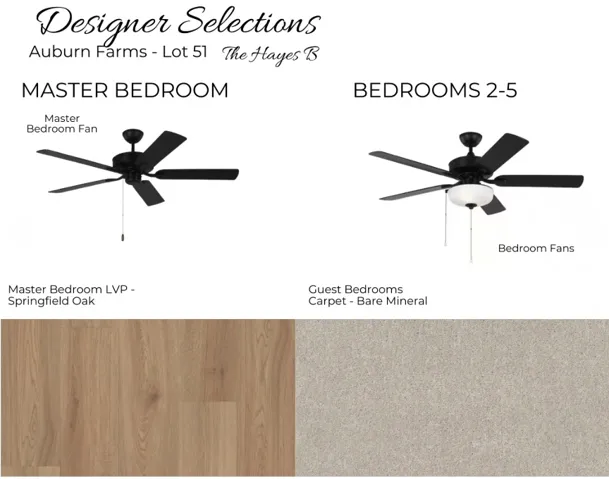
- Flooring: Carpet, Ceramic Tile, Plank, Simulated Wood
- County: Lee
- Property Type: Residential
- Pool: Other, See Remarks
- Parking: Attached, Carport
- Elementary School: WOODLAND PINES/YARBROUGH
- Middle School: WOODLAND PINES/YARBROUGH
Features
- Attached, Carport
- Cable Available,Natural Gas Available,Sewer Connected,Underground Utilities
- Carpet,Ceramic Tile,Plank,Simulated Wood
- Central Air,Electric,Heat Pump
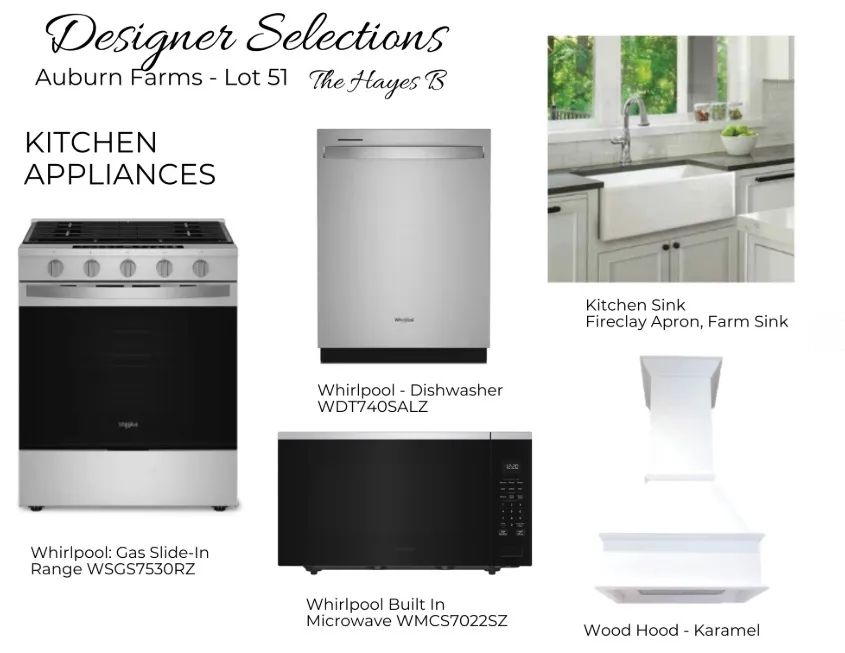
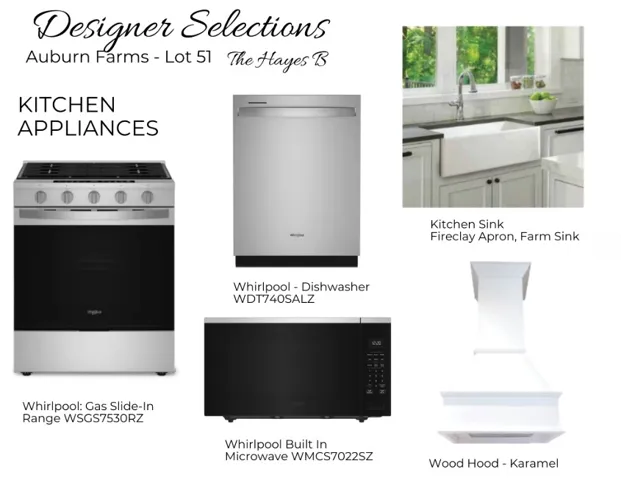
- Dishwasher,Disposal,Gas Range,Microwave
- Electric,Heat Pump
- Kitchen Island,Kitchen/Family Room Combo,Living/Dining Room,Pantry,Walk-In Pantry,Wired for Sound,Attic
- Lee
- Other,See Remarks
- Residential
- Storage,Irrigation Sprinklers
- WOODLAND PINES/YARBROUGH
Mortgage Calculator
- Down Payment
- Loan Amount
- Monthly Mortgage Payment
- Property Tax
- Home Insurance
- PMI
- Monthly HOA Fees
Floor Plans
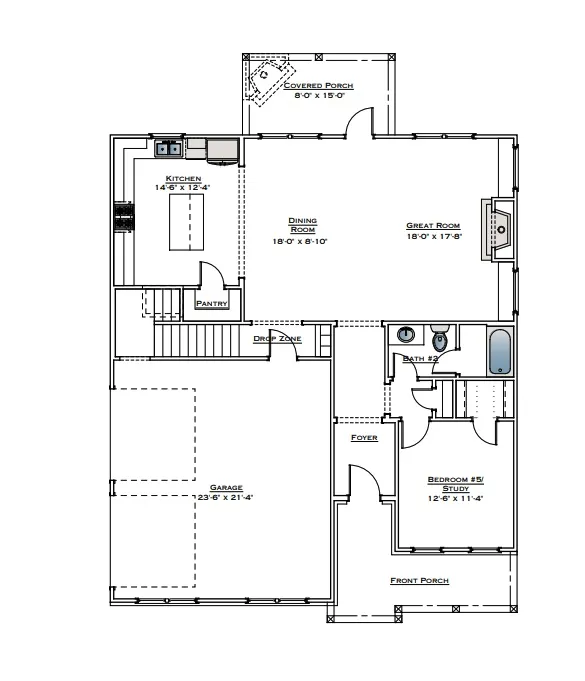
Description:
All plans, pricing, and specifications are subject to change without notice.
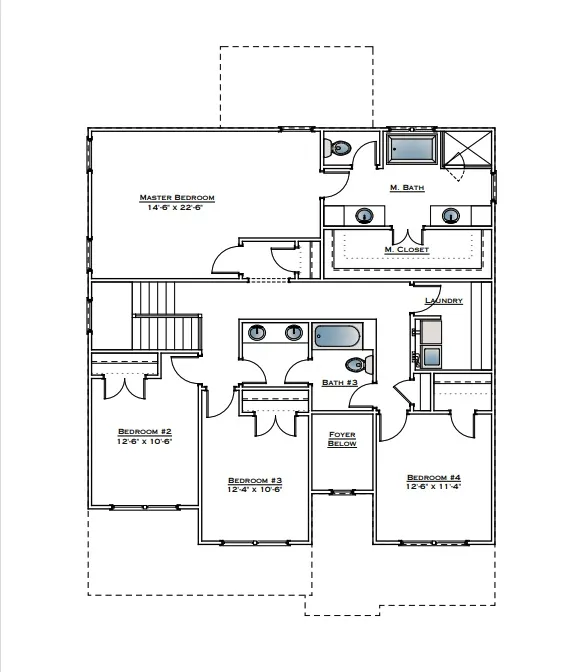
Description:
All plans, pricing, and specifications are subject to change without notice.