3541 Dickson Place Drive, Opelika, Alabama 36801


Overview
- Residential, Residential
- 4
- 4
- 2026
Description
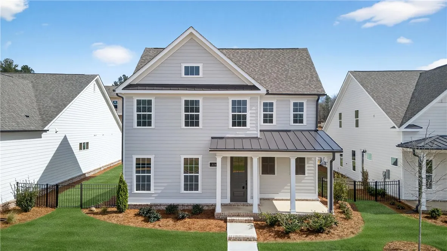
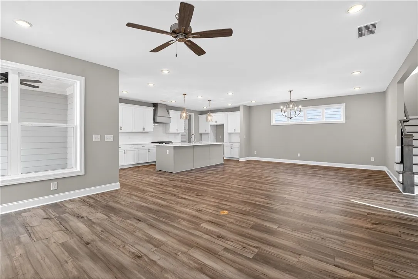
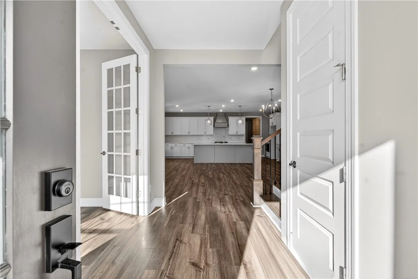
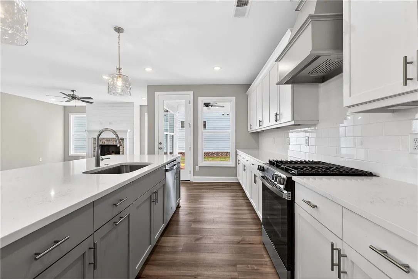
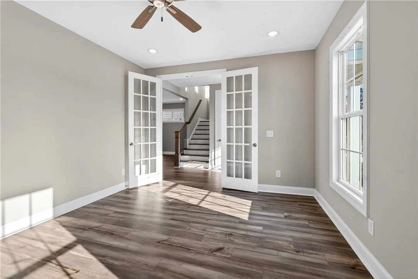
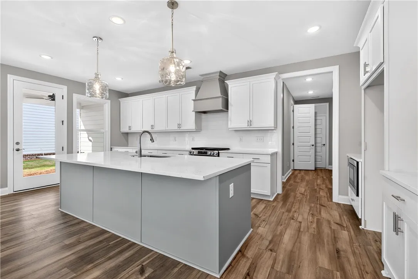
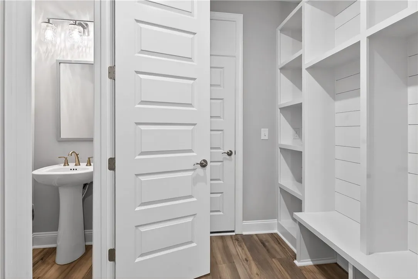
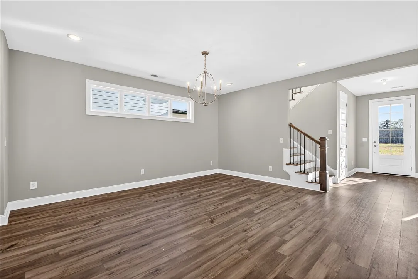
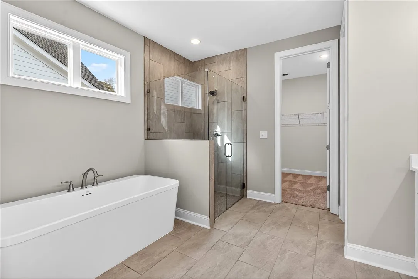
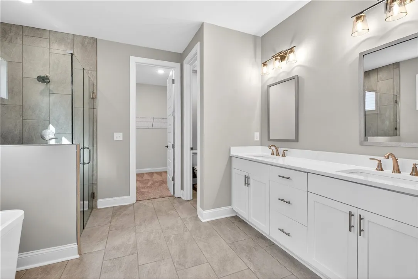
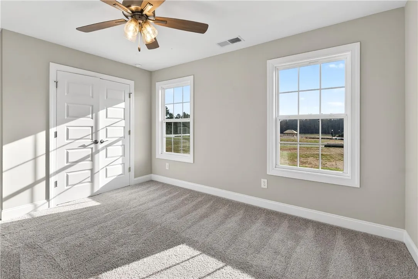
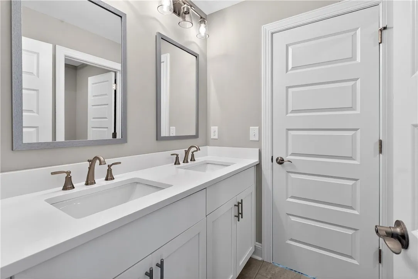
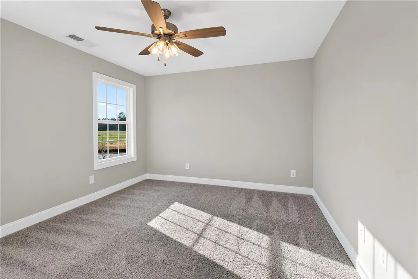
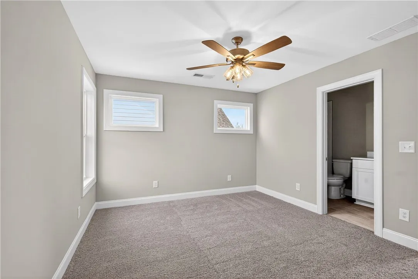
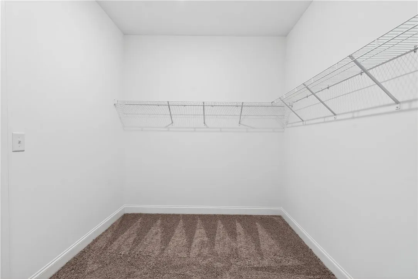
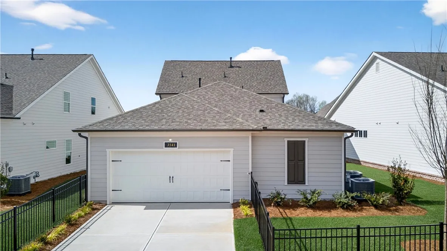
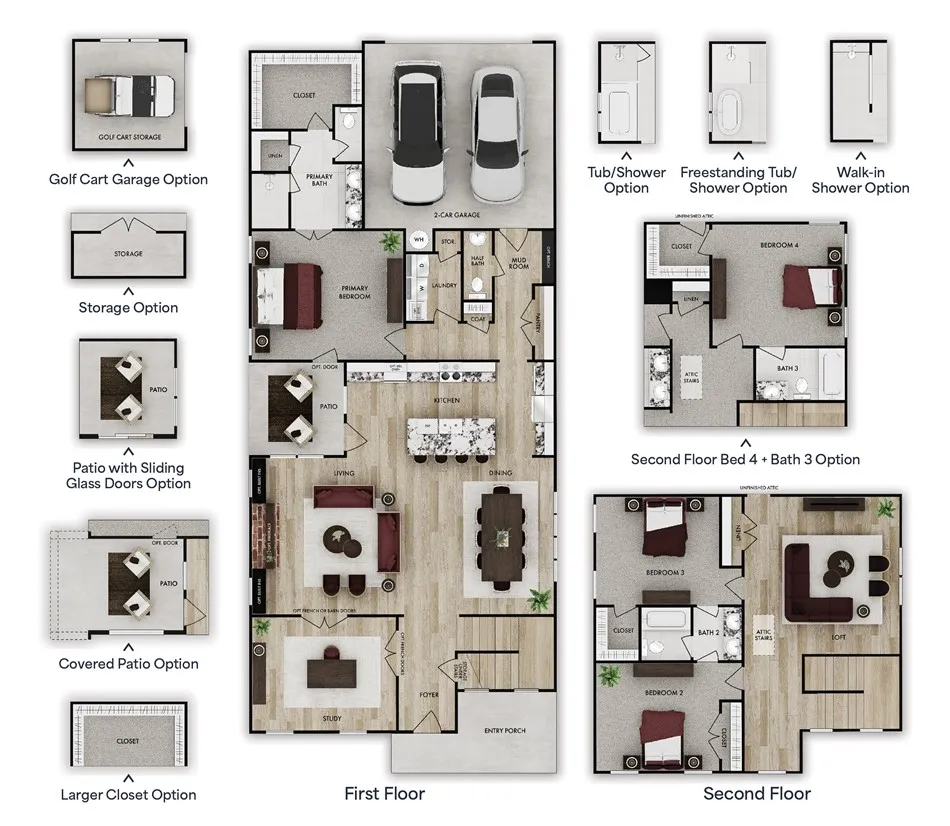
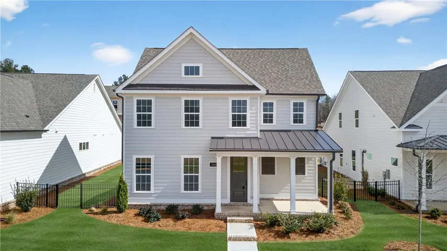
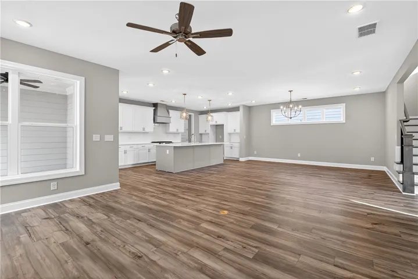
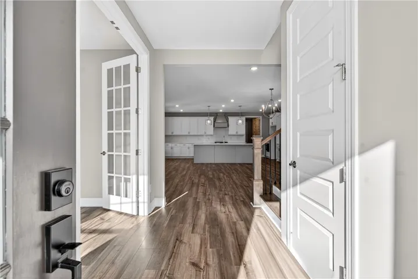
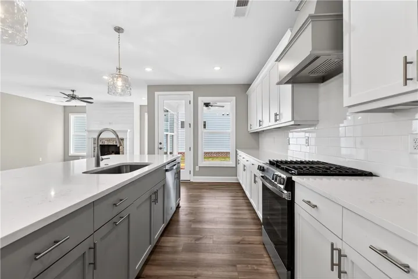
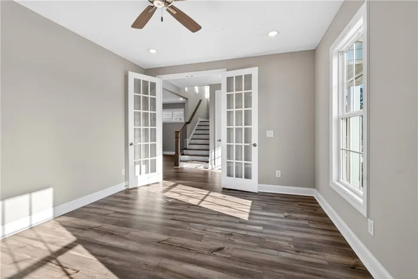
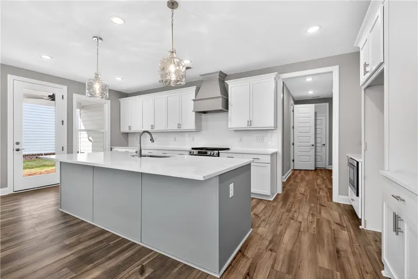
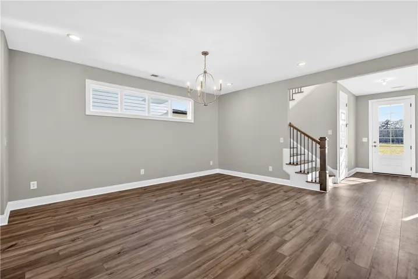
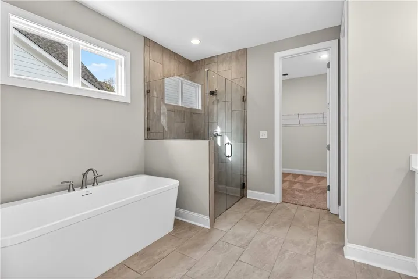
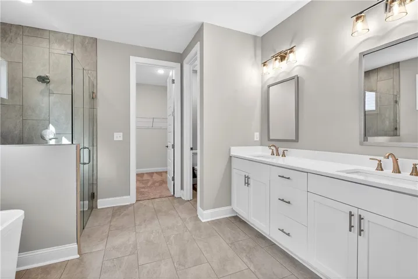
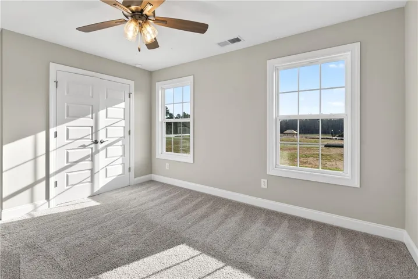
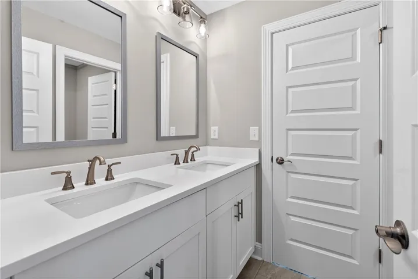
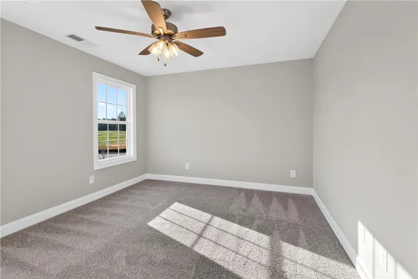
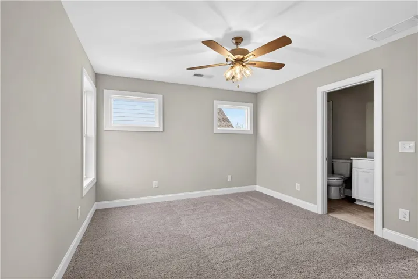
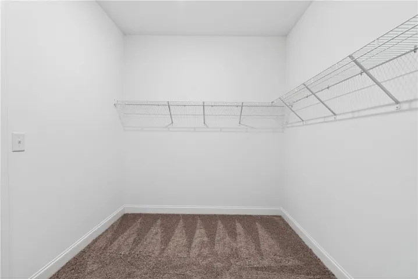
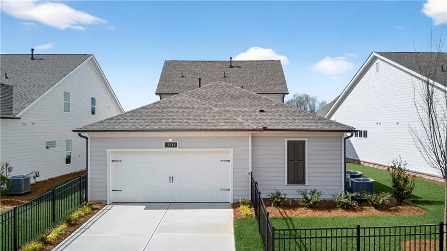
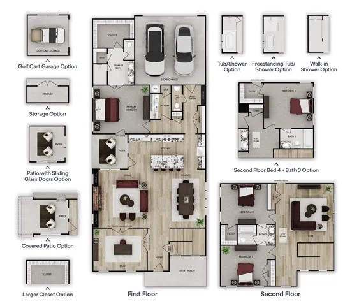
Move in ready!! Come view today! $5, 000 Lender Incentive through our Preferred Lenders! The Chaseton plan, the largest in the community, offers 2, 741 square feet, 4 bedrooms, and 3.5 bathrooms, with a rear entry 2-car garage and private fenced-in courtyard, designed for comfort and functionality. An inviting front porch leads into a bright foyer with soaring ceilings and private study through French doors. The open-concept living area connects the great room, dining space, and beautifully designed kitchen with granite countertops, soft close cabinetry, stainless steel appliances, and a large island, ideal for gathering and entertaining. The main level primary suite features a frameless glass shower, soaking tub per plan, and a spacious closet. Upstairs offers additional bedrooms and a flexible loft. Experience low-maintenance living in Dickson Place where lawn maintenance is taken care of through the HOA, with planned future amenities including a resort-style pool and clubhouse. The community is ideally located near the Opelika Sportsplex and just minutes from all that Opelika and Auburn have to offer.
Address
Open on Google Maps- Address 3541 Dickson Place Drive, Opelika, Alabama 36801
- City OPELIKA
- State/county AL
- Zip/Postal Code 36801
- Area DICKSON PLACE
Details
Updated on September 16, 2026 at 3:02 pm- Property ID: HZ179381
- Price: $499,900
- Land Area: 0.16 Acres
- Bedrooms: 4
- Bathrooms: 4
- Year Built: 2026
- Property Type: Residential, Residential
- Property Status: Active
- MLS#: 179381
Additional details
- Association Fee: 125.0
- Utilities: Cable Available, Natural Gas Available, Sewer Connected, Water Available
- Cooling: Central Air, Electric
- Heating: Gas
- Flooring: Carpet, Ceramic Tile, Plank, Simulated Wood, Wood
- County: Lee
- Property Type: Residential
- Pool: Other, See Remarks
- Parking: Attached
- Elementary School: JETER/MORRIS
- Middle School: JETER/MORRIS
Mortgage Calculator
- Down Payment
- Loan Amount
- Monthly Mortgage Payment
- Property Tax
- Home Insurance
- PMI
- Monthly HOA Fees