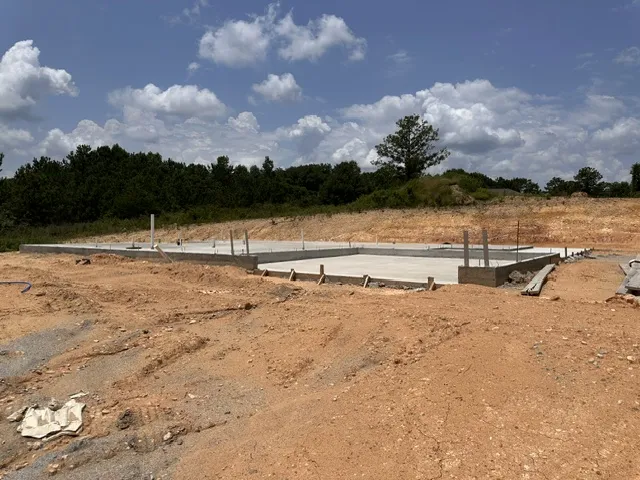
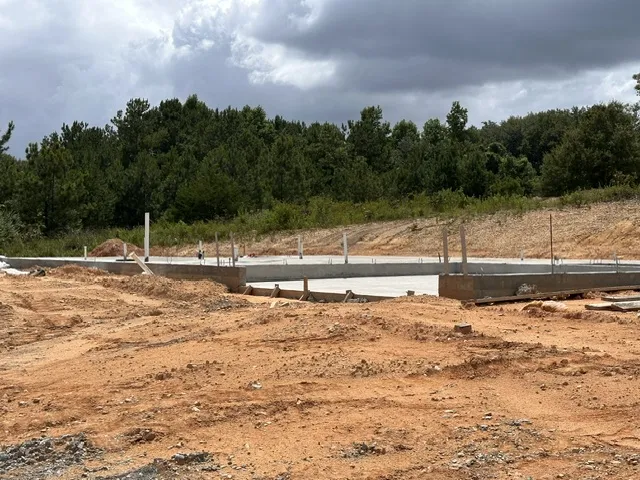
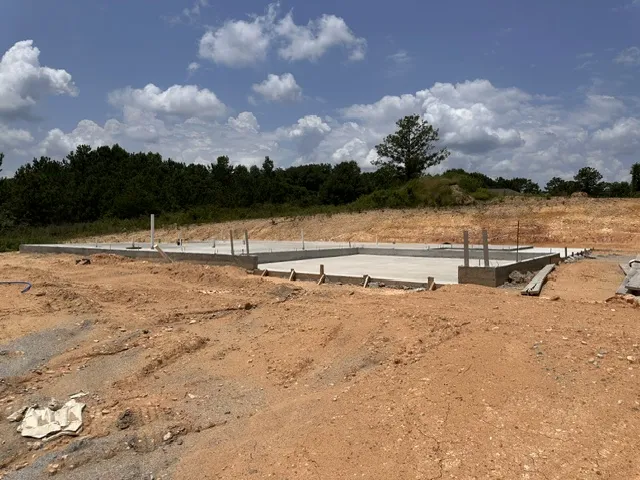
872 Lee Road 126 N/a, Opelika, Alabama 36804
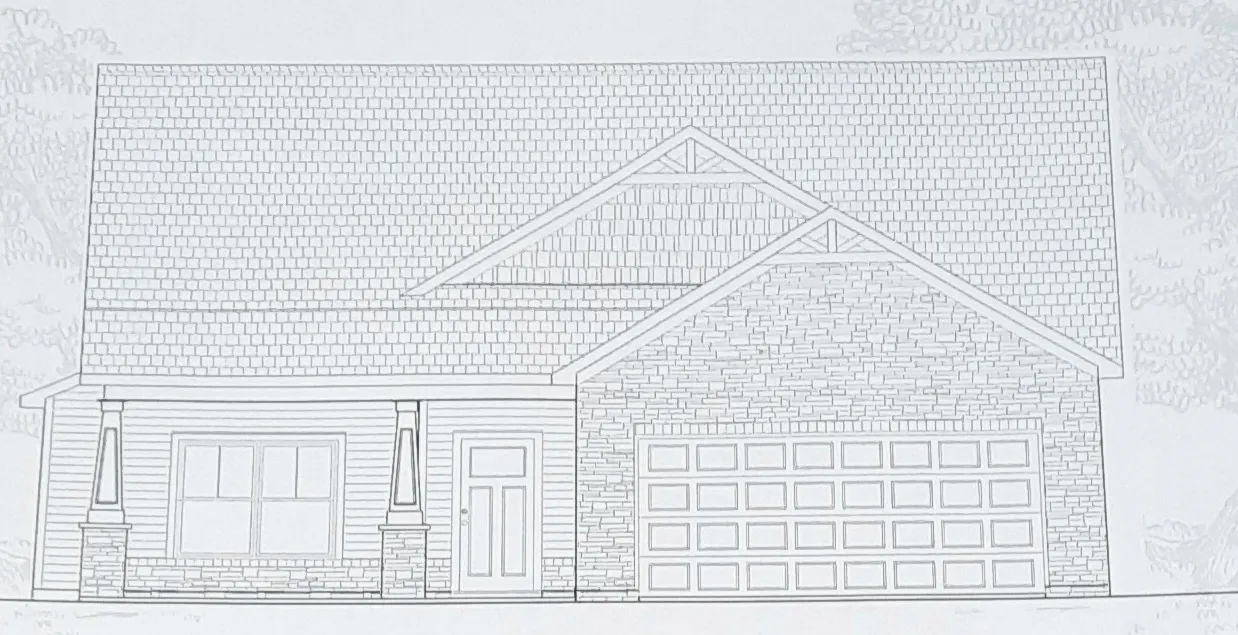
Overview
- Residential, Residential
- 4
- 3
- 2.0
- 2026
Description
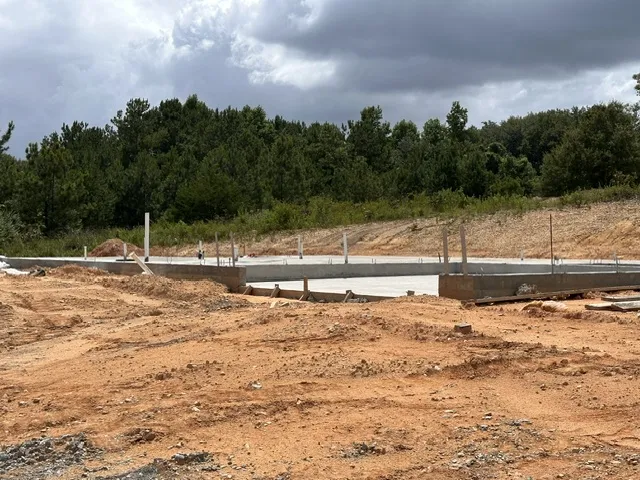
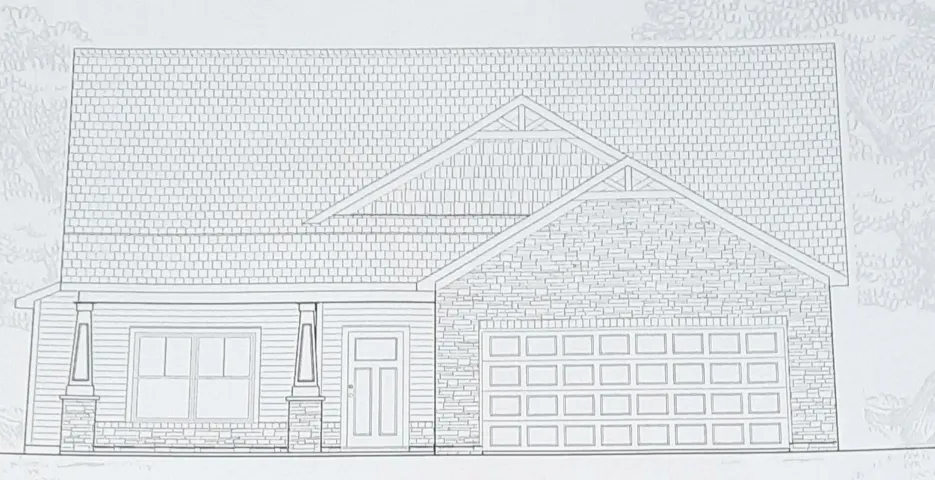
The Ezra C- sideload Plan in the Hornet Hills community offers 4 bedrooms, 3 full baths, and 2, 478 sq. ft. of thoughtfully designed living space on a 3.28-acre lot. This 1.5-story home features an open-concept layout with a spacious family room and fireplace, a dining area, and a beautifully appointed kitchen with a large island, stainless steel appliances, granite countertops, and a walk-in pantry. The main level includes the primary suite with ensuite bath, a secondary bedroom, a half bath, and a convenient laundry room. Upstairs, you’ll find two additional bedrooms, a full bath, and a media room perfect for entertainment or flexible use. Outdoor living is enhanced by a rear covered porch, ideal for enjoying the privacy and space of the acreage. A double-car garage completes this well-designed home. This property delivers modern comfort, generous space, and peaceful surroundings—an exceptional opportunity in Hornet Hills. FOR A LIMITED TIME: The builder is offering $14, 000 concession & if you use one of the preferred lenders, additional concession may apply. Do not miss the opportunity to purchase this beautiful home!
Address
Open on Google Maps- Address 872 Lee Road 126 N/a, Opelika, Alabama 36804
- City OPELIKA
- State/county AL
- Zip/Postal Code 36804
- Area HORNET HILLS
Details
Updated on September 4, 2026 at 6:56 pm- Property ID: HZ179020
- Price: $412,716
- Land Area: 3.28 Acres
- Bedrooms: 4
- Room: 1
- Bathrooms: 3
- Garages: 2.0
- Year Built: 2026
- Property Type: Residential, Residential
- Property Status: Active
- MLS#: 179020
Additional details
- Utilities: Electricity Available, Septic Available
- Cooling: Central Air, Electric, Heat Pump
- Heating: Electric, Heat Pump
- Flooring: Carpet, Plank, Simulated Wood, Tile
- County: Lee
- Property Type: Residential
- Pool: None
- Parking: Attached, Garage, Two Car Garage
- Elementary School: BEAUREGARD ELEMENTARY
- Middle School: BEAUREGARD ELEMENTARY
Features
- Attached,Garage,Two Car Garage
- BEAUREGARD ELEMENTARY
- Carpet,Plank,Simulated Wood,Tile
- Ceiling Fan(s),Kitchen Island,Primary Downstairs,Pantry
- Central Air,Electric,Heat Pump
- Electric,Heat Pump
- Electricity Available,Septic Available
- Lee
- None
- Residential
- Some Electric Appliances,Dishwasher,Electric Range,Microwave,Stove
Mortgage Calculator
- Down Payment
- Loan Amount
- Monthly Mortgage Payment
- Property Tax
- Home Insurance
- PMI
- Monthly HOA Fees